Authentic River Market loft living with top-tier amenities! Welcome to urban living at its finest in the heart of Kansas City’s desirable River Market! This top-tier 5th-floor loft at Riverbend Lofts blends historic charm with modern comfort. Inside, you’ll find authentic exposed brick, massive heavy timber beams, ductwork, and rich hardwood floors flowing through a bright, open living space. The kitchen features solid granite countertops, stainless steel appliances, a raised breakfast bar, and a charming textured backsplash. Both oversized bedrooms offer complete privacy, each featuring its own full ensuite bathroom—including a custom tiled walk-in shower in the primary suite. Additional interior highlights include newer windows, in-unit laundry room, and generous closet storage. Enjoy convenience with a deeded, secure parking space, separate storage unit, and low HOA dues. Building amenities feature secured entry, a fully equipped fitness center, a conference room, and an impressive party room for entertaining. Unbeatable location—just steps from the KC Streetcar stop, local markets, dining, and trails leading to Berkley Riverfront Park, with quick highway access to the rest of the metro!
Active
$275,000
200 Main St APT 510, Kansas City, MO 64105
2beds
1,170sqft
Condominium
Built in 1910
-- sqft lot
$-- Zestimate®
$235/sqft
$446/mo HOA
What's special
Solid granite countertopsIn-unit laundry roomOversized bedroomsGenerous closet storageBright open living spaceStainless steel appliancesFull ensuite bathroom
- 2 hours
- 18
- 2
Zillow last checked:
Listing updated:
Listed by:
Zach Horn 816-510-0360,
ReeceNichols - Country Club Plaza
Source: Heartland MLS as distributed by MLS GRID,MLS#: 2648321
Facts & features
Interior
Bedrooms & bathrooms
- Bedrooms: 2
- Bathrooms: 2
- Full bathrooms: 2
Primary bedroom
- Features: All Carpet, Ceiling Fan(s)
- Level: First
- Area: 121 Square Feet
- Dimensions: 11 x 11
Bedroom 2
- Features: All Carpet, Ceiling Fan(s)
- Level: First
- Area: 144 Square Feet
- Dimensions: 12 x 12
Primary bathroom
- Features: Ceramic Tiles, Shower Only
- Level: First
- Area: 40 Square Feet
- Dimensions: 8 x 5
Bathroom 2
- Features: Ceramic Tiles, Shower Over Tub
- Level: First
- Area: 40 Square Feet
- Dimensions: 8 x 5
Great room
- Features: Wood Floor
- Level: First
- Area: 221 Square Feet
- Dimensions: 13 x 17
Kitchen
- Features: Granite Counters, Wood Floor
- Level: First
- Area: 132 Square Feet
- Dimensions: 11 x 12
Heating
- Has Heating (Unspecified Type)
Cooling
- Electric
Appliances
- Included: Dishwasher, Disposal, Dryer, Microwave, Refrigerator, Free-Standing Electric Oven, Washer
- Laundry: In Hall, Laundry Room
Features
- Ceiling Fan(s), Kitchen Island, Walk-In Closet(s)
- Flooring: Carpet, Wood
- Windows: Thermal Windows
- Basement: Interior Entry
- Has fireplace: No
Interior area
- Total structure area: 1,170
- Total interior livable area: 1,170 sqft
- Finished area above ground: 1,170
- Finished area below ground: 0
Property
Parking
- Parking features: Off Street, Secured
Lot
- Size: 1,163 Square Feet
- Dimensions: 1163
- Features: City Limits
Details
- Parcel number: 12830111000005013
Construction
Type & style
- Home type: Condo
- Architectural style: Traditional
- Property subtype: Condominium
Materials
- Brick
- Roof: Tar/Gravel
Condition
- Year built: 1910
Utilities & green energy
- Sewer: Public Sewer
- Water: Public
Community & HOA
Community
- Security: Fire Alarm, Gated Community, Smoke Detector(s)
- Subdivision: Riverbend Loft
HOA
- Has HOA: Yes
- Amenities included: Exercise Room, Storage, Party Room
- Services included: All Amenities, Maintenance Structure, Management, Insurance, Roof Repair, Roof Replace, Snow Removal, Trash, Water
- HOA fee: $446 monthly
- HOA name: Signature Property Management
Location
- Region: Kansas City
Financial & listing details
- Price per square foot: $235/sqft
- Tax assessed value: $286,750
- Annual tax amount: $5,138
- Date on market: 10/23/2026
- Listing terms: Cash,Conventional
- Ownership: Private
- Road surface type: Paved
Estimated market value
Not available
Estimated sales range
Not available
Not available
Price history
| Date | Event | Price |
|---|---|---|
| 10/23/2026 | Listed for sale | $275,000-5%$235/sqft |
Source:  Heartland MLS as distributed by MLS GRID #2648321 Report a problem Heartland MLS as distributed by MLS GRID #2648321 Report a problem | ||
| 10/21/2026 | Listing removed | $289,500$247/sqft |
Source: Heartland MLS as distributed by MLS GRID #2626204 Report a problem | ||
| 8/29/2026 | Price change | $289,500-1.9%$247/sqft |
Source: Heartland MLS as distributed by MLS GRID #2626204 Report a problem | ||
| 6/16/2026 | Listed for sale | $295,000+47.6%$252/sqft |
Source: Heartland MLS as distributed by MLS GRID #2626204 Report a problem | ||
| 6/17/2024 | Listing removed | -- |
Source: Zillow Rentals Report a problem | ||
| 2/9/2024 | Listed for rent | $1,800$2/sqft |
Source: Zillow Rentals Report a problem | ||
| 5/15/2015 | Sold | -- |
Source: Heartland MLS as distributed by MLS GRID #45001_1927198 Report a problem | ||
| 4/10/2015 | Pending sale | $199,900$171/sqft |
Source: Realty Executives Broker of Record #1927198 Report a problem | ||
| 4/10/2015 | Listed for sale | $199,900+47%$171/sqft |
Source: Realty Executives Broker of Record #1927198 Report a problem | ||
| 1/21/2014 | Sold | -- |
Source: Agent Provided Report a problem | ||
| 11/8/2013 | Listed for sale | $136,000-32%$116/sqft |
Source: Greater Kansas city Realty #1857917 Report a problem | ||
| 5/22/2013 | Sold | -- |
Source: Public Record Report a problem | ||
| 7/11/2009 | Listing removed | $199,900$171/sqft |
Source: Homes.com #1515848 Report a problem | ||
| 6/6/2009 | Price change | $199,900-2%$171/sqft |
Source: Homes.com #1515848 Report a problem | ||
| 3/7/2009 | Price change | $204,000-2.4%$174/sqft |
Source: Homes.com #1515848 Report a problem | ||
| 2/5/2009 | Listed for sale | $209,000$179/sqft |
Source: Homes.com #1515848 Report a problem | ||
Public tax history
| Year | Property taxes | Tax assessment |
|---|---|---|
| 2025 | $5,138 +8.2% | $54,483 +1.7% |
| 2024 | $4,749 +9.6% | $53,580 |
| 2023 | $4,334 +143.8% | $53,580 +32.4% |
| 2022 | $1,777 +0.3% | $40,470 |
| 2021 | $1,771 -2.5% | $40,470 +14.4% |
| 2020 | $1,817 +1.7% | $35,388 |
| 2019 | $1,786 | $35,388 +32.6% |
| 2018 | $1,786 +30.1% | $26,691 |
| 2017 | $1,373 +4.6% | $26,691 +1.5% |
| 2016 | $1,312 | $26,297 -13.5% |
| 2014 | $1,312 -14.4% | $30,400 |
| 2013 | $1,534 +0.4% | $30,400 -14.9% |
| 2012 | $1,527 +0.1% | $35,720 |
| 2011 | $1,526 -2.5% | $35,720 |
| 2010 | $1,564 -5.9% | $35,720 |
| 2009 | $1,663 +1569.1% | $35,720 -6% |
| 2008 | $100 +216.5% | $38,000 |
| 2007 | $31 | $38,000 +307.4% |
| 2006 | -- | $9,328 |
Find assessor info on the county website
Monthly payment
Est. payment
Payment breakdown
Explore the cost of this home by adjusting the details. Changes won't be saved.Climate risks
Neighborhood: River Market


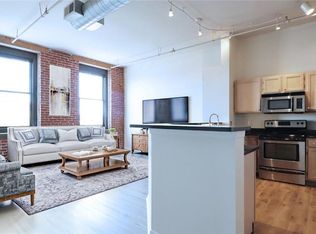
Similar homes
- $295,0002 bd3 ba1.1k sqft431 W 10th St, Kansas City, MO 64105For Sale
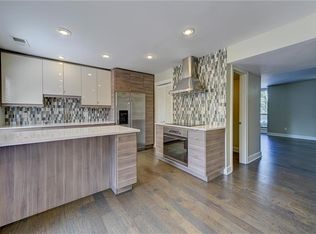 MLS ID #2642476, Jane Stepp, ReeceNichols - Lees Summit. Heartland MLS as distributed by MLS GRID
 - $299,5002 bd2 ba1.3k sqft21 W 10th St APT 7D, Kansas City, MO 64105For Sale
 MLS ID #2636162, Alicia Walsh, ReeceNichols - Country Club Plaza. Heartland MLS as distributed by MLS GRID
 - $270,0002 bd2 ba1.3k sqft600 Admiral # 405 Blvd, Kansas City, MO 64106For Sale
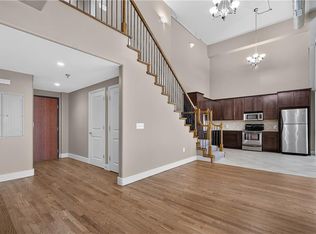 MLS ID #2641681, Kristy Mathes Buenger, Compass Realty Group. Heartland MLS as distributed by MLS GRID
 - $319,0002 bd2 ba1.2k sqft712 Broadway Blvd #503, Kansas City, MO 64105For Sale
 MLS ID #2599075, Rick Quackenbush, Windfield Real Estate. Heartland MLS as distributed by MLS GRID
