Looking for a downtown loft with room to grow? This 1,505-square-foot home includes a newly created conceptual floor plan showing how the existing layout could accommodate a second flex room while maintaining the open, airy feel that makes loft living so appealing.
Whether you need a guest room, nursery, home office, creative studio, or roommate space, this flexible design lets you envision a home that grows with your lifestyle.
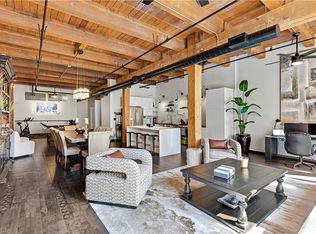
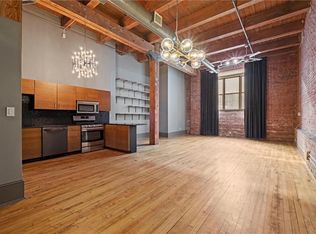
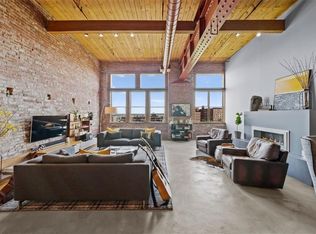
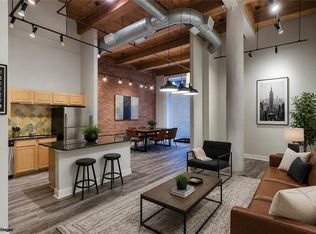
Inside, you'll find soaring timber ceilings, exposed brick walls, oversized industrial windows, and an open floor plan filled with natural light. The spacious living and dining areas are perfect for entertaining, while the kitchen offers generous counter space, abundant cabinetry, and seating that naturally becomes the heart of the home.
The current layout features a spacious primary bedroom with a large walk-in closet, dedicated dining area, home office, in-unit laundry, garage parking, and additional storage. The conceptual floor plan highlights the home's potential for even greater flexibility.
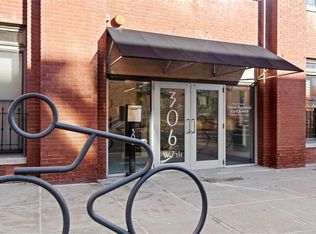
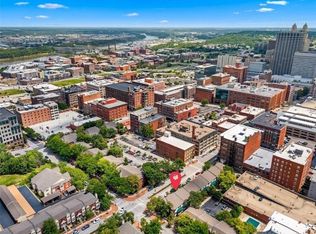
Located in the heart of downtown Kansas City, Soho West is just moments from the River Market, KC Streetcar, Power & Light District, restaurants, coffee shops, entertainment, and more.
Few downtown lofts combine historic character, more than 1,500 square feet, garage parking, and the opportunity to create additional living space without sacrificing the open loft aesthetic.
Be sure to view the alternate floor plan included with the listing and see why this home offers so much more than a traditional one-bedroom loft.
Active
Price cut: $5K (7/30)
$274,900
306 W 7th St APT 203, Kansas City, MO 64105
1beds
1,505sqft
:
Get pre-qualified$2,401/mo
Condominium
Built in 1984
-- sqft lot
$-- Zestimate®
$183/sqft
$519/mo HOA
What's special
Garage parkingAdditional storageExposed brick wallsHome officeIn-unit laundryDedicated dining areaSoaring timber ceilings
- 211 days |
- 404 |
- 27 |
Zillow last checked:
Listing updated:
Listed by:
Blake Dankert 660-815-0381,
NLF Real Estate
Source: Heartland MLS as distributed by MLS GRID,MLS#: 2589472
Facts & features
Interior
Bedrooms & bathrooms
- Bedrooms: 1
- Bathrooms: 1
- Full bathrooms: 1
Primary bedroom
- Features: Walk-In Closet(s), Wood Floor
- Level: First
Primary bathroom
- Features: Ceramic Tiles, Shower Over Tub
- Level: First
Den
- Features: Wood Floor
- Level: First
Kitchen
- Features: Granite Counters, Wood Floor
- Level: First
Living room
- Features: Wood Floor
- Level: First
Heating
- Forced Air
Cooling
- Electric
Appliances
- Included: Dishwasher, Disposal, Dryer, Refrigerator, Washer
Features
- Walk-In Closet(s)
- Flooring: Wood
- Basement: Stone/Rock
- Has fireplace: No
Interior area
- Total structure area: 1,505
- Total interior livable area: 1,505 sqft
- Finished area above ground: 1,505
Property
Parking
- Total spaces: 1
- Parking features: Attached, Basement, Secured
- Attached garage spaces: 1
Features
- Spa features: Bath
Lot
- Size: 1,543 Square Feet
Details
- Parcel number: 29220080700002004
Construction
Type & style
- Home type: Condo
- Architectural style: Traditional
- Property subtype: Condominium
Materials
- Brick/Mortar
- Roof: Other
Condition
- Year built: 1984
Utilities & green energy
- Sewer: Public Sewer
- Water: Public
Community & HOA
Community
- Security: Fire Alarm
- Subdivision: Soho West Condomimium
HOA
- Has HOA: Yes
- Amenities included: Storage
- Services included: Maintenance Structure, Management, Insurance, Trash, Water
- HOA fee: $519 monthly
- HOA name: Soho West
Location
- Region: Kansas City
Financial & listing details
- Price per square foot: $183/sqft
- Tax assessed value: $264,500
- Annual tax amount: $4,836
- Date on market: 1/2/2026
- Listing terms: Cash,Conventional,FHA,VA Loan
- Ownership: Private
Estimated market value
Not available
Estimated sales range
Not available
Not available
Price history
| Date | Event | Price |
|---|---|---|
| 7/30/2026 | Price change | $274,900-1.8%$183/sqft |
Source:  Heartland MLS as distributed by MLS GRID #2589472 Report a problem Heartland MLS as distributed by MLS GRID #2589472 Report a problem | ||
| 7/21/2026 | Price change | $279,8500%$186/sqft |
Source: Heartland MLS as distributed by MLS GRID #2589472 Report a problem | ||
| 5/15/2026 | Price change | $279,900-3.4%$186/sqft |
Source: Heartland MLS as distributed by MLS GRID #2589472 Report a problem | ||
| 2/23/2026 | Price change | $289,900-1.7%$193/sqft |
Source: Heartland MLS as distributed by MLS GRID #2589472 Report a problem | ||
| 1/2/2026 | Listed for sale | $295,000+64.8%$196/sqft |
Source: Heartland MLS as distributed by MLS GRID #2589472 Report a problem | ||
| 11/12/2021 | Listing removed | -- |
Source: Zillow Rental Network Premium Report a problem | ||
| 10/28/2021 | Listed for rent | $1,200$1/sqft |
Source: Zillow Rental Network Premium Report a problem | ||
| 7/21/2015 | Sold | -- |
Source: Heartland MLS as distributed by MLS GRID #1926384 Report a problem | ||
| 4/4/2011 | Listing removed | $179,000$119/sqft |
Source: Brookside Real Estate Co. #1718447 Report a problem | ||
| 3/20/2011 | Listed for sale | $179,000$119/sqft |
Source: Brookside Real Estate Co. #1718447 Report a problem | ||
| 6/19/2008 | Sold | -- |
Source: Public Record Report a problem | ||
Public tax history
| Year | Property taxes | Tax assessment |
|---|---|---|
| 2025 | $4,836 +5.7% | $50,255 0% |
| 2024 | $4,573 +9.5% | $50,257 |
| 2023 | $4,177 +25.5% | $50,257 +32.3% |
| 2022 | $3,327 +0.3% | $38,000 |
| 2021 | $3,317 +4.8% | $38,000 +14.5% |
| 2020 | $3,166 +1.9% | $33,181 |
| 2019 | $3,106 | $33,181 +2.5% |
| 2018 | $3,106 +0.7% | $32,368 |
| 2017 | $3,086 +4.6% | $32,368 +1.5% |
| 2016 | $2,949 | $31,890 +12% |
| 2014 | $2,949 +3.7% | $28,462 |
| 2013 | $2,842 +0.4% | $28,462 -14.8% |
| 2012 | $2,830 +0.2% | $33,398 |
| 2011 | $2,825 -0.7% | $33,398 |
| 2010 | $2,844 -4.6% | $33,398 |
| 2009 | $2,981 +0.9% | $33,398 -6% |
| 2008 | $2,953 +1.7% | $35,530 |
| 2007 | $2,904 +0% | $35,530 |
| 2006 | $2,904 +1.5% | $35,530 |
| 2005 | $2,862 -1% | $35,530 |
| 2004 | $2,891 +103.1% | $35,530 |
| 2003 | $1,424 +9.1% | $35,530 +114% |
| 2002 | $1,305 +11.7% | $16,599 |
| 2001 | $1,168 | $16,599 |
Find assessor info on the county website
Monthly payment
Est. payment
Payment breakdown
Explore the cost of this home by adjusting the details. Changes won't be saved.Climate risks
Neighborhood: Central Business District
Nearby schools
GreatSchools rating
- 3/10Primitivo Garcia Elementary SchoolGrades: PK-6Distance: 1 mi
- 2/10Northeast Middle SchoolGrades: 7-8Distance: 3.4 mi
- 2/10Northeast High SchoolGrades: 9-12Distance: 3.3 mi
- $--1 bd1 ba1.6k sqft306 W 7th St APT 202, Kansas City, MO 64105Sold
- $--1 bd1 ba1.5k sqft306 W 7th St APT 302, Kansas City, MO 64105Sold
- $--1 bd1 ba1.4k sqft306 W 7th St APT 102, Kansas City, MO 64105Sold
- $--3 bd1 ba1.9k sqft306 W 7th St APT 305, Kansas City, MO 64105Sold
- $--1 bd2 ba1.3k sqft306 W 7th St APT 101, Kansas City, MO 64105Sold
- $214,3001 bd1 ba1k sqft612 Central #308 St, Kansas City, MO 64105Off Market
- $387,1001 bd1 ba1.3k sqft306 W 7th St APT 103, Kansas City, MO 64105Off Market
- $365,9002 bd2 ba2.1k sqft306 W 7th St APT 104, Kansas City, MO 64105Off Market
A local agent can set up tours, give advice and negotiate with sellers.
A local lender can help you make sure your offer is ready when you are.
Similar homes
- $275,0002 bd2 ba1k sqft445 W 10th St, Kansas City, MO 64105For Sale
 MLS ID #2630737, Ashley Sweeney-Emmons, ReeceNichols-KCN. Heartland MLS as distributed by MLS GRID
 - $265,0001 bd2 ba1.7k sqft609 Central St APT 1102, Kansas City, MO 64105For Sale
 MLS ID #2624184, Anne Marie Restrepo, Real Broker, LLC. Heartland MLS as distributed by MLS GRID
 - $295,0003 bd4 ba1.6k sqft600 E Admiral Blvd Unit 407, Kansas City, MO 64106For Sale
 MLS ID #2634618, Riley Quinn, Worth Clark Realty. Heartland MLS as distributed by MLS GRID
 - $309,0003 bd2 ba1.8k sqft609 Central St APT 1104, Kansas City, MO 64105For Sale
 MLS ID #2605245, Lawrence Bernabe, ReeceNichols -The Village. Heartland MLS as distributed by MLS GRID
 - $295,0002 bd2 ba1.1k sqft200 Main St APT 510, Kansas City, MO 64105For SaleMLS ID #2626204, Mickey Coulter, Weichert, Realtors Welch & Co.. Heartland MLS as distributed by MLS GRID
- $275,0001 bd2 ba838 sqft1101 Walnut St Unit 502, Kansas City, MO 64106For SaleMLS ID #2631832, Jeremy Applebaum, Real Broker, LLC. Heartland MLS as distributed by MLS GRID
- $325,0002 bd2 ba1.3k sqft21 W 10th St APT 7D, Kansas City, MO 64105For SaleMLS ID #2621499, Lindsay Robichaux, ReeceNichols - Country Club Plaza. Heartland MLS as distributed by MLS GRID
- $338,0002 bd2 ba1.2k sqft712 Broadway Blvd #503, Kansas City, MO 64105For SaleMLS ID #2599075, Rick Quackenbush, Windfield Real Estate. Heartland MLS as distributed by MLS GRID
- $279,9502 bd2 ba1.2k sqft600 E Admiral Blvd #1205, Kansas City, MO 64106For SaleMLS ID #2630414, CHRIS MATTHEWS, ReeceNichols - Leawood. Heartland MLS as distributed by MLS GRID
- $344,0002 bd2 ba1.2k sqft712 Broadway Blvd #406, Kansas City, MO 64105For SaleMLS ID #2628286, Concierge Real Estate Group, Worth Clark Realty. Heartland MLS as distributed by MLS GRID
- $288,0001 bd1 ba830 sqft1101 Walnut St Unit 604, Kansas City, MO 64106For SaleMLS ID #2630110, AJ Gentry, Real Broker, LLC-MO. Heartland MLS as distributed by MLS GRID
- $217,5001 bd1 ba1k sqft321 W 7th St APT 306, Kansas City, MO 64105For SaleMLS ID #2620331, Rob Wilson, Kansas City Regional Homes Inc. Heartland MLS as distributed by MLS GRID
- $285,0001 bd1 ba932 sqft1101 Walnut St Unit 201, Kansas City, MO 64106For SaleMLS ID #2601189, Becky Riley, ReeceNichols-KCN. Heartland MLS as distributed by MLS GRID
- $299,0001 bd2 ba892 sqft1101 Walnut St Unit 602, Kansas City, MO 64106For SaleMLS ID #2607731, Nathan Davis, Westland Realty Group, LLC. Heartland MLS as distributed by MLS GRID
- $299,0002 bd2 ba1.2k sqft3001 Gillham Rd APT 102, Kansas City, MO 64108For SaleMLS ID #2632516, Shannon Kinnison, RE/MAX Premier Properties. Heartland MLS as distributed by MLS GRID
- $369,9002 bd2 ba1k sqft113 W 5th St APT 305, Kansas City, MO 64105For SaleMLS ID #2625163, Crystal Bade, Boveri Realty Group L L C. Heartland MLS as distributed by MLS GRID
- $270,0003 bd2 ba1.1k sqft700 E 8th St Unit 14M, Kansas City, MO 64106For SaleMLS ID #2624005, Ask Cathy Team, Keller Williams Platinum Prtnr. Heartland MLS as distributed by MLS GRID
- $395,0002 bd2 ba1.5k sqft21 W 10th St APT 9C, Kansas City, MO 64105For SaleMLS ID #2628394, Sarah Page, Compass Realty Group. Heartland MLS as distributed by MLS GRID
- $195,0001 bd1 ba786 sqft21 W 10th St APT 5C, Kansas City, MO 64105For SaleMLS ID #2628646, Ben Neis, Compass Realty Group. Heartland MLS as distributed by MLS GRID
- $294,9001 bd1 ba950 sqft1535 Walnut St APT 306, Kansas City, MO 64108For SaleMLS ID #2630411, Bill Reifeiss, Keller Williams Platinum Prtnr. Heartland MLS as distributed by MLS GRID
