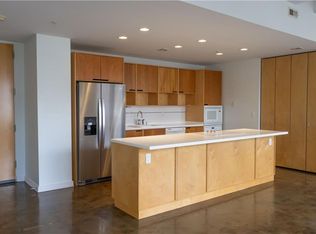
Experience downtown living in the heart of KC! This stunning 2 bed/2 bath condo is located in a beautifully restored historic bank building across from the downtown library, blending architectural character w/a sleek, modern feel. This spacious loft unit features tall ceilings & an open layout, offering a quiet retreat above the city buzz. You're steps from everything you need- grocery, the arts, nightlife, restaurants, and the streetcar to get you to River Market, Crown Center and The Country Club Plaza in minutes! One parking spot is included w/HOA dues, across the street, but honestly, one could live here without ever needing a car! Additional spaces are available for lease. This is your chance to live downtown in a friendly, well-maintained building with committed residents who value community and an urban lifestyle. Extra storage in the basement is included in HOA fees as well.
Active
$325,000
21 W 10th St APT 7D, Kansas City, MO 64105
2beds
1,346sqft
Condominium
Built in 2005
-- sqft lot
$-- Zestimate®
$241/sqft
$693/mo HOA
What's special
Spacious loft unitOpen layoutTall ceilingsFriendly well-maintained building
- 26 days
- 887
- 48
Zillow last checked:
Listing updated:
Listed by:
Alicia Walsh 816-582-1711,
ReeceNichols - Country Club Plaza,
Lindsay Robichaux 816-506-8451,
ReeceNichols - Country Club Plaza
Source: Heartland MLS as distributed by MLS GRID,MLS#: 2636162
Facts & features
Interior
Bedrooms & bathrooms
- Bedrooms: 2
- Bathrooms: 2
- Full bathrooms: 2
Primary bedroom
- Features: Ceiling Fan(s), Walk-In Closet(s)
- Level: Main
Bedroom 2
- Features: Ceiling Fan(s)
- Level: Main
Primary bathroom
- Features: Double Vanity, Shower Only
- Level: Main
Bathroom 2
- Features: Shower Only
- Level: Main
Dining room
- Level: Main
Kitchen
- Features: Kitchen Island, Solid Surface Counter
- Level: Main
Laundry
- Level: Main
Living room
- Features: Ceiling Fan(s)
- Level: Main
Heating
- Electric
Cooling
- Electric
Appliances
- Included: Dishwasher, Dryer, Refrigerator, Washer
- Laundry: Laundry Closet, Main Level
Features
- Ceiling Fan(s), Kitchen Island, Walk-In Closet(s)
- Flooring: Concrete
- Basement: Concrete
- Has fireplace: No
Interior area
- Total structure area: 1,346
- Total interior livable area: 1,346 sqft
- Finished area above ground: 1,346
- Finished area below ground: 0
Property
Parking
- Total spaces: 1
- Parking features: Detached, Other
- Garage spaces: 1
Lot
- Size: 1,268 Square Feet
Details
- Parcel number: 29220401600007004
Construction
Type & style
- Home type: Condo
- Architectural style: Traditional
- Property subtype: Condominium
Materials
- Brick, Concrete
- Roof: Other
Condition
- Year built: 2005
Utilities & green energy
- Sewer: Public Sewer
- Water: Public
Community & HOA
Community
- Subdivision: 21Ten
HOA
- Has HOA: Yes
- Amenities included: Storage
- Services included: All Amenities, Maintenance Structure, Management, Parking, Insurance, Snow Removal, Trash, Water
- HOA fee: $693 monthly
- HOA name: 21 West 10 Condominium Association
Location
- Region: Kansas City
Financial & listing details
- Price per square foot: $241/sqft
- Tax assessed value: $322,000
- Annual tax amount: $5,832
- Date on market: 8/10/2026
- Listing terms: Cash,Conventional
- Ownership: Private
Estimated market value
Not available
Estimated sales range
Not available
Not available
Price history
| Date | Event | Price |
|---|---|---|
| 5/21/2026 | Price change | $325,000-3%$241/sqft |
Source:  Heartland MLS as distributed by MLS GRID #2621499 Report a problem Heartland MLS as distributed by MLS GRID #2621499 Report a problem | ||
| 3/6/2026 | Listed for sale | $335,000+13.6%$249/sqft |
Source: Heartland MLS as distributed by MLS GRID #2602537 Report a problem | ||
| 2/3/2023 | Sold | -- |
Source: Heartland MLS as distributed by MLS GRID #2415292 Report a problem | ||
| 1/3/2023 | Pending sale | $295,000$219/sqft |
Source: Heartland MLS as distributed by MLS GRID #2415292 Report a problem | ||
| 12/15/2022 | Listed for sale | $295,000+28.8%$219/sqft |
Source: Heartland MLS as distributed by MLS GRID #2415292 Report a problem | ||
| 8/16/2021 | Sold | -- |
Source: Heartland MLS as distributed by MLS GRID #2329722 Report a problem | ||
| 1/30/2020 | Sold | -- |
Source: Heartland MLS as distributed by MLS GRID #45001_2202932 Report a problem | ||
| 1/14/2020 | Pending sale | $229,000$170/sqft |
Source: Chartwell Realty LLC #2202932 Report a problem | ||
| 1/10/2020 | Listed for sale | $229,000+2%$170/sqft |
Source: Chartwell Realty LLC #2202932 Report a problem | ||
| 4/12/2019 | Sold | -- |
Source: Agent Provided Report a problem | ||
| 3/5/2019 | Pending sale | $224,500$167/sqft |
Source: Chartwell Realty L L C #2150965 Report a problem | ||
| 3/1/2019 | Listed for sale | $224,500-2.4%$167/sqft |
Source: Chartwell Realty L L C #2150965 Report a problem | ||
| 7/24/2018 | Listing removed | $229,950$171/sqft |
Source: Chartwell Realty L L C #2099582 Report a problem | ||
| 6/26/2018 | Price change | $229,950-4%$171/sqft |
Source: Chartwell Realty L L C #2099582 Report a problem | ||
| 6/6/2018 | Price change | $239,450-4.2%$178/sqft |
Source: Chartwell Realty L L C #2099582 Report a problem | ||
| 5/2/2018 | Price change | $249,950-2.9%$186/sqft |
Source: Chartwell Realty L L C #2099582 Report a problem | ||
| 4/25/2018 | Price change | $257,450-2.8%$191/sqft |
Source: Chartwell Realty L L C #2099582 Report a problem | ||
| 4/13/2018 | Listed for sale | $264,950+51.4%$197/sqft |
Source: Chartwell Realty L L C #2099582 Report a problem | ||
| 3/27/2013 | Sold | -- |
Source: Agent Provided Report a problem | ||
| 1/25/2013 | Listed for sale | $175,000+6.1%$130/sqft |
Source: RE/MAX Action #1813218 Report a problem | ||
| 6/6/2011 | Listing removed | $165,000$123/sqft |
Source: Boveri Realty Group L L C #1705325 Report a problem | ||
| 6/2/2011 | Price change | $165,000-13.2%$123/sqft |
Source: Boveri Realty Group L L C #1705325 Report a problem | ||
| 3/15/2011 | Price change | $190,000-9.3%$141/sqft |
Source: Boveri Realty Group L L C #1705325 Report a problem | ||
| 12/12/2010 | Listed for sale | $209,500-12.7%$156/sqft |
Source: Boveri Realty Group L L C #1705325 Report a problem | ||
| 2/28/2008 | Listing removed | $239,999$178/sqft |
Source: RealBird #1454536 Report a problem | ||
| 2/26/2008 | Listed for sale | $239,999$178/sqft |
Source: RealBird #1454536 Report a problem | ||
| 7/27/2005 | Sold | -- |
Source: Agent Provided Report a problem | ||
Public tax history
| Year | Property taxes | Tax assessment |
|---|---|---|
| 2025 | $5,832 +21.6% | $61,180 +15% |
| 2024 | $4,795 +9.6% | $53,200 |
| 2023 | $4,376 +16.9% | $53,200 +22.8% |
| 2022 | $3,742 +0.3% | $43,320 |
| 2021 | $3,730 +4.7% | $43,320 +14.4% |
| 2020 | $3,563 +1.8% | $37,879 |
| 2019 | $3,499 | $37,879 +9% |
| 2018 | $3,499 +7.1% | $34,751 |
| 2017 | $3,267 +4.6% | $34,751 +1.5% |
| 2016 | $3,123 | $34,238 |
| 2014 | $3,123 -2.1% | $34,238 -10% |
| 2013 | $3,192 +0.4% | $38,023 |
| 2012 | $3,178 +0.1% | $38,023 |
| 2011 | $3,174 -4% | $38,023 |
| 2010 | $3,307 -4.2% | $38,023 |
| 2009 | $3,450 +3.2% | $38,023 -6% |
| 2008 | $3,344 +1.1% | $40,451 |
| 2007 | $3,309 +0% | $40,451 |
| 2006 | $3,308 | $40,451 |
| 2005 | -- | $40,451 |
Find assessor info on the county website
Monthly payment
Est. payment
Payment breakdown
Explore the cost of this home by adjusting the details. Changes won't be saved.Climate risks
Neighborhood: Central Business District


Similar homes
- $328,0002 bd2 ba1.2k sqft712 Broadway Blvd #503, Kansas City, MO 64105For Sale
 MLS ID #2599075, Rick Quackenbush, Windfield Real Estate. Heartland MLS as distributed by MLS GRID
 - $300,0002 bd2 ba1.4k sqft321 W 7th St APT 103, Kansas City, MO 64105For Sale
 MLS ID #2632859, Wendy Eulinger, Platinum Realty LLC. Heartland MLS as distributed by MLS GRID
 - $344,0002 bd2 ba1.2k sqft712 Broadway Blvd #406, Kansas City, MO 64105For Sale
 MLS ID #2628286, Concierge Real Estate Group, Worth Clark Realty. Heartland MLS as distributed by MLS GRID
 - $309,0003 bd2 ba1.8k sqft609 Central St APT 1104, Kansas City, MO 64105For Sale
 MLS ID #2605245, Lawrence Bernabe, ReeceNichols -The Village. Heartland MLS as distributed by MLS GRID
