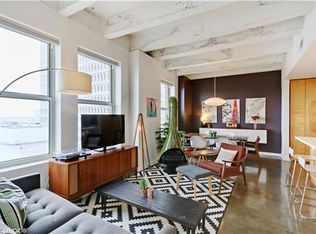
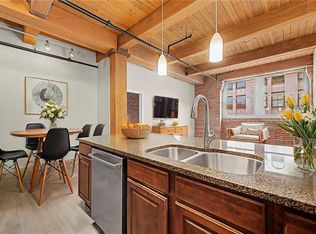
Experience refined urban living in a historic bank building reimagined into contemporary high-rise residences, where architectural character, modern conveniences, and a pedestrian-friendly lifestyle meet. This sensational 2-bedroom, 2-bath corner unit showcases 11-foot ceilings, polished concrete floors, premium finishes, oversized windows flooding the space with natural light, and city views throughout.
The open living area, enhanced by north-facing views, feels bright and inviting, complemented by a generous island, stainless steel appliances, and custom cabinetry that strikes a balance between style and practicality. Thoughtful upgrades include smart home devices, motorized blinds, and a newer HVAC system featuring a multi-stage air conditioner, delivering enhanced comfort, efficiency, and modern convenience.
The primary suite offers expansive proportions and features an IKEA custom closet system, providing exceptional organization along with ample storage, plus a private ensuite bath. A slightly smaller yet equally impressive secondary bedroom is filled with light and elevated city views, making it perfect for guests, a home office, or a creative space.
Perks include an in-unit washer and dryer, additional storage, a bike room, and a parking space located in the garage just across the street. Residents can also catch incredible sunsets from the rooftop terrace.
Steps from local favorites, cafés, and cultural landmarks like the Kansas City Public Library, with easy access to the streetcar for exploring surrounding districts, dining, and entertainment. This is downtown living in the business district, sophisticated, connected, and walkable. Make it yours before someone else does.
Pending
$355,000
21 W 10th St APT 4C, Kansas City, MO 64105
2beds
1,373sqft
:
Get pre-qualified$3,140/mo
Condominium
Built in 1913
-- sqft lot
$-- Zestimate®
$259/sqft
$709/mo HOA
What's special
Generous islandNorth-facing viewsCity views throughoutAdditional storagePremium finishesStainless steel appliancesPrivate ensuite bath
- 60 days |
- 69 |
- 5 |
Zillow last checked:
Listing updated:
Listed by:
Anne Marie Restrepo 816-564-6255,
Real Broker, LLC
Source: Heartland MLS as distributed by MLS GRID,MLS#: 2623124
Facts & features
Interior
Bedrooms & bathrooms
- Bedrooms: 2
- Bathrooms: 2
- Full bathrooms: 2
Primary bedroom
- Level: First
- Area: 270 Square Feet
- Dimensions: 18 x 15
Bedroom 2
- Level: First
- Area: 144 Square Feet
- Dimensions: 12 x 12
Bathroom 1
- Features: Ceramic Tiles, Double Vanity, Shower Over Tub, Solid Surface Counter
- Level: First
- Area: 110 Square Feet
- Dimensions: 10 x 11
Bathroom 2
- Features: Ceramic Tiles, Shower Only, Solid Surface Counter
- Level: First
- Area: 36 Square Feet
- Dimensions: 6 x 6
Dining room
- Level: First
- Area: 195 Square Feet
- Dimensions: 15 x 13
Kitchen
- Features: Kitchen Island, Solid Surface Counter
- Level: First
- Area: 117 Square Feet
- Dimensions: 13 x 9
Living room
- Level: First
- Area: 264 Square Feet
- Dimensions: 24 x 11
Heating
- Electric
Cooling
- Electric
Appliances
- Included: Washer
- Laundry: Main Level
Features
- Kitchen Island
- Basement: Concrete
- Has fireplace: No
Interior area
- Total structure area: 1,373
- Total interior livable area: 1,373 sqft
- Finished area above ground: 1,373
- Finished area below ground: 0
Property
Parking
- Total spaces: 1
- Parking features: Covered, Detached, Secured
- Garage spaces: 1
Lot
- Size: 1,295 Square Feet
Details
- Parcel number: 29220401600004002
Construction
Type & style
- Home type: Condo
- Architectural style: Traditional
- Property subtype: Condominium
Materials
- Brick Veneer
- Roof: Other
Condition
- Year built: 1913
Utilities & green energy
- Sewer: Public Sewer
- Water: Public
Community & HOA
Community
- Security: Security System
- Subdivision: 21Ten
HOA
- Has HOA: Yes
- Amenities included: Storage, Other
- Services included: Maintenance Structure, Trash
- HOA fee: $709 monthly
- HOA name: First Services Residential
Location
- Region: Kansas City
Financial & listing details
- Price per square foot: $259/sqft
- Tax assessed value: $336,690
- Annual tax amount: $6,097
- Date on market: 5/30/2026
- Listing terms: Cash,Conventional
- Ownership: Private
Estimated market value
Not available
Estimated sales range
Not available
Not available
Price history
| Date | Event | Price |
|---|---|---|
| 6/29/2026 | Pending sale | $355,000$259/sqft |
Source:  Heartland MLS as distributed by MLS GRID #2623124 Report a problem Heartland MLS as distributed by MLS GRID #2623124 Report a problem | ||
| 5/30/2026 | Listed for sale | $355,000$259/sqft |
Source: Heartland MLS as distributed by MLS GRID #2623124 Report a problem | ||
| 5/26/2026 | Listing removed | $355,000$259/sqft |
Source: Heartland MLS as distributed by MLS GRID #2603182 Report a problem | ||
| 4/3/2026 | Listed for sale | $355,000+61.7%$259/sqft |
Source: Heartland MLS as distributed by MLS GRID #2603182 Report a problem | ||
| 12/6/2016 | Sold | -- |
Source: Heartland MLS as distributed by MLS GRID #2016525 Report a problem | ||
| 10/13/2016 | Listed for sale | $219,500$160/sqft |
Source: ReeceNichols CC Plaza #2016525 Report a problem | ||
Public tax history
| Year | Property taxes | Tax assessment |
|---|---|---|
| 2025 | $6,097 +18.3% | $63,971 +11.8% |
| 2024 | $5,156 +9.6% | $57,209 |
| 2023 | $4,705 +1% | $57,209 +6% |
| 2022 | $4,659 +0.3% | $53,960 |
| 2021 | $4,643 +5.1% | $53,960 +14.8% |
| 2020 | $4,420 +1.8% | $47,018 |
| 2019 | $4,340 | $47,018 +9% |
| 2018 | $4,340 +7.1% | $43,135 |
| 2017 | $4,053 +4.6% | $43,135 +1.5% |
| 2016 | $3,874 | $42,498 |
| 2014 | $3,874 +8.6% | $42,498 |
| 2013 | $3,566 +0.4% | $42,498 |
| 2012 | $3,550 +0.1% | $42,498 |
| 2011 | $3,546 -0.9% | $42,498 |
| 2010 | $3,580 -4.9% | $42,498 |
| 2009 | $3,763 +0.9% | $42,498 -6% |
| 2008 | $3,731 +0.9% | $45,211 |
| 2007 | $3,698 +0% | $45,211 |
| 2006 | $3,697 | $45,211 |
| 2005 | -- | $45,211 |
Find assessor info on the county website
Monthly payment
Est. payment
Payment breakdown
Explore the cost of this home by adjusting the details. Changes won't be saved.Climate risks
Neighborhood: Central Business District
Nearby schools
GreatSchools rating
- 3/10Primitivo Garcia Elementary SchoolGrades: PK-6Distance: 0.9 mi
- 2/10Northeast Middle SchoolGrades: 7-8Distance: 3.2 mi
- 2/10Northeast High SchoolGrades: 9-12Distance: 3.2 mi
Schools provided by the listing agent
- Elementary: Magnet
- Middle: Magnet
- High: Magnet
Source: Heartland MLS as distributed by MLS GRID. This data may not be complete. We recommend contacting the local school district to confirm school assignments for this home.
- $395,0002 bd2 ba1.5k sqft21 W 10th St APT 9C, Kansas City, MO 64105For Sale

- $--2 bd2 ba1.5k sqft21 W 10th St APT 11C, Kansas City, MO 64105Sold

- $207,2001 bd1 ba900 sqft21 W 10th 8b St #8B, Kansas City, MO 64108Off Market
- $10-- bd-- ba-- sqft21 W 10th St APT 8B, Kansas city, MO 64105Off Market
- $--1 bd2 ba882 sqft21 W 10th St APT 5A, Kansas City, MO 64105Sold
- $--1 bd2 ba848 sqft21 W 10th St APT 7A, Kansas City, MO 64105Sold
- $325,0002 bd2 ba1.3k sqft21 W 10th St APT 7D, Kansas City, MO 64105For Sale
- $--1 bd2 ba848 sqft21 W 10th St APT 9A, Kansas City, MO 64105Sold
A local agent can set up tours, give advice and negotiate with sellers.
A local lender can help you make sure your offer is ready when you are.
Similar homes
- $344,0002 bd2 ba1.2k sqft712 Broadway Blvd #406, Kansas City, MO 64105For Sale
 MLS ID #2628286, Concierge Real Estate Group, Worth Clark Realty. Heartland MLS as distributed by MLS GRID
 - $395,0002 bd2 ba1.5k sqft21 W 10th St APT 9C, Kansas City, MO 64105For SaleMLS ID #2628394, Sarah Page, Compass Realty Group. Heartland MLS as distributed by MLS GRID
- $325,0002 bd2 ba1.3k sqft21 W 10th St APT 7D, Kansas City, MO 64105For Sale
 MLS ID #2621499, Lindsay Robichaux, ReeceNichols - Country Club Plaza. Heartland MLS as distributed by MLS GRID
 - $338,0002 bd2 ba1.2k sqft712 Broadway Blvd #503, Kansas City, MO 64105For Sale
 MLS ID #2599075, Rick Quackenbush, Windfield Real Estate. Heartland MLS as distributed by MLS GRID
 - $369,9002 bd2 ba1k sqft113 W 5th St APT 305, Kansas City, MO 64105For SaleMLS ID #2625163, Crystal Bade, Boveri Realty Group L L C. Heartland MLS as distributed by MLS GRID
- $375,0002 bd3 ba1.1k sqft1101 Walnut St Unit 803, Kansas City, MO 64106For SaleMLS ID #2621093, Benjamin Carter, Keller Williams KC North. Heartland MLS as distributed by MLS GRID
- $415,0002 bd2 ba1.3k sqft612 Central St APT 503, Kansas City, MO 64105For SaleMLS ID #2607094, Kitt Halterman, KW KANSAS CITY METRO. Heartland MLS as distributed by MLS GRID
- $374,9992 bd3 ba1.1k sqft1101 Walnut St Unit 907, Kansas City, MO 64106For SaleMLS ID #2606864, Guide Group, Compass Realty Group. Heartland MLS as distributed by MLS GRID
- $275,0002 bd2 ba1k sqft445 W 10th St, Kansas City, MO 64105For SaleMLS ID #2630737, Ashley Sweeney-Emmons, ReeceNichols-KCN. Heartland MLS as distributed by MLS GRID
- $309,0003 bd2 ba1.8k sqft609 Central St APT 1104, Kansas City, MO 64105For SaleMLS ID #2605245, Lawrence Bernabe, ReeceNichols -The Village. Heartland MLS as distributed by MLS GRID
- $295,0002 bd2 ba1.1k sqft200 Main St APT 510, Kansas City, MO 64105For SaleMLS ID #2626204, Mickey Coulter, Weichert, Realtors Welch & Co.. Heartland MLS as distributed by MLS GRID
- $379,9002 bd2 ba1.2k sqft600 E Admiral Blvd Unit 1505, Kansas City, MO 64106For SaleMLS ID #2614355, Berry Long, Realty Executives. Heartland MLS as distributed by MLS GRID
- $355,0002 bd2 ba1.1k sqft2510 Grand Blvd APT 2701, Kansas City, MO 64108For SaleMLS ID #2626917, Raghda Alazzeh, Kansas City Regional Homes Inc. Heartland MLS as distributed by MLS GRID
- $325,0002 bd2 ba1.2k sqft522 Locust Ln Unit 201, Kansas City, MO 64106For SaleMLS ID #2612730, Melissa Josenberger, ReeceNichols - Country Club Plaza. Heartland MLS as distributed by MLS GRID
- $320,0002 bd2 ba1.2k sqft600 E Admiral Blvd #1905, Kansas City, MO 64106For SaleMLS ID #2603688, Thrive RealEstate KC Team, KW KANSAS CITY METRO. Heartland MLS as distributed by MLS GRID
- $325,0002 bd1 ba1.3k sqft360 W Pershing Rd Ste 30, Kansas City, MO 64108For SaleMLS ID #2621260, CJCO Plaza Team, ReeceNichols - Country Club Plaza. Heartland MLS as distributed by MLS GRID
- $325,0002 bd2 ba914 sqft600 E Admiral Blvd #1703, Kansas City, MO 64106For SaleMLS ID #2598008, Majid Beigzadeh Jalaly, Majid Real Estate LLC. Heartland MLS as distributed by MLS GRID
- $400,0001 bd1 ba1.6k sqft918 E 5th St #8, Kansas City, MO 64106For SaleMLS ID #2628117, Matt Toepfer, Realty Executives. Heartland MLS as distributed by MLS GRID
- $279,9502 bd2 ba1.2k sqft600 E Admiral Blvd #1205, Kansas City, MO 64106For SaleMLS ID #2630414, CHRIS MATTHEWS, ReeceNichols - Leawood. Heartland MLS as distributed by MLS GRID
- $428,9002 bd3 ba1.1k sqft1101 Walnut St Unit 1707, Kansas City, MO 64106For SaleMLS ID #2605737, Blake Dankert, NLF Real Estate. Heartland MLS as distributed by MLS GRID
