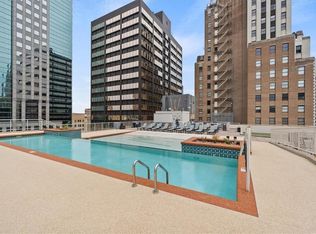
Snag a spring deal on this beautiful condo! Walk into luxury the minute you enter WallStreet Towers beautiful appointed lobby with its granite floor, marble walls, and stately glass windows all the while being greeted by the front desk concierge. Kansas City is coming alive and what better time to be a part of it in KC's premier downtown condo building that provides some of the best amenities in town! This spacious and updated corner condo with floor to ceiling windows is surrounded by unique urban views including Oppenstein Brothers Memorial Park. Easy to entertain in the all equipped kitchen with SS appliances, granite counters and kitchen island seating. Freshly painted living room has wood floors, coffered ceiling and a cozy fireplace. Spacious primary bedroom and ensuite bathroom offers a double vanity, generously sized shower featuring a rain shower head and large walk in closet. So nice to have a second bedroom with its own ensuite bathroom and a walk in closet. The integrated surround sound is ready for your listening of choice. Escape the hustle and bustle of life and getaway to your own paradise all within the building. Enjoy the fantastic amenities the building has to offer including the infinity rooftop saltwater pool and hot tub, deck with firepits, outdoor grills and a putting green. Expansive gym, theatre room, pub room with pool table, darts and kitchenette area. Amazing commercial kitchen available for your larger get togethers, community lounge with outdoor deck, conference business center, secured parking, 24/7 security and climate controlled storage. If you have a pet you will love the ease of the small park that is right out your door. Bonus 50% tax abatement until 2029. Superb location - walkability to restaurants, Power and Light, Cosentinos Market, T-Mobile Center & KC Public Library. Super easy access to Rivermarket, Crossroads and streetcar. This condo unit comes with 2 secured parking spots and a storage unit #103.
Active
Price cut: $14.5K (5/15)
$374,999
1101 Walnut St Unit 907, Kansas City, MO 64106
2beds
1,138sqft
:
Get pre-qualified$3,486/mo
Condominium
Built in 1974
-- sqft lot
$-- Zestimate®
$330/sqft
$918/mo HOA
What's special
- 136 days |
- 532 |
- 23 |
Zillow last checked:
Listing updated:
Listed by:
Guide Group 913-382-6711,
Compass Realty Group,
Kate Place 913-579-2377,
Compass Realty Group
Source: Heartland MLS as distributed by MLS GRID,MLS#: 2606864
Facts & features
Interior
Bedrooms & bathrooms
- Bedrooms: 2
- Bathrooms: 3
- Full bathrooms: 2
- 1/2 bathrooms: 1
Primary bedroom
- Features: Carpet, Ceiling Fan(s), Walk-In Closet(s)
- Level: Main
- Dimensions: 13 x 13
Bedroom 1
- Features: Carpet, Ceiling Fan(s), Walk-In Closet(s)
- Level: Main
- Dimensions: 10 x 10
Primary bathroom
- Features: Ceramic Tiles, Double Vanity, Granite Counters, Shower Only
- Level: Main
Bathroom 1
- Features: Ceramic Tiles, Granite Counters, Shower Over Tub
- Level: Main
Half bath
- Level: Main
Kitchen
- Features: Kitchen Island, Wood Floor
- Level: Main
- Dimensions: 14 x 6
Living room
- Features: Fireplace, Wood Floor
- Level: Main
- Dimensions: 16 x 24
Heating
- Natural Gas
Cooling
- Electric
Appliances
- Included: Dishwasher, Disposal, Microwave, Refrigerator, Gas Range, Stainless Steel Appliance(s)
- Laundry: Laundry Closet, Main Level
Features
- Ceiling Fan(s), Kitchen Island, Painted Cabinets, Pantry, Walk-In Closet(s)
- Flooring: Carpet, Tile, Wood
- Windows: Window Coverings
- Basement: Concrete,Full
- Number of fireplaces: 1
- Fireplace features: Gas, Living Room
Interior area
- Total structure area: 1,138
- Total interior livable area: 1,138 sqft
- Finished area above ground: 1,138
- Finished area below ground: 0
Property
Parking
- Total spaces: 2
- Parking features: Attached, Covered, Secured
- Attached garage spaces: 2
Features
- Patio & porch: Deck, Patio
- Exterior features: Fire Pit
- Has private pool: Yes
- Pool features: In Ground
- Has spa: Yes
- Spa features: Heated
Lot
- Size: 1,098 Square Feet
Details
- Parcel number: 29220491500009007
Construction
Type & style
- Home type: Condo
- Architectural style: Traditional
- Property subtype: Condominium
Materials
- Brick/Mortar
- Roof: Composition
Condition
- Year built: 1974
Utilities & green energy
- Sewer: Public Sewer
- Water: Public
Community & HOA
Community
- Subdivision: Wallstreet Towers
HOA
- Has HOA: Yes
- Amenities included: Clubhouse, Community Center, Exercise Room, Storage, Hobby Room, Party Room, Putting Green, Pool
- Services included: All Amenities, Maintenance Structure, Curbside Recycle, Electricity, Gas, Maintenance Free, Management, Parking, Insurance, Roof Repair, Roof Replace, Snow Removal, Trash, Water
- HOA fee: $918 monthly
- HOA name: WallStreet Tower Condo Association
Location
- Region: Kansas City
Financial & listing details
- Price per square foot: $330/sqft
- Tax assessed value: $300,150
- Annual tax amount: $3,041
- Date on market: 3/12/2026
- Listing terms: Cash,Conventional,FHA
- Ownership: Private
Estimated market value
Not available
Estimated sales range
Not available
Not available
Price history
| Date | Event | Price |
|---|---|---|
| 5/15/2026 | Price change | $374,999-3.7%$330/sqft |
Source:  Heartland MLS as distributed by MLS GRID #2606864 Report a problem Heartland MLS as distributed by MLS GRID #2606864 Report a problem | ||
| 3/12/2026 | Listed for sale | $389,500$342/sqft |
Source: Heartland MLS as distributed by MLS GRID #2606864 Report a problem | ||
| 9/10/2021 | Listing removed | -- |
Source: Zillow Rental Manager Report a problem | ||
| 8/23/2021 | Price change | $2,650-3.6%$2/sqft |
Source: Zillow Rental Manager Report a problem | ||
| 8/16/2021 | Price change | $2,750-3.5%$2/sqft |
Source: Zillow Rental Manager Report a problem | ||
| 8/8/2021 | Price change | $2,850-3.4%$3/sqft |
Source: Zillow Rental Manager Report a problem | ||
| 7/26/2021 | Listed for rent | $2,950$3/sqft |
Source: Zillow Rental Manager Report a problem | ||
Public tax history
| Year | Property taxes | Tax assessment |
|---|---|---|
| 2025 | $3,041 +21.2% | $57,029 +15% |
| 2024 | $2,509 +17.4% | $49,590 |
| 2023 | $2,137 -23.5% | $49,590 -19.9% |
| 2022 | $2,794 +0.3% | $61,940 |
| 2021 | $2,785 -5.6% | $61,940 +10% |
| 2020 | $2,950 +1.7% | $56,331 |
| 2019 | $2,901 | $56,331 +18.7% |
| 2018 | $2,901 +16.8% | $47,441 |
| 2017 | $2,484 +4.2% | $47,441 +1.5% |
| 2016 | $2,384 | $46,740 +4.9% |
| 2014 | $2,384 +699.3% | $44,560 |
| 2013 | $298 +0.2% | $44,560 |
| 2012 | $298 +0.1% | $44,560 |
| 2011 | $297 -15.2% | $44,560 |
| 2010 | $351 +3.7% | $44,560 |
| 2009 | $338 +4.9% | $44,560 -6% |
| 2008 | $322 +108.2% | $47,405 |
| 2007 | $155 | $47,405 +586.3% |
| 2006 | -- | $6,907 |
Find assessor info on the county website
Monthly payment
Est. payment
Payment breakdown
Explore the cost of this home by adjusting the details. Changes won't be saved.Climate risks
Neighborhood: Central Business District
Nearby schools
GreatSchools rating
- 3/10Primitivo Garcia Elementary SchoolGrades: PK-6Distance: 0.9 mi
- 2/10Northeast Middle SchoolGrades: 7-8Distance: 3.1 mi
- 2/10Northeast High SchoolGrades: 9-12Distance: 3.1 mi
- $275,0001 bd2 ba838 sqft1101 Walnut St UNIT 502, Kansas City, MO 64106Coming Soon
- $375,0002 bd3 ba1.1k sqft1101 Walnut St UNIT 803, Kansas City, MO 64106For Sale

- $--1 bd2 ba854 sqft1101 Walnut St UNIT 1108, Kansas City, MO 64106Sold

- $--1 bd1 ba813 sqft1101 Walnut St UNIT 1206, Kansas City, MO 64106Sold

- $325,0002 bd3 ba1.1k sqft1101 Walnut St UNIT 1207, Kansas City, MO 64106For Sale
- $--1 bd2 ba838 sqft1101 Walnut St UNIT 1402, Kansas City, MO 64106Sold
- $--2 bd3 ba1.5k sqft1101 Walnut St UNIT 1609, Kansas City, MO 64106Sold
- $489,9002 bd3 ba1.5k sqft1101 Walnut St UNIT 1909, Kansas City, MO 64106For Sale
A local agent can set up tours, give advice and negotiate with sellers.
A local lender can help you make sure your offer is ready when you are.
Similar homes
- $375,0002 bd3 ba1.1k sqft1101 Walnut St Unit 803, Kansas City, MO 64106For SaleMLS ID #2621093, Benjamin Carter, Keller Williams KC North. Heartland MLS as distributed by MLS GRID
- $379,9002 bd2 ba1.2k sqft600 E Admiral Blvd Unit 1505, Kansas City, MO 64106For Sale
 MLS ID #2614355, Berry Long, Realty Executives. Heartland MLS as distributed by MLS GRID
 - $428,9002 bd3 ba1.1k sqft1101 Walnut St Unit 1707, Kansas City, MO 64106For Sale
 MLS ID #2605737, Blake Dankert, NLF Real Estate. Heartland MLS as distributed by MLS GRID
 - $358,0002 bd2 ba1.2k sqft600 E Admiral Blvd Unit 1802, Kansas City, MO 64106For Sale
 MLS ID #2619869, Berry Long, Realty Executives. Heartland MLS as distributed by MLS GRID
 - $299,0001 bd2 ba892 sqft1101 Walnut St Unit 602, Kansas City, MO 64106For SaleMLS ID #2607731, Nathan Davis, Westland Realty Group, LLC. Heartland MLS as distributed by MLS GRID
- $395,0002 bd2 ba1.5k sqft21 W 10th St APT 9C, Kansas City, MO 64105For SaleMLS ID #2628394, Sarah Page, Compass Realty Group. Heartland MLS as distributed by MLS GRID
- $325,0002 bd2 ba914 sqft600 E Admiral Blvd #1703, Kansas City, MO 64106For SaleMLS ID #2598008, Majid Beigzadeh Jalaly, Majid Real Estate LLC. Heartland MLS as distributed by MLS GRID
- $489,9002 bd3 ba1.5k sqft1101 Walnut St Unit 1909, Kansas City, MO 64106For SaleMLS ID #2627558, Becky Brock, ReeceNichols - Leawood. Heartland MLS as distributed by MLS GRID
- $369,9002 bd2 ba1k sqft113 W 5th St APT 305, Kansas City, MO 64105For SaleMLS ID #2625163, Crystal Bade, Boveri Realty Group L L C. Heartland MLS as distributed by MLS GRID
- $320,0002 bd2 ba1.2k sqft600 E Admiral Blvd #1905, Kansas City, MO 64106For SaleMLS ID #2603688, Thrive RealEstate KC Team, KW KANSAS CITY METRO. Heartland MLS as distributed by MLS GRID
- $325,0002 bd2 ba1.3k sqft21 W 10th St APT 7D, Kansas City, MO 64105For SaleMLS ID #2621499, Lindsay Robichaux, ReeceNichols - Country Club Plaza. Heartland MLS as distributed by MLS GRID
- $325,0002 bd2 ba1.2k sqft522 Locust Ln Unit 201, Kansas City, MO 64106For SaleMLS ID #2612730, Melissa Josenberger, ReeceNichols - Country Club Plaza. Heartland MLS as distributed by MLS GRID
- $279,9502 bd2 ba1.2k sqft600 E Admiral Blvd #1205, Kansas City, MO 64106For SaleMLS ID #2630414, CHRIS MATTHEWS, ReeceNichols - Leawood. Heartland MLS as distributed by MLS GRID
- $400,0001 bd1 ba1.6k sqft918 E 5th St #8, Kansas City, MO 64106For SaleMLS ID #2628117, Matt Toepfer, Realty Executives. Heartland MLS as distributed by MLS GRID
- $355,0002 bd2 ba1.1k sqft2510 Grand Blvd APT 2701, Kansas City, MO 64108For SaleMLS ID #2626917, Raghda Alazzeh, Kansas City Regional Homes Inc. Heartland MLS as distributed by MLS GRID
- $344,0002 bd2 ba1.2k sqft712 Broadway Blvd #406, Kansas City, MO 64105For SaleMLS ID #2628286, Concierge Real Estate Group, Worth Clark Realty. Heartland MLS as distributed by MLS GRID
- $288,0001 bd1 ba830 sqft1101 Walnut St Unit 604, Kansas City, MO 64106For SaleMLS ID #2630110, AJ Gentry, Real Broker, LLC-MO. Heartland MLS as distributed by MLS GRID
- $449,9503 bd4 ba1.6k sqft600 E Admiral Blvd Unit 403, Kansas City, MO 64106For SaleMLS ID #2623962, Joe Woods, Real Broker, LLC. Heartland MLS as distributed by MLS GRID
- $415,0002 bd2 ba1.3k sqft612 Central St APT 503, Kansas City, MO 64105For SaleMLS ID #2607094, Kitt Halterman, KW KANSAS CITY METRO. Heartland MLS as distributed by MLS GRID
- $277,5002 bd3 ba1.6k sqft600 E Admiral Blvd #601, Kansas City, MO 64106For SaleMLS ID #2612347, Leslie Hogan, BHG Kansas City Homes. Heartland MLS as distributed by MLS GRID
