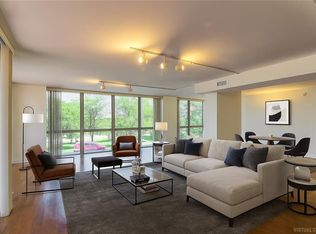
Welcome to luxury at The View in the heart of downtown Kansas City-where sophistication, space and skyline views come together in one exceptional residence with tax abatement. Perched on the 6th floor, this rare end-unit offers approx 1700 sq ft and boasts a highly sought after THREE view floor plan, flooding the space with natural light and showcasing multiple amazing perspectives of the downtown skyline. Enjoy outdoor living like few others with TWO oversized private balconies, perfect for morning coffee or evening sunsets. Inside, the layout features newly re-done wood flooring and new carpet throughout. 2 bedrooms, 2 bath and a rare half bath off the kitchen, a unique upgrade not commonly found in the building. The open concept kitchen is appointed with granite, stainless, a center island, newly painted cabinets and a pantry, seamlessly connecting to the main living space. A large flex nook provides perfect space for a home office, library or creative studio. The primary suite offers a spa like retreat with updated bathroom featuring an enhanced pull out storage solution for maximum functionality. Floor to ceiling windows-paired with electronic shades on one side-complete the elevated living experience. Additional highlights include in unit washer/dryer and TWO parking spaces, offering convenience and value. Residents of The View enjoy Fitness Center, Pool, Sauna, Tennis, Basketball/Pickleball Courts, Putting Greens, Pet Play Area, Clubhouse with party room, executive kitchen and private theatre room. On Site management, secured entry with doorman and concierge. Extra storage lockers on 2nd floor and bicycle storage. Two covered parking spaces come with unit on the 3rd floor of the garage. Located just minutes from River Market, Berkley Riverfront and Columbus Park, this home places you in the center of Kansas City's vibrant dining, entertainment and waterfront lifestyle. Opportunity to own of the most desirable floor plans in this building.
Pending
Price cut: $7.5K (7/16)
$277,500
600 E Admiral Blvd #601, Kansas City, MO 64106
2beds
1,643sqft
Condominium
Built in 1967
-- sqft lot
$-- Zestimate®
$169/sqft
$1,178/mo HOA
What's special
Rare end-unitNew carpet throughoutOpen concept kitchenNewly re-done wood flooringCenter islandFloor to ceiling windowsTwo oversized private balconies
- 135 days |
- 237 |
- 10 |
Zillow last checked:
Listing updated:
Listed by:
Leslie Hogan 816-730-0155,
BHG Kansas City Homes,
Megan Hogan 816-898-7406,
BHG Kansas City Homes
Source: Heartland MLS as distributed by MLS GRID,MLS#: 2612347
Facts & features
Interior
Bedrooms & bathrooms
- Bedrooms: 2
- Bathrooms: 3
- Full bathrooms: 2
- 1/2 bathrooms: 1
Primary bedroom
- Features: Carpet, Ceiling Fan(s), Walk-In Closet(s)
- Level: Main
Bedroom 2
- Features: Carpet, Ceiling Fan(s), Walk-In Closet(s)
- Level: Main
Primary bathroom
- Features: Ceramic Tiles, Shower Over Tub
- Level: Main
Bathroom 2
- Features: Ceramic Tiles, Granite Counters, Shower Only
- Level: Main
Dining room
- Features: Wood Floor
- Level: Main
Great room
- Features: Wood Floor
- Level: Main
Half bath
- Level: Main
Kitchen
- Features: Granite Counters, Kitchen Island, Pantry, Wood Floor
- Level: Main
Office
- Features: Wood Floor
- Level: Main
Heating
- Natural Gas
Cooling
- Electric
Appliances
- Included: Dishwasher, Microwave, Refrigerator, Free-Standing Electric Oven, Stainless Steel Appliance(s)
- Laundry: Main Level, Off The Kitchen
Features
- Ceiling Fan(s), Kitchen Island, Painted Cabinets, Pantry, Elevator, Smart Thermostat, Walk-In Closet(s)
- Flooring: Carpet, Ceramic Tile, Wood
- Basement: Concrete
- Has fireplace: No
Interior area
- Total structure area: 1,643
- Total interior livable area: 1,643 sqft
- Finished area above ground: 1,643
- Finished area below ground: 0
Property
Parking
- Total spaces: 2
- Parking features: Covered
- Garage spaces: 2
Features
- Exterior features: Balcony, Tennis Court(s)
- Has private pool: Yes
- Pool features: In Ground
Lot
- Size: 1,814 Square Feet
- Features: City Limits
Details
- Parcel number: 29210070300006001
Construction
Type & style
- Home type: Condo
- Architectural style: Contemporary,Traditional
- Property subtype: Condominium
Materials
- Concrete
- Roof: Composition
Condition
- Year built: 1967
Utilities & green energy
- Sewer: Public Sewer
- Water: Public
Community & HOA
Community
- Subdivision: The View
HOA
- Has HOA: Yes
- Amenities included: Exercise Room, Storage, Party Room, Pickleball Court(s), Putting Green, Sauna, Pool, Tennis Court(s)
- Services included: Maintenance Structure, Maintenance Grounds, Maintenance Free, Parking, Insurance, Roof Repair, Roof Replace, Snow Removal, Trash, Water
- HOA fee: $1,178 monthly
- HOA name: First Service Residential
Location
- Region: Kansas City
Financial & listing details
- Price per square foot: $169/sqft
- Tax assessed value: $299,000
- Annual tax amount: $726
- Date on market: 4/4/2026
- Listing terms: Cash,Conventional,VA Loan
- Exclusions: Washer/Dryer
- Ownership: Investor
Estimated market value
Not available
Estimated sales range
Not available
Not available
Price history
| Date | Event | Price |
|---|---|---|
| 7/26/2026 | Pending sale | $277,500$169/sqft |
Source:  Heartland MLS as distributed by MLS GRID #2612347 Report a problem Heartland MLS as distributed by MLS GRID #2612347 Report a problem | ||
| 7/26/2026 | Contingent | $277,500$169/sqft |
Source: Heartland MLS as distributed by MLS GRID #2612347 Report a problem | ||
| 7/16/2026 | Price change | $277,500-2.6%$169/sqft |
Source: Heartland MLS as distributed by MLS GRID #2612347 Report a problem | ||
| 6/11/2026 | Price change | $285,000-1.7%$173/sqft |
Source: Heartland MLS as distributed by MLS GRID #2612347 Report a problem | ||
| 4/27/2026 | Price change | $289,900-3%$176/sqft |
Source: Heartland MLS as distributed by MLS GRID #2612347 Report a problem | ||
| 4/20/2026 | Price change | $299,000-2%$182/sqft |
Source: Heartland MLS as distributed by MLS GRID #2612347 Report a problem | ||
| 4/4/2026 | Listed for sale | $305,000+2%$186/sqft |
Source: Heartland MLS as distributed by MLS GRID #2612347 Report a problem | ||
| 1/1/2026 | Listing removed | $299,000$182/sqft |
Source: Heartland MLS as distributed by MLS GRID #2574887 Report a problem | ||
| 10/31/2025 | Price change | $299,000-10.7%$182/sqft |
Source: Heartland MLS as distributed by MLS GRID #2574887 Report a problem | ||
| 9/10/2025 | Listed for sale | $335,000-4.3%$204/sqft |
Source: Heartland MLS as distributed by MLS GRID #2574887 Report a problem | ||
| 9/10/2025 | Listing removed | $350,000$213/sqft |
Source: Heartland MLS as distributed by MLS GRID #2553835 Report a problem | ||
| 8/4/2025 | Price change | $350,000-2.8%$213/sqft |
Source: Heartland MLS as distributed by MLS GRID #2553835 Report a problem | ||
| 6/10/2025 | Listed for sale | $360,000+20%$219/sqft |
Source: Heartland MLS as distributed by MLS GRID #2553835 Report a problem | ||
| 12/13/2023 | Listing removed | -- |
Source: Zillow Rentals Report a problem | ||
| 11/22/2023 | Price change | $2,490-0.4%$2/sqft |
Source: Zillow Rentals Report a problem | ||
| 11/9/2023 | Price change | $2,500-9.1%$2/sqft |
Source: Zillow Rentals Report a problem | ||
| 11/8/2023 | Listed for rent | $2,750$2/sqft |
Source: Zillow Rentals Report a problem | ||
| 3/25/2016 | Sold | -- |
Source: Heartland MLS as distributed by MLS GRID #45001_1968019 Report a problem | ||
| 1/8/2014 | Listing removed | $299,900$183/sqft |
Source: Northland Partners LLC #1857976 Report a problem | ||
| 11/18/2013 | Listed for sale | $299,900$183/sqft |
Source: Northland Partners LLC #1857976 Report a problem | ||
| 12/19/2008 | Sold | -- |
Source: Agent Provided Report a problem | ||
| 1/12/2007 | Sold | -- |
Source: Agent Provided Report a problem | ||
Public tax history
| Year | Property taxes | Tax assessment |
|---|---|---|
| 2025 | $951 +0.2% | $56,810 -23.9% |
| 2024 | $949 +128.1% | $74,670 |
| 2023 | $416 +7.3% | $74,670 +12.6% |
| 2022 | $388 +0.1% | $66,310 |
| 2021 | $388 -52.1% | $66,310 +5% |
| 2020 | $810 +0.5% | $63,180 |
| 2019 | $806 | $63,180 +40.7% |
| 2018 | $806 +31.7% | $44,895 |
| 2017 | $612 +1% | $44,895 +1.5% |
| 2016 | $606 | $44,232 |
| 2014 | $606 +93.3% | $44,232 |
| 2013 | $313 +1.2% | $44,232 -24.3% |
| 2012 | $310 +1% | $58,402 |
| 2011 | $307 -14.4% | $58,402 |
| 2010 | $359 +8.9% | $58,402 |
| 2009 | $329 +52.5% | $58,402 -6% |
| 2008 | $216 +181.1% | $62,130 |
| 2007 | $77 | $62,130 +2558.5% |
| 2006 | -- | $2,337 |
Find assessor info on the county website
Monthly payment
Est. payment
Payment breakdown
Explore the cost of this home by adjusting the details. Changes won't be saved.Climate risks
Neighborhood: Central Business District
Nearby schools
GreatSchools rating
- 3/10Primitivo Garcia Elementary SchoolGrades: PK-6Distance: 1.4 mi
- 2/10Northeast Middle SchoolGrades: 7-8Distance: 2.8 mi
- 2/10Northeast High SchoolGrades: 9-12Distance: 2.7 mi
Schools provided by the listing agent
- Elementary: Garcia
- Middle: Northeast
- High: Northeast
Source: Heartland MLS as distributed by MLS GRID. This data may not be complete. We recommend contacting the local school district to confirm school assignments for this home.
- $437,5003 bd4 ba1.6k sqft600 E Admiral Blvd UNIT 403, Kansas City, MO 64106For Sale

- $210,0002 bd2 ba984 sqft600 E Admiral Blvd UNIT 803, Kansas City, MO 64106For Sale

- $279,9502 bd2 ba1.2k sqft600 E Admiral Blvd #1205, Kansas City, MO 64106For Sale

- $--2 bd2 ba901 sqft600 Admiral Blvd APT 1607, Kansas City, MO 64106Sold
- $358,0002 bd2 ba1.2k sqft600 E Admiral Blvd UNIT 1802, Kansas City, MO 64106For Sale
- $320,0002 bd2 ba1.2k sqft600 E Admiral Blvd #1905, Kansas City, MO 64106For Sale
- $232,0002 bd2 ba901 sqft600 Admiral Blvd APT 907, Kansas City, MO 64106For Sale
- $212,5002 bd2 ba901 sqft600 Admiral Blvd APT 507, Kansas City, MO 64106For Sale
A local agent can set up tours, give advice and negotiate with sellers.
A local lender can help you make sure your offer is ready when you are.
Similar homes
- $295,0003 bd4 ba1.6k sqft600 E Admiral Blvd Unit 407, Kansas City, MO 64106For Sale
 MLS ID #2634618, Riley Quinn, Worth Clark Realty. Heartland MLS as distributed by MLS GRID
 - $269,9002 bd2 ba1.6k sqft600 E Admiral Blvd Unit 208, Kansas City, MO 64106For Sale
 MLS ID #2575477, Thrive RealEstate KC Team, KW KANSAS CITY METRO. Heartland MLS as distributed by MLS GRID
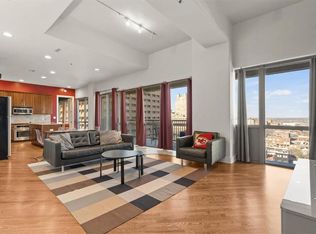
 - $320,0002 bd2 ba1.2k sqft600 E Admiral Blvd #1905, Kansas City, MO 64106For Sale
 MLS ID #2603688, Thrive RealEstate KC Team, KW KANSAS CITY METRO. Heartland MLS as distributed by MLS GRID
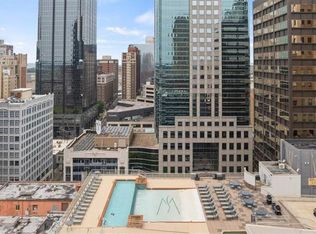
 - $275,0001 bd2 ba838 sqft1101 Walnut St Unit 502, Kansas City, MO 64106For Sale
 MLS ID #2631832, Jeremy Applebaum, Real Broker, LLC. Heartland MLS as distributed by MLS GRID
 - $325,0002 bd2 ba914 sqft600 E Admiral Blvd #1703, Kansas City, MO 64106For SaleMLS ID #2598008, Majid Beigzadeh Jalaly, Majid Real Estate LLC. Heartland MLS as distributed by MLS GRID
- $212,5002 bd2 ba901 sqft600 Admiral Blvd APT 507, Kansas City, MO 64106For SaleMLS ID #2613996, Sarab Stuart, Boveri Realty Group L L C. Heartland MLS as distributed by MLS GRID
- $189,0002 bd2 ba987 sqft700 E 8th St Unit 5B, Kansas City, MO 64106For SaleMLS ID #2634723, Lindsay Thomas, Compass Realty Group. Heartland MLS as distributed by MLS GRID
- $259,9002 bd2 ba1k sqft530 W 10th St #530, Kansas City, MO 64105For SaleMLS ID #2581210, Pat Grace, United Real Estate Kansas City. Heartland MLS as distributed by MLS GRID
- $288,0001 bd1 ba830 sqft1101 Walnut St Unit 604, Kansas City, MO 64106For SaleMLS ID #2630110, AJ Gentry, Real Broker, LLC-MO. Heartland MLS as distributed by MLS GRID
- $358,0002 bd2 ba1.2k sqft600 E Admiral Blvd Unit 1802, Kansas City, MO 64106For SaleMLS ID #2619869, Berry Long, Realty Executives. Heartland MLS as distributed by MLS GRID
- $199,9992 bd2 ba987 sqft700 E 8th St Unit 9B, Kansas City, MO 64106For SaleMLS ID #2623856, Brandy Fannan, RE/MAX Revolution. Heartland MLS as distributed by MLS GRID
- $285,0001 bd1 ba932 sqft1101 Walnut St Unit 201, Kansas City, MO 64106For SaleMLS ID #2601189, Becky Riley, ReeceNichols-KCN. Heartland MLS as distributed by MLS GRID
- $269,9002 bd2 ba1k sqft445 W 10th St, Kansas City, MO 64105For SaleMLS ID #2630737, Ashley Sweeney-Emmons, ReeceNichols-KCN. Heartland MLS as distributed by MLS GRID
- $299,0001 bd2 ba892 sqft1101 Walnut St Unit 602, Kansas City, MO 64106For SaleMLS ID #2607731, Nathan Davis, Westland Realty Group, LLC. Heartland MLS as distributed by MLS GRID
- $375,0002 bd3 ba1.1k sqft1101 Walnut St Unit 803, Kansas City, MO 64106For SaleMLS ID #2621093, Benjamin Carter, Keller Williams KC North. Heartland MLS as distributed by MLS GRID
- $374,9992 bd3 ba1.1k sqft1101 Walnut St Unit 907, Kansas City, MO 64106For SaleMLS ID #2606864, Guide Group, Compass Realty Group. Heartland MLS as distributed by MLS GRID
- $309,0003 bd2 ba1.8k sqft609 Central St APT 1104, Kansas City, MO 64105For SaleMLS ID #2605245, Lawrence Bernabe, ReeceNichols -The Village. Heartland MLS as distributed by MLS GRID
- $269,9502 bd2 ba1.2k sqft600 Admiral # 602 Blvd, Kansas City, MO 64106For SaleMLS ID #2634535, Chad Murray, ReeceNichols- Leawood Town Center. Heartland MLS as distributed by MLS GRID
- $260,0002 bd2 ba931 sqft3001 Gillham Rd APT 206, Kansas City, MO 64108For SaleMLS ID #2615189, Amanda McCoy, Keller Williams KC North. Heartland MLS as distributed by MLS GRID
- $300,0002 bd3 ba1.4k sqft4577 Madison Ave Unit E4, Kansas City, MO 64111For SaleMLS ID #2632131, Dani Beyer Team, Keller Williams KC North. Heartland MLS as distributed by MLS GRID
