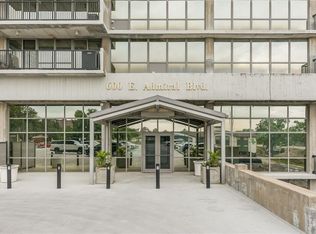
Space, light, and lifestyle work together in this 19th-floor 2-bedroom, 2-bath condo at The View. The open layout feels cohesive and comfortable, connecting the kitchen, dining, and living areas in a way that makes sense. Lovely wood floors run throughout, while expansive windows bring in natural light and frame wide downtown views from nearly every angle.
The kitchen features granite countertops, stainless steel appliances, extensive cabinetry, and a substantial center island that works equally well for meal prep, casual dining, or gathering with friends. Just off the living area, a private balcony adds an easy outdoor escape with room to relax above the city.
Both bedrooms are generously sized and thoughtfully separated, each with its own full bathroom for privacy and convenience. Floor-length windows brighten both rooms, while large walk-in closets provide excellent storage. An in-unit washer and dryer, extra storage space, a newer HVAC system, and a secured garage parking spot add practicality.
A tax abatement provides a financial advantage, helping keep ownership costs more manageable compared to a lot of other buildings.
Residents have access to pools, hot tubs, basketball courts, a full fitness center, sauna, and yoga room. The community also features tennis and pickleball courts, a club room, a movie theater, an executive kitchen, garden spaces for quiet moments, a laundry service, and a 24/7 doorman.
With quick highway access and easy proximity to surrounding entertainment districts, restaurants, and venues, this location makes it simple to enjoy the city without sacrificing convenience.
Active
Price cut: $5K (6/24)
$320,000
600 E Admiral Blvd #1905, Kansas City, MO 64106
2beds
1,265sqft
Condominium
Built in 1967
-- sqft lot
$-- Zestimate®
$253/sqft
$890/mo HOA
What's special
Granite countertopsExtra storage spaceLovely wood floorsLarge walk-in closetsOpen layoutStainless steel appliancesSecured garage parking spot
- 136 days |
- 248 |
- 16 |
Zillow last checked:
Listing updated:
Listed by:
Thrive RealEstate KC Team 913-825-7720,
KW KANSAS CITY METRO,
Kitt Halterman 913-515-0771,
KW KANSAS CITY METRO
Source: Heartland MLS as distributed by MLS GRID,MLS#: 2603688
Facts & features
Interior
Bedrooms & bathrooms
- Bedrooms: 2
- Bathrooms: 2
- Full bathrooms: 2
Primary bedroom
- Features: Walk-In Closet(s), Wood Floor
- Level: First
Bedroom 2
- Features: Walk-In Closet(s), Wood Floor
- Level: First
Primary bathroom
- Features: Ceramic Tiles, Shower Over Tub
- Level: First
Bathroom 2
- Features: Ceramic Tiles, Shower Only
- Level: First
Dining room
- Features: Wood Floor
- Level: First
Kitchen
- Features: Granite Counters, Kitchen Island, Wood Floor
- Level: First
Living room
- Features: Wood Floor
- Level: First
Heating
- Electric
Cooling
- Electric
Appliances
- Laundry: Laundry Closet
Features
- Kitchen Island, Sauna, Walk-In Closet(s)
- Flooring: Wood
- Basement: Concrete
- Has fireplace: No
Interior area
- Total structure area: 1,265
- Total interior livable area: 1,265 sqft
- Finished area above ground: 1,265
- Finished area below ground: 0
Property
Parking
- Total spaces: 1
- Parking features: Attached, Garage Faces Side, Direct Access, Secured
- Attached garage spaces: 1
Features
- Patio & porch: Deck
- Exterior features: Tennis Court(s)
- Has private pool: Yes
- Pool features: In Ground
- Has spa: Yes
- Spa features: Heated, Bath
Lot
- Size: 1,377 Square Feet
Details
- Parcel number: 29210070300019005
Construction
Type & style
- Home type: Condo
- Architectural style: Contemporary,Traditional
- Property subtype: Condominium
Materials
- Concrete
- Roof: Composition
Condition
- Year built: 1967
Utilities & green energy
- Sewer: Public Sewer
- Water: Public
Community & HOA
Community
- Security: Security System
- Subdivision: The View
HOA
- Has HOA: Yes
- Amenities included: Laundry, Exercise Room, Storage, Hobby Room, Party Room, Putting Green, Sauna, Pool, Tennis Court(s)
- Services included: Maintenance Structure, Maintenance Grounds, Management, Parking, Insurance, Snow Removal, Trash, Water
- HOA fee: $890 monthly
- HOA name: First Service Residential
Location
- Region: Kansas City
Financial & listing details
- Price per square foot: $253/sqft
- Tax assessed value: $341,550
- Annual tax amount: $831
- Date on market: 4/8/2026
- Listing terms: Cash,Conventional,VA Loan
- Ownership: Private
Estimated market value
Not available
Estimated sales range
Not available
Not available
Price history
| Date | Event | Price |
|---|---|---|
| 6/24/2026 | Price change | $320,000-1.5%$253/sqft |
Source:  Heartland MLS as distributed by MLS GRID #2603688 Report a problem Heartland MLS as distributed by MLS GRID #2603688 Report a problem | ||
| 4/8/2026 | Listed for sale | $325,000+8.3%$257/sqft |
Source: Heartland MLS as distributed by MLS GRID #2603688 Report a problem | ||
| 2/15/2018 | Sold | -- |
Source: Agent Provided Report a problem | ||
| 2/10/2018 | Pending sale | $300,000$237/sqft |
Source: Keller Williams Key Partners #2089418 Report a problem | ||
| 2/10/2018 | Listed for sale | $300,000+25.5%$237/sqft |
Source: Keller Williams Key Partners #2089418 Report a problem | ||
| 3/5/2013 | Sold | -- |
Source: Agent Provided Report a problem | ||
| 7/20/2012 | Price change | $239,000-4%$189/sqft |
Source: Coldwell Banker John Moffitt & Associates #1786557 Report a problem | ||
| 6/29/2012 | Listed for sale | $249,000$197/sqft |
Source: C B Urban Living Center #1786557 Report a problem | ||
Public tax history
| Year | Property taxes | Tax assessment |
|---|---|---|
| 2025 | $831 +15.8% | $64,895 +15% |
| 2024 | $718 +128.1% | $56,430 |
| 2023 | $315 +5.7% | $56,430 +10% |
| 2022 | $298 +0.1% | $51,300 |
| 2021 | $298 -52.3% | $51,300 +5% |
| 2020 | $624 +0.4% | $48,864 |
| 2019 | $621 | $48,864 +11.5% |
| 2018 | $621 +9.3% | $43,816 |
| 2017 | $569 +1% | $43,816 +1.5% |
| 2016 | $563 | $43,168 |
| 2014 | $563 +106.1% | $43,168 |
| 2013 | $273 +1% | $43,168 -23.3% |
| 2012 | $270 +0.8% | $56,259 |
| 2011 | $268 -11.1% | $56,259 |
| 2010 | $302 +7.7% | $56,259 |
| 2009 | $280 +45.8% | $56,259 -6% |
| 2008 | $192 +231.2% | $59,850 |
| 2007 | $58 | $59,850 +3292.9% |
| 2006 | -- | $1,764 |
Find assessor info on the county website
Monthly payment
Est. payment
Payment breakdown
Explore the cost of this home by adjusting the details. Changes won't be saved.Climate risks
Neighborhood: Central Business District
Nearby schools
GreatSchools rating
- 3/10Primitivo Garcia Elementary SchoolGrades: PK-6Distance: 1.4 mi
- 2/10Northeast Middle SchoolGrades: 7-8Distance: 2.8 mi
- 2/10Northeast High SchoolGrades: 9-12Distance: 2.7 mi
Schools provided by the listing agent
- Elementary: Primitivo Garcia
- Middle: Northeast
- High: Northeast
Source: Heartland MLS as distributed by MLS GRID. This data may not be complete. We recommend contacting the local school district to confirm school assignments for this home.
- $437,5003 bd4 ba1.6k sqft600 E Admiral Blvd UNIT 403, Kansas City, MO 64106For Sale

- $277,5002 bd3 ba1.6k sqft600 E Admiral Blvd #601, Kansas City, MO 64106Pending

- $210,0002 bd2 ba984 sqft600 E Admiral Blvd UNIT 803, Kansas City, MO 64106For Sale

- $279,9502 bd2 ba1.2k sqft600 E Admiral Blvd #1205, Kansas City, MO 64106For Sale

- $--2 bd2 ba901 sqft600 Admiral Blvd APT 1607, Kansas City, MO 64106Sold
- $358,0002 bd2 ba1.2k sqft600 E Admiral Blvd UNIT 1802, Kansas City, MO 64106For Sale
- $232,0002 bd2 ba901 sqft600 Admiral Blvd APT 907, Kansas City, MO 64106For Sale
- $212,5002 bd2 ba901 sqft600 Admiral Blvd APT 507, Kansas City, MO 64106For Sale
A local agent can set up tours, give advice and negotiate with sellers.
A local lender can help you make sure your offer is ready when you are.
Similar homes
- $325,0002 bd2 ba914 sqft600 E Admiral Blvd #1703, Kansas City, MO 64106For Sale
 MLS ID #2598008, Majid Beigzadeh Jalaly, Majid Real Estate LLC. Heartland MLS as distributed by MLS GRID
 - $295,0003 bd4 ba1.6k sqft600 E Admiral Blvd Unit 407, Kansas City, MO 64106For Sale
 MLS ID #2634618, Riley Quinn, Worth Clark Realty. Heartland MLS as distributed by MLS GRID
 - $358,0002 bd2 ba1.2k sqft600 E Admiral Blvd Unit 1802, Kansas City, MO 64106For Sale
 MLS ID #2619869, Berry Long, Realty Executives. Heartland MLS as distributed by MLS GRID
 - $325,0002 bd2 ba1.3k sqft21 W 10th St APT 7D, Kansas City, MO 64105For Sale
 MLS ID #2636162, Alicia Walsh, ReeceNichols - Country Club Plaza. Heartland MLS as distributed by MLS GRID
 - $269,9002 bd2 ba1.6k sqft600 E Admiral Blvd Unit 208, Kansas City, MO 64106For SaleMLS ID #2575477, Thrive RealEstate KC Team, KW KANSAS CITY METRO. Heartland MLS as distributed by MLS GRID
- $375,0002 bd3 ba1.1k sqft1101 Walnut St Unit 803, Kansas City, MO 64106For SaleMLS ID #2621093, Benjamin Carter, Keller Williams KC North. Heartland MLS as distributed by MLS GRID
- $374,9992 bd3 ba1.1k sqft1101 Walnut St Unit 907, Kansas City, MO 64106For SaleMLS ID #2606864, Guide Group, Compass Realty Group. Heartland MLS as distributed by MLS GRID
- $320,0002 bd2 ba1.1k sqft2940 Baltimore Ave APT 1303, Kansas City, MO 64108For SaleMLS ID #2636908, Aaron Floyd, Keller Williams KC North. Heartland MLS as distributed by MLS GRID
- $189,0002 bd2 ba987 sqft700 E 8th St Unit 5B, Kansas City, MO 64106For SaleMLS ID #2634723, Lindsay Thomas, Compass Realty Group. Heartland MLS as distributed by MLS GRID
- $299,0001 bd2 ba892 sqft1101 Walnut St Unit 602, Kansas City, MO 64106For SaleMLS ID #2607731, Nathan Davis, Westland Realty Group, LLC. Heartland MLS as distributed by MLS GRID
- $300,0002 bd2 ba1.4k sqft321 W 7th St APT 103, Kansas City, MO 64105For SaleMLS ID #2632859, Wendy Eulinger, Platinum Realty LLC. Heartland MLS as distributed by MLS GRID
- $288,0001 bd1 ba830 sqft1101 Walnut St Unit 604, Kansas City, MO 64106For SaleMLS ID #2630110, AJ Gentry, Real Broker, LLC-MO. Heartland MLS as distributed by MLS GRID
- $212,5002 bd2 ba901 sqft600 Admiral Blvd APT 507, Kansas City, MO 64106For SaleMLS ID #2613996, Sarab Stuart, Boveri Realty Group L L C. Heartland MLS as distributed by MLS GRID
- $295,0002 bd2 ba1.1k sqft200 Main St APT 510, Kansas City, MO 64105For SaleMLS ID #2626204, Mickey Coulter, Weichert, Realtors Welch & Co.. Heartland MLS as distributed by MLS GRID
- $275,0001 bd2 ba838 sqft1101 Walnut St Unit 502, Kansas City, MO 64106For SaleMLS ID #2631832, Jeremy Applebaum, Real Broker, LLC. Heartland MLS as distributed by MLS GRID
- $344,0002 bd2 ba1.2k sqft712 Broadway Blvd #406, Kansas City, MO 64105For SaleMLS ID #2628286, Concierge Real Estate Group, Worth Clark Realty. Heartland MLS as distributed by MLS GRID
- $199,9992 bd2 ba987 sqft700 E 8th St Unit 9B, Kansas City, MO 64106For SaleMLS ID #2623856, Brandy Fannan, RE/MAX Revolution. Heartland MLS as distributed by MLS GRID
- $328,0002 bd2 ba1.2k sqft712 Broadway Blvd #503, Kansas City, MO 64105For SaleMLS ID #2599075, Rick Quackenbush, Windfield Real Estate. Heartland MLS as distributed by MLS GRID
- $309,0003 bd2 ba1.8k sqft609 Central St APT 1104, Kansas City, MO 64105For SaleMLS ID #2605245, Lawrence Bernabe, ReeceNichols -The Village. Heartland MLS as distributed by MLS GRID
- $349,9002 bd2 ba1k sqft113 W 5th St APT 305, Kansas City, MO 64105For SaleMLS ID #2625163, Crystal Bade, Boveri Realty Group L L C. Heartland MLS as distributed by MLS GRID
