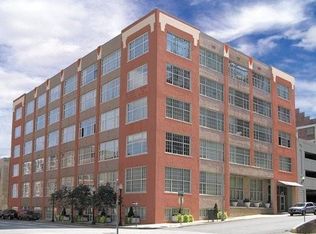
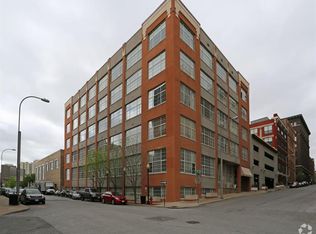
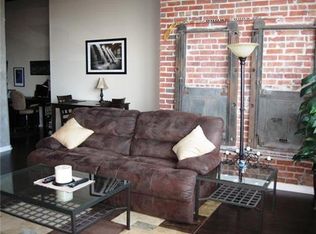
Experience downtown Kansas City living at its finest in this spacious loft-style condominion, one of the largest floor plans available in the building. Offering 2 bedrooms and 2 full bathrooms, this home seamlessly blends industrial-inspired character with modern comfort. In unit laundry closet offers convenience. Generously sized closets throughout offer ample storage.
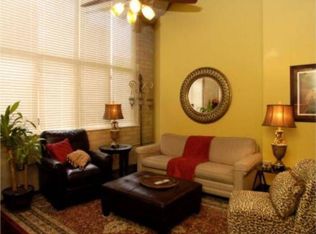
The expansive open-concept living, dining, and kitchen area is the heart of the home, highlighted by two walls of oversized windows that flood the space with natural light and create the airy, sought-after loft atmosphere.
Beyond your front door, enjoy an impressive collection of community amenities, including a fully equipped fitness center, resident community room, private storage area, outdoor grilling space, and a secure mail and package room. Owners also have the convenient option to lease garage space in the attached garage.
Located in the heart of downtown Kansas City, you'll love being just steps from some of the city's most popular restaurants, entertainment venues, shopping, and cultural attractions. Leave the car behind and explore on foot, or hop aboard the KC Streetcar for convenient access to even more destinations throughout downtown and beyond.
Pending
$300,000
321 W 7th St APT 103, Kansas City, MO 64105
2beds
1,456sqft
Condominium
Built in 1916
-- sqft lot
$-- Zestimate®
$206/sqft
$663/mo HOA
What's special
Outdoor grilling spaceAiry sought-after loft atmosphereNatural lightIn unit laundry closetGenerously sized closets throughout
- 82 days
- 137
- 7
Zillow last checked:
Listing updated:
Listed by:
Wendy Eulinger 816-729-6967,
Platinum Realty LLC
Source: Heartland MLS as distributed by MLS GRID,MLS#: 2632859
Facts & features
Interior
Bedrooms & bathrooms
- Bedrooms: 2
- Bathrooms: 2
- Full bathrooms: 2
Primary bedroom
- Features: All Drapes/Curtains, Carpet, Ceiling Fan(s), Walk-In Closet(s)
- Level: Main
- Dimensions: 14 x 10
Bedroom 2
- Features: All Drapes/Curtains, Carpet, Ceiling Fan(s), Walk-In Closet(s)
- Level: Main
- Dimensions: 10 x 10
Primary bathroom
- Features: Granite Counters, Luxury Vinyl, Shower Over Tub, Walk-In Closet(s)
- Level: Main
- Dimensions: 12 x 9
Bathroom 2
- Features: Granite Counters, Luxury Vinyl, Shower Over Tub
- Level: Main
- Dimensions: 10 x 9
Kitchen
- Features: All Drapes/Curtains, Granite Counters, Luxury Vinyl
- Level: Main
- Dimensions: 23 x 14
Laundry
- Features: Luxury Vinyl
- Level: Main
- Dimensions: 8 x 5
Living room
- Features: All Drapes/Curtains, Luxury Vinyl
- Level: Main
- Dimensions: 18 x 13
Heating
- Electric
Cooling
- Electric
Appliances
- Included: Dishwasher, Disposal, Electric Range
- Laundry: Laundry Closet, Main Level
Features
- Ceiling Fan(s), Painted Cabinets, Walk-In Closet(s)
- Flooring: Carpet, Luxury Vinyl
- Windows: Window Coverings, Thermal Windows
- Basement: Other
- Has fireplace: No
Interior area
- Total structure area: 1,456
- Total interior livable area: 1,456 sqft
- Finished area above ground: 1,456
- Finished area below ground: 0
Property
Parking
- Parking features: Attached, Covered, Leased, Secured
- Has attached garage: Yes
Accessibility
- Accessibility features: Accessible Bedroom, Accessible Common Area, Accessible Entrance, Accessible Hallway(s), Accessible Kitchen
Lot
- Size: 1,456 Square Feet
- Features: City Limits, City Lot
Details
- Parcel number: 29220110900001005
Construction
Type & style
- Home type: Condo
- Architectural style: Traditional
- Property subtype: Condominium
Materials
- Brick, Concrete
- Roof: Tar/Gravel
Condition
- Year built: 1916
Utilities & green energy
- Sewer: Public Sewer
- Water: Public
Community & HOA
Community
- Security: Smoke Detector(s)
- Subdivision: Coffee Lofts at Soho
HOA
- Has HOA: Yes
- Amenities included: Community Center, Exercise Room, Storage, Other, Party Room
- Services included: Maintenance Structure, Curbside Recycle, Maintenance Free, Management, Insurance, Roof Repair, Roof Replace, Trash, Water
- HOA fee: $663 monthly
- HOA name: Coffee Lofts at Soho Condominium Association
Location
- Region: Kansas City
Financial & listing details
- Price per square foot: $206/sqft
- Tax assessed value: $339,570
- Annual tax amount: $6,200
- Date on market: 8/5/2026
- Listing terms: Cash,Conventional
- Ownership: Private
- Road surface type: Paved
Estimated market value
Not available
Estimated sales range
Not available
Not available
Price history
| Date | Event | Price |
|---|---|---|
| 10/6/2026 | Pending sale | $300,000$206/sqft |
Source:  Heartland MLS as distributed by MLS GRID #2632859 Report a problem Heartland MLS as distributed by MLS GRID #2632859 Report a problem | ||
| 8/5/2026 | Listed for sale | $300,000+4.3%$206/sqft |
Source: Heartland MLS as distributed by MLS GRID #2632859 Report a problem | ||
| 5/3/2024 | Sold | -- |
Source: Heartland MLS as distributed by MLS GRID #2476231 Report a problem | ||
| 3/25/2024 | Pending sale | $287,500$197/sqft |
Source: Heartland MLS as distributed by MLS GRID #2476231 Report a problem | ||
| 3/15/2024 | Price change | $287,500-4.2%$197/sqft |
Source: Heartland MLS as distributed by MLS GRID #2476231 Report a problem | ||
| 3/9/2024 | Listed for sale | $300,000+7.2%$206/sqft |
Source: Heartland MLS as distributed by MLS GRID #2476231 Report a problem | ||
| 10/31/2023 | Listing removed | -- |
Source: Heartland MLS as distributed by MLS GRID #2425124 Report a problem | ||
| 9/8/2023 | Price change | $279,900-3.4%$192/sqft |
Source: Heartland MLS as distributed by MLS GRID #2425124 Report a problem | ||
| 7/20/2023 | Price change | $289,900-3.3%$199/sqft |
Source: Heartland MLS as distributed by MLS GRID #2425124 Report a problem | ||
| 7/15/2023 | Price change | $299,900-2.6%$206/sqft |
Source: Heartland MLS as distributed by MLS GRID #2425124 Report a problem | ||
| 7/5/2023 | Price change | $308,000-2.2%$212/sqft |
Source: Heartland MLS as distributed by MLS GRID #2425124 Report a problem | ||
| 6/7/2023 | Price change | $315,000-1.3%$216/sqft |
Source: Heartland MLS as distributed by MLS GRID #2425124 Report a problem | ||
| 6/3/2023 | Price change | $319,000-1.2%$219/sqft |
Source: Heartland MLS as distributed by MLS GRID #2425124 Report a problem | ||
| 5/24/2023 | Price change | $323,000-1.5%$222/sqft |
Source: Heartland MLS as distributed by MLS GRID #2425124 Report a problem | ||
| 3/27/2023 | Price change | $328,000-3%$225/sqft |
Source: Heartland MLS as distributed by MLS GRID #2425124 Report a problem | ||
| 3/14/2023 | Listed for sale | $338,000+16.6%$232/sqft |
Source: Heartland MLS as distributed by MLS GRID #2425124 Report a problem | ||
| 8/15/2022 | Listing removed | -- |
Source: Heartland MLS as distributed by MLS GRID #2369634 Report a problem | ||
| 8/1/2022 | Price change | $290,000-3%$199/sqft |
Source: Heartland MLS as distributed by MLS GRID #2369634 Report a problem | ||
| 5/24/2022 | Price change | $299,000-3.2%$205/sqft |
Source: Heartland MLS as distributed by MLS GRID #2369634 Report a problem | ||
| 5/11/2022 | Price change | $309,000-3.1%$212/sqft |
Source: Heartland MLS as distributed by MLS GRID #2369634 Report a problem | ||
| 4/28/2022 | Price change | $319,000-1.8%$219/sqft |
Source: Heartland MLS as distributed by MLS GRID #2369634 Report a problem | ||
| 4/7/2022 | Listed for sale | $325,000+58.5%$223/sqft |
Source: Heartland MLS as distributed by MLS GRID #2369634 Report a problem | ||
| 9/25/2015 | Listing removed | $205,000$141/sqft |
Source: Platinum Realty #1945500 Report a problem | ||
| 8/24/2015 | Price change | $205,000-2.3%$141/sqft |
Source: Platinum Realty #1945500 Report a problem | ||
| 8/4/2015 | Listed for sale | $209,900$144/sqft |
Source: Platinum Realty #1945500 Report a problem | ||
| 11/25/2014 | Sold | -- |
Source: Agent Provided Report a problem | ||
Public tax history
| Year | Property taxes | Tax assessment |
|---|---|---|
| 2025 | $6,174 +19.9% | $64,518 +13.5% |
| 2024 | $5,149 +9.5% | $56,858 |
| 2023 | $4,701 +10.8% | $56,858 +16.4% |
| 2022 | $4,242 +0.3% | $48,830 |
| 2021 | $4,228 +4.9% | $48,830 +14.6% |
| 2020 | $4,031 +1.9% | $42,608 |
| 2019 | $3,956 | $42,608 +4% |
| 2018 | $3,956 +2.1% | $40,980 |
| 2017 | $3,875 +4.6% | $40,980 +1.5% |
| 2016 | $3,703 | $40,374 +6.9% |
| 2014 | $3,703 -3.5% | $37,753 |
| 2013 | $3,836 +0.5% | $37,753 -17.1% |
| 2012 | $3,819 +0.1% | $45,543 |
| 2011 | $3,815 +1154% | $45,543 |
| 2010 | $304 +6% | $45,543 |
| 2009 | $287 +6.4% | $45,543 -6% |
| 2008 | $270 | $48,451 |
| 2007 | -- | $48,451 |
Find assessor info on the county website
Monthly payment
Est. payment
Payment breakdown
Explore the cost of this home by adjusting the details. Changes won't be saved.Climate risks
Neighborhood: Central Business District
Nearby schools
Schools provided by the listing agent
- Elementary: Primitivo Garcia
- Middle: Northeast
- High: Northeast
Source: Heartland MLS as distributed by MLS GRID. This data may not be complete. We recommend contacting the local school district to confirm school assignments for this home.
Similar homes
- $275,0002 bd2 ba1.1k sqft200 Main St APT 510, Kansas City, MO 64105For Sale
 MLS ID #2648321, Zach Horn, ReeceNichols - Country Club Plaza. Heartland MLS as distributed by MLS GRID
 - $299,5002 bd2 ba1.3k sqft21 W 10th St APT 7D, Kansas City, MO 64105For Sale
 MLS ID #2636162, Alicia Walsh, ReeceNichols - Country Club Plaza. Heartland MLS as distributed by MLS GRID
 - $319,0002 bd2 ba1.2k sqft712 Broadway Blvd #503, Kansas City, MO 64105For Sale
 MLS ID #2599075, Rick Quackenbush, Windfield Real Estate. Heartland MLS as distributed by MLS GRID
 - $309,0003 bd2 ba1.8k sqft609 Central St APT 1104, Kansas City, MO 64105For Sale
 MLS ID #2605245, Lawrence Bernabe, ReeceNichols -The Village. Heartland MLS as distributed by MLS GRID
