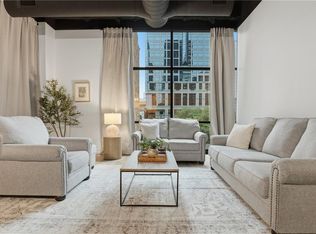
Welcome to downtown Kansas City living at its finest in the exquisite Wallstreet Tower. This stylish 1-bedroom, 1.5-bath condo in the heart of the city is an open, light-filled home with floor-to-ceiling windows to highlight the expansive skyline views. The modern kitchen features sleek cabinetry and granite countertops, while the spacious primary suite includes a walk-in closet with laundry, and private bath. Recent updates include a new hot water heater, new dishwasher, and new washing machine. Stay cozy in winter while enjoying the fireplace with new gas logs and blower. Updated energy-efficient lighting and custom top-down/bottom-up shades on each window pair perfectly with a smart thermostat for added comfort. Network jacks in the bedroom and living area offer wired access to Google Fiber for gaming or streaming. Enjoy two reserved spaces in the garage, a private storage space, and numerous luxury amenities including rooftop pool, event space with kitchen, pub room, theatre, fitness center, and 24-hour front desk security. Perfectly located just steps from the Power & Light District, streetcar, dining, and entertainment, this is urban living with unbeatable convenience and style.
Active
$299,000
1101 Walnut St Unit 602, Kansas City, MO 64106
1beds
892sqft
Condominium
Built in 1974
-- sqft lot
$-- Zestimate®
$335/sqft
$795/mo HOA
What's special
Rooftop poolGranite countertopsExpansive skyline viewsModern kitchenUpdated energy-efficient lightingSleek cabinetrySpacious primary suite
- 175 days
- 177
- 6
Zillow last checked:
Listing updated:
Listed by:
Nathan Davis 816-509-0789,
Westland Realty Group, LLC
Source: Heartland MLS as distributed by MLS GRID,MLS#: 2607731
Facts & features
Interior
Bedrooms & bathrooms
- Bedrooms: 1
- Bathrooms: 2
- Full bathrooms: 1
- 1/2 bathrooms: 1
Primary bedroom
- Features: Ceiling Fan(s), Ceramic Tiles, Walk-In Closet(s)
- Level: First
Primary bathroom
- Features: Double Vanity, Separate Shower And Tub, Solid Surface Counter
- Level: First
Half bath
- Features: Ceramic Tiles
- Level: First
Kitchen
- Features: Ceramic Tiles, Granite Counters, Kitchen Island
- Level: First
Living room
- Features: Ceramic Tiles, Fireplace
- Level: First
Heating
- Electric
Cooling
- Electric
Appliances
- Included: Dishwasher, Dryer, Microwave, Refrigerator, Electric Range, Washer
- Laundry: Bedroom Level
Features
- Ceiling Fan(s), Custom Cabinets, Elevator, Kitchen Island, Walk-In Closet(s)
- Basement: Concrete
- Number of fireplaces: 1
- Fireplace features: Gas, Heat Circulator, Insert, Living Room
Interior area
- Total structure area: 892
- Total interior livable area: 892 sqft
- Finished area above ground: 892
- Finished area below ground: 0
Property
Parking
- Total spaces: 2
- Parking features: Covered, Direct Access, Secured
- Garage spaces: 2
Lot
- Size: 846 Square Feet
- Features: City Limits, City Lot
Details
- Parcel number: 29220491500006002
Construction
Type & style
- Home type: Condo
- Property subtype: Condominium
Materials
- Concrete
- Roof: Other
Condition
- Year built: 1974
Utilities & green energy
- Sewer: Public Sewer
- Water: Public
Community & HOA
Community
- Security: Gated Community, Smoke Detector(s)
- Subdivision: Wallstreet Towers
HOA
- Has HOA: Yes
- Amenities included: Community Center, Exercise Room, Storage, Party Room, Putting Green, Pool
- Services included: Maintenance Structure, Maintenance Grounds, Management, Snow Removal, Trash
- HOA fee: $795 monthly
- HOA name: Wallstreet Tower
Location
- Region: Kansas City
Financial & listing details
- Price per square foot: $335/sqft
- Tax assessed value: $262,200
- Annual tax amount: $2,655
- Date on market: 3/17/2026
- Listing terms: Cash,Conventional,1031 Exchange,FHA
- Ownership: Private
- Road surface type: Paved
Estimated market value
Not available
Estimated sales range
Not available
Not available
Price history
| Date | Event | Price |
|---|---|---|
| 3/17/2026 | Listed for sale | $299,000+36.5%$335/sqft |
Source:  Heartland MLS as distributed by MLS GRID #2607731 Report a problem Heartland MLS as distributed by MLS GRID #2607731 Report a problem | ||
| 3/13/2020 | Sold | -- |
Source: Heartland MLS as distributed by MLS GRID #2185372 Report a problem | ||
| 2/13/2020 | Pending sale | $219,000$246/sqft |
Source: Boveri Realty Group L L C #2185372 Report a problem | ||
| 10/23/2019 | Price change | $219,000-4.4%$246/sqft |
Source: Boveri Realty Group L L C #2185372 Report a problem | ||
| 8/24/2019 | Price change | $229,000-2.1%$257/sqft |
Source: Boveri Realty Group L L C #2185372 Report a problem | ||
| 6/2/2019 | Price change | $234,000-6.4%$262/sqft |
Source: Keller Williams Northland Partners #2161213 Report a problem | ||
| 4/26/2019 | Listed for sale | $249,900+11.1%$280/sqft |
Source: Keller Williams KC North #2161213 Report a problem | ||
| 8/14/2015 | Sold | -- |
Source: Heartland MLS as distributed by MLS GRID #45001_1935095 Report a problem | ||
| 5/13/2015 | Price change | $225,000-4.3%$252/sqft |
Source: Keller Williams - Kansas City - Northland #1935095 Report a problem | ||
| 4/27/2015 | Listed for sale | $235,000$263/sqft |
Source: Keller Williams KC North #1935095 Report a problem | ||
Public tax history
| Year | Property taxes | Tax assessment |
|---|---|---|
| 2025 | $2,655 +21.2% | $49,818 +15% |
| 2024 | $2,191 +17.4% | $43,320 |
| 2023 | $1,866 +1.7% | $43,320 +6.5% |
| 2022 | $1,835 +0.3% | $40,660 |
| 2021 | $1,830 -9.9% | $40,660 +4.9% |
| 2020 | $2,031 +1.7% | $38,756 |
| 2019 | $1,997 | $38,756 +18.2% |
| 2018 | $1,997 +16.3% | $32,785 |
| 2017 | $1,718 +4.2% | $32,785 +1.5% |
| 2016 | $1,648 | $32,300 -4.4% |
| 2014 | $1,648 +619.3% | $33,791 |
| 2013 | $229 +0.2% | $33,791 |
| 2012 | $229 +0.1% | $33,791 |
| 2011 | $228 -15.4% | $33,791 |
| 2010 | $270 +3.8% | $33,791 |
| 2009 | $260 +4.9% | $33,791 -6% |
| 2008 | $248 +106.5% | $35,948 |
| 2007 | $120 | $35,948 +571% |
| 2006 | -- | $5,357 |
Find assessor info on the county website
Monthly payment
Est. payment
Payment breakdown
Explore the cost of this home by adjusting the details. Changes won't be saved.Climate risks
Neighborhood: Central Business District
- $110,7001 bd1 ba-- sqft1101 Walnut #2002 St, Kansas City, MO 64106Off Market
- $413,9002 bd3 ba1.3k sqft1101 Walnut St UNIT 1205, Kansas City, MO 64106Off Market
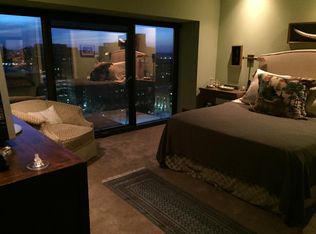
- $--2 bd3 ba1.5k sqft1101 Walnut St UNIT 1001, Kansas City, MO 64106Sold
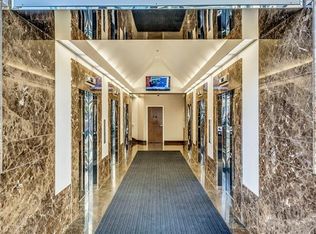
- $457,7002 bd2 ba-- sqft1101 Walnut #2001 St, Kansas City, MO 64106Off Market
Similar homes
- $275,0001 bd2 ba838 sqft1101 Walnut St Unit 502, Kansas City, MO 64106For Sale
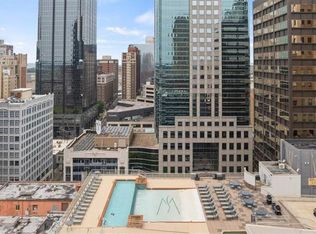 MLS ID #2631832, Jeremy Applebaum, Real Broker, LLC. Heartland MLS as distributed by MLS GRID
 - $288,0001 bd1 ba830 sqft1101 Walnut St Unit 604, Kansas City, MO 64106For Sale
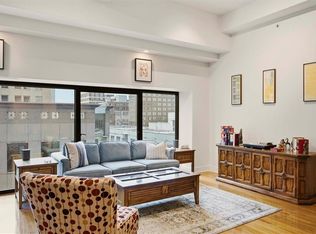 MLS ID #2630110, AJ Gentry, Real Broker, LLC-MO. Heartland MLS as distributed by MLS GRID
 - $285,0001 bd1 ba932 sqft1101 Walnut St Unit 201, Kansas City, MO 64106For Sale
 MLS ID #2601189, Becky Riley, ReeceNichols-KCN. Heartland MLS as distributed by MLS GRID
 - $290,0002 bd3 ba1.1k sqft504 W 10th St #504, Kansas City, MO 64105For SaleMLS ID #2640287, Annette Lepique, Realty ONE Group Metro Home Pros. Heartland MLS as distributed by MLS GRID
