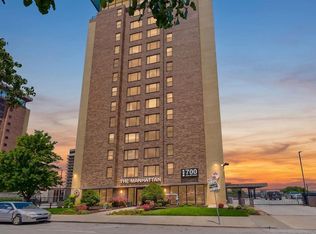
Welcome to turn-key downtown living at The Manhattan! This 2-bedroom, 2-bathroom condo delivers the ultimate combination of modern comfort, unbeatable amenities, and a prime urban location. Step inside to fresh, stylish upgrades featuring new Low-Maintenance LVP flooring in the main living areas and plush new carpet in the bedrooms. The functional, open layout provides great flow for daily living and entertaining, filled with natural light. Living at The Manhattan means enjoying a true resort-style lifestyle with top-tier building amenities, including: 24/7 Security & Concierge Service for complete peace of mind, Indoor Pool & Sauna for year-round relaxation, Fully Equipped Fitness Center, Private Movie Theater & Game / Party Room for entertaining guests, Conference Room / Business Center for remote work ease, 2 Covered, Secure Parking Spots—a rare premium in downtown living! Situated in the heart of Downtown Kansas City, you’re just minutes from the vibrant dining and nightlife at the Power & Light District, local shopping at the River Market, and the excitement surrounding Berkley Riverfront Park & CPKC Stadium (home of the KC Current). Whether you’re looking for a low-maintenance primary home or an investment in KC's growing downtown core, this condo is a must-see.
Active
$189,000
700 E 8th St Unit 5B, Kansas City, MO 64106
2beds
987sqft
:
Get pre-qualified$2,202/mo
Condominium
Built in 1972
-- sqft lot
$-- Zestimate®
$191/sqft
$897/mo HOA
What's special
Fully equipped fitness centerFunctional open layoutFilled with natural light
- 3 days |
- 167 |
- 6 |
Zillow last checked:
Listing updated:
Listed by:
Lindsay Thomas 913-636-9299,
Compass Realty Group,
Access KC Group 913-787-4120,
Compass Realty Group
Source: Heartland MLS as distributed by MLS GRID,MLS#: 2634723
Facts & features
Interior
Bedrooms & bathrooms
- Bedrooms: 2
- Bathrooms: 2
- Full bathrooms: 2
Bedroom 1
- Features: All Carpet, Walk-In Closet(s)
- Level: Main
Bedroom 2
- Features: All Carpet, Walk-In Closet(s)
- Level: Main
Bathroom 1
- Features: Ceramic Tiles, Granite Counters, Shower Over Tub
- Level: Main
Bathroom 2
- Features: Ceramic Tiles, Granite Counters, Shower Over Tub
- Level: Main
Kitchen
- Features: Ceramic Tiles, Granite Counters, Kitchen Island
- Level: Main
Living room
- Features: All Carpet
- Level: Main
Heating
- Electric
Cooling
- Electric
Appliances
- Included: Dishwasher, Disposal, Dryer, Microwave, Refrigerator, Gas Range, Stainless Steel Appliance(s), Washer
- Laundry: Bedroom Level, Laundry Room
Features
- Elevator, Sauna, Walk-In Closet(s)
- Flooring: Carpet, Luxury Vinyl, Tile
- Windows: Window Coverings
- Basement: Other
- Has fireplace: No
Interior area
- Total structure area: 987
- Total interior livable area: 987 sqft
- Finished area above ground: 987
- Finished area below ground: 0
Property
Parking
- Total spaces: 2
- Parking features: Covered, Direct Access, Off Street, Secured
- Garage spaces: 2
Features
- Has private pool: Yes
- Pool features: Indoor
Lot
- Size: 1,095 Square Feet
- Features: Other
Details
- Parcel number: 29210140400003002
Construction
Type & style
- Home type: Condo
- Architectural style: Traditional
- Property subtype: Condominium
Materials
- Brick/Mortar, Other
- Roof: Other
Condition
- Year built: 1972
Utilities & green energy
- Sewer: Public Sewer
- Water: Public
Community & HOA
Community
- Subdivision: The Manhattan Condominiums
HOA
- Has HOA: Yes
- Amenities included: Laundry, Exercise Room, Storage, Other, Party Room, Sauna, Pool
- Services included: All Amenities, Maintenance Structure, Electricity, Gas, Maintenance Grounds, Management, Parking, Roof Repair, Roof Replace, Snow Removal, Trash, Water
- HOA fee: $897 monthly
Location
- Region: Kansas City
Financial & listing details
- Price per square foot: $191/sqft
- Tax assessed value: $204,660
- Annual tax amount: $1,537
- Date on market: 8/3/2026
- Listing terms: Cash,Conventional,FHA,VA Loan
- Ownership: Private
Estimated market value
Not available
Estimated sales range
Not available
Not available
Price history
| Date | Event | Price |
|---|---|---|
| 8/3/2026 | Listed for sale | $189,000-5%$191/sqft |
Source:  Heartland MLS as distributed by MLS GRID #2634723 Report a problem Heartland MLS as distributed by MLS GRID #2634723 Report a problem | ||
| 6/7/2026 | Listing removed | $1,700$2/sqft |
Source: Zillow Rentals Report a problem | ||
| 6/1/2026 | Listed for rent | $1,700$2/sqft |
Source: Zillow Rentals Report a problem | ||
| 5/11/2026 | Listing removed | $1,700$2/sqft |
Source: Zillow Rentals Report a problem | ||
| 4/24/2026 | Listed for rent | $1,700+6.3%$2/sqft |
Source: Zillow Rentals Report a problem | ||
| 9/13/2024 | Listing removed | $1,600$2/sqft |
Source: Zillow Rentals Report a problem | ||
| 9/5/2024 | Listed for rent | $1,600$2/sqft |
Source: Zillow Rentals Report a problem | ||
| 9/26/2023 | Listing removed | -- |
Source: Zillow Rentals Report a problem | ||
| 9/18/2023 | Price change | $1,600-5.9%$2/sqft |
Source: Zillow Rentals Report a problem | ||
| 9/1/2023 | Listed for rent | $1,700+9.7%$2/sqft |
Source: Zillow Rentals Report a problem | ||
| 7/12/2023 | Sold | -- |
Source: Heartland MLS as distributed by MLS GRID #2440826 Report a problem | ||
| 6/25/2023 | Pending sale | $199,000$202/sqft |
Source: Heartland MLS as distributed by MLS GRID #2440826 Report a problem | ||
| 6/16/2023 | Listed for sale | $199,000$202/sqft |
Source: Heartland MLS as distributed by MLS GRID #2440826 Report a problem | ||
| 5/23/2018 | Listing removed | $1,550$2/sqft |
Source: ReeceNichols Realtors Report a problem | ||
| 4/7/2018 | Price change | $1,550-1.6%$2/sqft |
Source: ReeceNichols Realtors Report a problem | ||
| 3/20/2018 | Listed for rent | $1,575+16.7%$2/sqft |
Source: ReeceNichols Realtors Report a problem | ||
| 4/2/2013 | Listing removed | $1,350$1/sqft |
Source: Downtown KC Property Management Report a problem | ||
| 3/7/2013 | Listed for rent | $1,350+3.8%$1/sqft |
Source: Downtown KC Property Management Report a problem | ||
| 1/15/2012 | Listing removed | $1,300$1/sqft |
Source: Boveri Realty Group Report a problem | ||
| 9/3/2011 | Listed for rent | $1,300$1/sqft |
Source: Boveri Realty Group Report a problem | ||
Public tax history
| Year | Property taxes | Tax assessment |
|---|---|---|
| 2025 | $2,112 -0.8% | $38,885 -5.9% |
| 2024 | $2,129 +17.1% | $41,335 |
| 2023 | $1,818 +4.8% | $41,335 +9.9% |
| 2022 | $1,736 +0.3% | $37,620 |
| 2021 | $1,730 -9.6% | $37,620 +5% |
| 2020 | $1,915 +1.7% | $35,825 |
| 2019 | $1,882 | $35,825 +7.1% |
| 2018 | $1,882 +5.3% | $33,446 |
| 2017 | $1,788 +310.7% | $33,446 +1.5% |
| 2016 | $435 | $32,952 |
| 2014 | $435 +137.5% | $32,952 |
| 2013 | $183 +0.1% | $32,952 |
| 2012 | $183 +0.5% | $32,952 |
| 2011 | $182 -11.6% | $32,952 |
| 2010 | $206 +92.4% | $32,952 |
| 2009 | $107 | $32,952 |
Find assessor info on the county website
Monthly payment
Est. payment
Payment breakdown
Explore the cost of this home by adjusting the details. Changes won't be saved.Climate risks
Neighborhood: Central Business District
Nearby schools
GreatSchools rating
- 3/10Primitivo Garcia Elementary SchoolGrades: PK-6Distance: 1.4 mi
- 2/10Northeast Middle SchoolGrades: 7-8Distance: 2.7 mi
- 2/10Northeast High SchoolGrades: 9-12Distance: 2.6 mi
- $--2 bd2 ba746 sqft700 E 8th St UNIT 10A, Kansas City, MO 64106Sold

- $199,9992 bd2 ba987 sqft700 E 8th St UNIT 9B, Kansas City, MO 64106For Sale

- $--2 bd2 ba1.5k sqft700 E 8th St PENTHOUSE 5, Kansas City, MO 64106Sold

- $--1 bd1 ba770 sqft700 E 8th St UNIT 10P, Kansas City, MO 64106Sold

- $--2 bd2 ba898 sqft700 E 8th St UNIT 12K, Kansas City, MO 64106Sold
- $--1 bd1 ba662 sqft700 E 8th St UNIT 11P, Kansas City, MO 64106Sold
- $--1 bd1 ba662 sqft700 E 8th St UNIT 11O, Kansas City, MO 64106Sold
- $--1 bd1 ba579 sqft700 E 8th St UNIT 4F, Kansas City, MO 64106Sold
A local agent can set up tours, give advice and negotiate with sellers.
A local lender can help you make sure your offer is ready when you are.
Similar homes
- $185,0002 bd2 ba800 sqft700 E 8th St Unit 5K, Kansas City, MO 64106For Sale
 MLS ID #2630159, Katie Arbuckle, NextHome Gadwood Group. Heartland MLS as distributed by MLS GRID
 - $199,9992 bd2 ba987 sqft700 E 8th St Unit 9B, Kansas City, MO 64106For SaleMLS ID #2623856, Brandy Fannan, RE/MAX Revolution. Heartland MLS as distributed by MLS GRID
- $212,5002 bd2 ba901 sqft600 Admiral Blvd APT 507, Kansas City, MO 64106For Sale
 MLS ID #2613996, Sarab Stuart, Boveri Realty Group L L C. Heartland MLS as distributed by MLS GRID
 - $210,0002 bd2 ba1.1k sqft4545 Wornall Rd APT 310, Kansas City, MO 64111For Sale
 MLS ID #2635184, Sandy Murphy, ReeceNichols - Country Club Plaza. Heartland MLS as distributed by MLS GRID
 - $189,0001 bd1 ba745 sqft600 E Admiral Blvd #305, Kansas City, MO 64106For SaleMLS ID #2618865, Ram Lakkireddy, KW KANSAS CITY METRO. Heartland MLS as distributed by MLS GRID
- $190,0001 bd1 ba722 sqft600 Admiral # 904 Blvd, Kansas City, MO 64106For SaleMLS ID #2600782, Thrive RealEstate KC Team, KW KANSAS CITY METRO. Heartland MLS as distributed by MLS GRID
- $259,9002 bd2 ba1k sqft530 W 10th St #530, Kansas City, MO 64105For SaleMLS ID #2581210, Pat Grace, United Real Estate Kansas City. Heartland MLS as distributed by MLS GRID
- $179,5001 bd1 ba722 sqft600 E Admiral Blvd #604, Kansas City, MO 64106For SaleMLS ID #2616996, Rachel Griffin, RE/MAX Innovations. Heartland MLS as distributed by MLS GRID
- $135,0002 bd2 ba754 sqft600 E 8th St APT 2K, Kansas City, MO 64106For SaleMLS ID #2626838, Mindy Wetmore, Compass Realty Group. Heartland MLS as distributed by MLS GRID
- $279,9502 bd2 ba1.2k sqft600 E Admiral Blvd #1205, Kansas City, MO 64106For SaleMLS ID #2630414, CHRIS MATTHEWS, ReeceNichols - Leawood. Heartland MLS as distributed by MLS GRID
- $195,0003 bd2 ba1.2k sqft309 E Emanuel Cleaver Blvd #404, Kansas City, MO 64112For SaleMLS ID #2634207, Kyle Talbot, KW KANSAS CITY METRO. Heartland MLS as distributed by MLS GRID
- $185,0002 bd2 ba1.1k sqft333 W Meyer Blvd APT 712, Kansas City, MO 64113For SaleMLS ID #2634022, Suellen Dice, Realty ONE Group Metro Home Pros. Heartland MLS as distributed by MLS GRID
- $145,9991 bd1 ba567 sqft700 E 8th St Unit 7G, Kansas City, MO 64106For SaleMLS ID #2619165, Nancy Kovarik, BHG Kansas City Homes. Heartland MLS as distributed by MLS GRID
- $199,9992 bd2 ba1.1k sqft114 E 41st St #5, Kansas City, MO 64111For SaleMLS ID #2629274, Eric Craig Team, ReeceNichols-KCN. Heartland MLS as distributed by MLS GRID
- $142,0001 bd1 ba650 sqft700 E 8th St Unit 14D, Kansas City, MO 64106For SaleMLS ID #2624138, Regina Drone, Regina's All Access Realty LLC. Heartland MLS as distributed by MLS GRID
- $139,0001 bd1 ba662 sqft700 E 8th St Unit 14N, Kansas City, MO 64106For SaleMLS ID #2618259, Maribeth Samenus, Platinum Realty LLC. Heartland MLS as distributed by MLS GRID
- $137,0001 bd1 ba704 sqft700 E 8th St Unit 16-O, Kansas City, MO 64106For SaleMLS ID #2629287, Ashley Dwight, Weichert, Realtors Welch & Co.. Heartland MLS as distributed by MLS GRID
- $139,9991 bd1 ba662 sqft700 E 8th St Unit 9N, Kansas City, MO 64106For SaleMLS ID #2619696, Amy Brown, ReeceNichols - Country Club Plaza. Heartland MLS as distributed by MLS GRID
- $275,0001 bd2 ba838 sqft1101 Walnut St Unit 502, Kansas City, MO 64106For SaleMLS ID #2631832, Jeremy Applebaum, Real Broker, LLC. Heartland MLS as distributed by MLS GRID
- $220,0002 bd1 ba959 sqft807 W 48th St APT 602, Kansas City, MO 64112For SaleMLS ID #2634466, Amy McConwell, ReeceNichols - Country Club Plaza. Heartland MLS as distributed by MLS GRID
