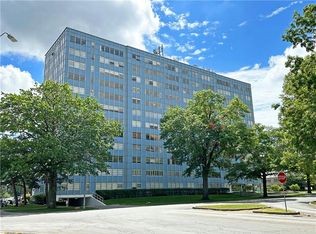
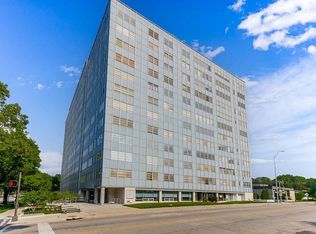
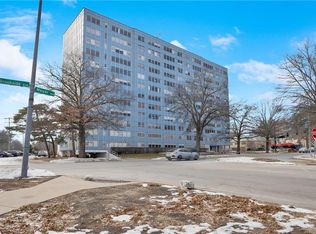
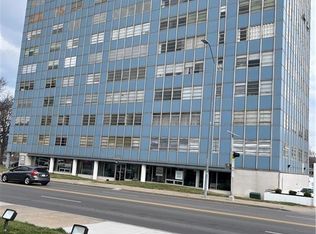
History, Architecture and Location!! Here is your opportunity to own and live in the iconic Meyer West Condominiums
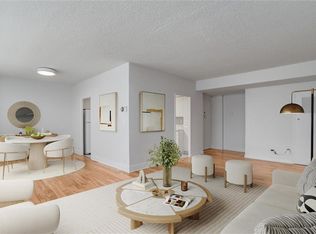
(beloved Blue Goose) 12 story high-rise in Brookside! This handsome 2 bedroom, 2 bath condominium has a sunny disposition and is in the heart of Brookside! Unit 712 is on the North East Corner of the building....fabulous northern views of Brookside and on a clear day you can see downtown. Primary bedroom has a bank of windows facing north and east...no better view of the city and oh my, the north and eastern light is stunning!!! This unit has been loved and updated in years gone by and has a bit of those 50's vibes going on!!! Kitchen space is quite adequate for more than one person when entertaining or preparing a meal and has a friends friendly bar for those chatty cooks! Cheery Laundry Room is located in the well lighted lower level along with the exercise room, extra storage and entry to the garage. There is lovely community/party room to entertain guests or play a hand of bridge! You will love living a hop skip and a jump from public transportation, two grocery stores, post office, two banks, a tennis court, fabulous locally owned restaurants, ice cream shops, a hardware store and so much more! Yes, living in Brookside doesn't get any better! Bonus is the wonderful Trolly Trail just outside your door for walking or running from the Country Club Plaza to 85th Street! PLEASE, NO PETS. There is a full time building manager M-F and front door staff M-F from 8:00 to 4:00 PM. There is currently a wait list for garage parking, however, there is surface parking on the south side of the building and the east parking lot. This is truly loving where you live!!!
Active
$185,000
333 W Meyer Blvd APT 712, Kansas City, MO 64113
2beds
1,162sqft
:
Get pre-qualified$2,176/mo
Condominium
Built in 1955
-- sqft lot
$-- Zestimate®
$159/sqft
$847/mo HOA
What's special
Tennis courtSunny disposition
- 9 days |
- 294 |
- 3 |
Zillow last checked:
Listing updated:
Listed by:
Suellen Dice 816-651-4198,
Realty ONE Group Metro Home Pros,
Greg Carlew 816-721-6883,
Realty ONE Group Metro Home Pros
Source: Heartland MLS as distributed by MLS GRID,MLS#: 2634022
Facts & features
Interior
Bedrooms & bathrooms
- Bedrooms: 2
- Bathrooms: 2
- Full bathrooms: 2
Primary bedroom
- Features: All Carpet, Walk-In Closet(s)
- Level: Main
Bedroom 2
- Features: All Carpet, Built-in Features, Ceiling Fan(s)
- Level: Main
Primary bathroom
- Features: Ceramic Tiles, Shower Over Tub
- Level: Main
Bathroom 2
- Features: Built-in Features, Ceramic Tiles, Shower Over Tub
- Level: Main
Kitchen
- Features: Built-in Features, Ceramic Tiles, Granite Counters
- Level: Main
Living room
- Features: All Carpet
- Level: Main
Heating
- Hot Water
Cooling
- Electric
Appliances
- Included: Dishwasher, Refrigerator
- Laundry: In Basement
Features
- Ceiling Fan(s)
- Flooring: Carpet, Tile, Vinyl
- Basement: Concrete
- Has fireplace: No
Interior area
- Total structure area: 1,162
- Total interior livable area: 1,162 sqft
- Finished area above ground: 1,162
- Finished area below ground: 0
Property
Parking
- Parking features: Basement
- Has attached garage: Yes
Accessibility
- Accessibility features: Accessible Entrance
Features
- Exterior features: Outdoor Kitchen
Lot
- Size: 1,162 Square Feet
- Features: City Limits, Corner Lot
Details
- Parcel number: 47230090101007001
Construction
Type & style
- Home type: Condo
- Architectural style: Traditional
- Property subtype: Condominium
Materials
- Concrete, Metal Siding
- Roof: Other
Condition
- Year built: 1955
Utilities & green energy
- Sewer: Public Sewer
- Water: Public
Community & HOA
Community
- Subdivision: Meyer West Condominiums
HOA
- Has HOA: Yes
- Amenities included: Laundry, Exercise Room, Storage, Party Room
- Services included: Maintenance Structure, HVAC, Maintenance Grounds, Management, Insurance, Roof Repair, Roof Replace, Snow Removal, Trash, Water
- HOA fee: $847 monthly
- HOA name: Meyer West Condominiums
Location
- Region: Kansas City
Financial & listing details
- Price per square foot: $159/sqft
- Tax assessed value: $193,080
- Annual tax amount: $3,077
- Date on market: 7/29/2026
- Listing terms: Cash,Conventional
- Exclusions: Appliances
- Ownership: Private
Estimated market value
Not available
Estimated sales range
Not available
Not available
Price history
| Date | Event | Price |
|---|---|---|
| 7/29/2026 | Listed for sale | $185,000+37%$159/sqft |
Source:  Heartland MLS as distributed by MLS GRID #2634022 Report a problem Heartland MLS as distributed by MLS GRID #2634022 Report a problem | ||
| 4/30/2008 | Listing removed | $135,000$116/sqft |
Source: Z57 #1468337 Report a problem | ||
| 4/27/2008 | Listed for sale | $135,000$116/sqft |
Source: Z57 #1468337 Report a problem | ||
Public tax history
| Year | Property taxes | Tax assessment |
|---|---|---|
| 2025 | $3,077 +17.3% | $36,685 +10.3% |
| 2024 | $2,624 +1% | $33,250 |
| 2023 | $2,599 +13.9% | $33,250 +19.9% |
| 2022 | $2,282 +0.3% | $27,740 |
| 2021 | $2,274 +12.8% | $27,740 +14.3% |
| 2020 | $2,015 +2.1% | $24,274 |
| 2019 | $1,973 | $24,274 +20% |
| 2018 | $1,973 +17.6% | $20,235 |
| 2017 | $1,679 +5.2% | $20,235 +1.5% |
| 2016 | $1,596 | $19,936 +2.7% |
| 2014 | $1,596 +2.1% | $19,418 |
| 2013 | $1,564 +0.5% | $19,418 |
| 2012 | $1,556 +0.3% | $19,418 |
| 2011 | $1,552 +0.9% | $19,418 |
| 2010 | $1,539 -5.5% | $19,418 |
| 2009 | $1,629 +0.5% | $19,418 -6% |
| 2008 | $1,621 +12.8% | $20,659 |
| 2007 | $1,438 +0% | $20,659 +14% |
| 2006 | $1,438 +10.6% | $18,122 |
| 2005 | $1,299 +0.1% | $18,122 +9% |
| 2004 | $1,298 +55% | $16,625 |
| 2003 | $838 +0.3% | $16,625 +56.3% |
| 2002 | $835 +11.7% | $10,640 |
| 2001 | $748 | $10,640 |
Find assessor info on the county website
Monthly payment
Est. payment
Payment breakdown
Explore the cost of this home by adjusting the details. Changes won't be saved.Climate risks
Neighborhood: Morningside
Nearby schools
GreatSchools rating
- 8/10Hale Cook ElementaryGrades: PK-6Distance: 1.2 mi
- 2/10Central Middle SchoolGrades: 7-8Distance: 4.7 mi
- 1/10SOUTHEAST High SchoolGrades: 9-12Distance: 2.5 mi
- $--1 bd1 ba818 sqft333 W Meyer Blvd APT 115, Kansas City, MO 64113Sold
- $--2 bd2 ba1.2k sqft333 W Meyer Blvd APT 215, Kansas City, MO 64113Sold
- $--1 bd1 ba721 sqft333 W Meyer Blvd APT 310, Kansas City, MO 64113Sold
- $--1 bd1 ba794 sqft333 W Meyer Blvd APT 304, Kansas City, MO 64113Sold
- $133,7001 bd1 ba750 sqft333 W Meyer Blvd APT 411, Kansas City, MO 64113Off Market
- $--2 bd2 ba1.4k sqft333 W Meyer Blvd APT 408, Kansas City, MO 64113Sold
- $--1 bd1 ba790 sqft333 W Meyer Blvd APT 414, Kansas City, MO 64113Sold
- $--2 bd2 ba1.1k sqft333 W Meyer Blvd APT 505, Kansas City, MO 64113Sold
- $--1 bd1 ba784 sqft333 W Meyer Blvd APT 504, Kansas City, MO 64113Sold
A local agent can set up tours, give advice and negotiate with sellers.
A local lender can help you make sure your offer is ready when you are.
Similar homes
- $189,9502 bd2 ba1.1k sqft333 W Meyer Blvd APT 213, Kansas City, MO 64113For Sale

 MLS ID #2584568, Bill Fields, Platinum Realty LLC. Heartland MLS as distributed by MLS GRID
 - $209,0002 bd2 ba1k sqft333 W Meyer Blvd APT 306, Kansas City, MO 64113For Sale
 MLS ID #2628083, Kevin Lau, ReeceNichols - Overland Park. Heartland MLS as distributed by MLS GRID
 - $164,5002 bd2 ba1.1k sqft333 W Meyer Blvd APT 615, Kansas City, MO 64113For Sale
 MLS ID #2621554, Erin Pringle, NextHome Gadwood Group. Heartland MLS as distributed by MLS GRID
 - $210,0002 bd2 ba1.1k sqft4545 Wornall Rd APT 310, Kansas City, MO 64111For Sale
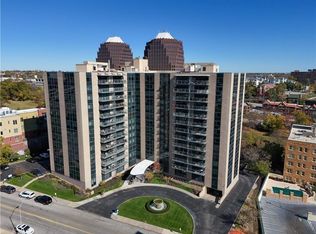 MLS ID #2635184, Sandy Murphy, ReeceNichols - Country Club Plaza. Heartland MLS as distributed by MLS GRID
 - $200,0002 bd2 ba923 sqft5019 Walnut St APT E, Kansas City, MO 64112For SaleMLS ID #2632928, Linda Hammer, BHG Kansas City Homes. Heartland MLS as distributed by MLS GRID
- $189,0002 bd2 ba987 sqft700 E 8th St Unit 5B, Kansas City, MO 64106For SaleMLS ID #2634723, Lindsay Thomas, Compass Realty Group. Heartland MLS as distributed by MLS GRID
- $199,9992 bd2 ba1.1k sqft114 E 41st St #5, Kansas City, MO 64111For SaleMLS ID #2629274, Eric Craig Team, ReeceNichols-KCN. Heartland MLS as distributed by MLS GRID
- $185,0002 bd1 ba684 sqft4537 Holly St #205, Kansas City, MO 64111For SaleMLS ID #2633062, Stephanie Heiffus, Platinum Realty LLC. Heartland MLS as distributed by MLS GRID
- $199,0002 bd2 ba886 sqft5010 Baltimore Ave APT 106, Kansas City, MO 64112For SaleMLS ID #2621832, Dani Beyer Team, Keller Williams KC North. Heartland MLS as distributed by MLS GRID
- $149,9001 bd1 ba794 sqft333 W Meyer Blvd APT 1104, Kansas City, MO 64113For SaleMLS ID #2582065, Blake Dankert, NLF Real Estate. Heartland MLS as distributed by MLS GRID
- $179,5002 bd2 ba960 sqft3602 Gillham Rd APT 11, Kansas City, MO 64111For SaleMLS ID #2586977, Stacy LaBarge, Renters Warehouse Missouri, LLC. Heartland MLS as distributed by MLS GRID
- $210,0002 bd2 ba1.3k sqft10215 Conser St, Overland Park, KS 66212For SaleMLS ID #2635130, Christine Dunn, Keller Williams Realty Partners Inc.. Heartland MLS as distributed by MLS GRID
- $162,0002 bd2 ba1k sqft104 E 41st St APT 6, Kansas City, MO 64111For SaleMLS ID #2625038, Susan Lopez, Epique Realty. Heartland MLS as distributed by MLS GRID
- $205,0002 bd2 ba1.1k sqft4056 Warwick Blvd Unit 7, Kansas City, MO 64111For SaleMLS ID #2603653, Brent Patterson, Real Broker, LLC. Heartland MLS as distributed by MLS GRID
- $175,0001 bd1 ba783 sqft4512 Jefferson St APT 10, Kansas City, MO 64111For SaleMLS ID #2632632, Jessica Hanchette, ReeceNichols - Leawood. Heartland MLS as distributed by MLS GRID
- $189,0001 bd1 ba1k sqft4550 Warwick Blvd APT 408, Kansas City, MO 64111For SaleMLS ID #2615932, Suellen Dice, Realty ONE Group Metro Home Pros. Heartland MLS as distributed by MLS GRID
- $199,0001 bd1 ba1k sqft4550 Warwick Blvd APT 208, Kansas City, MO 64111For SaleMLS ID #2627881, Crystal Bade, Boveri Realty Group L L C. Heartland MLS as distributed by MLS GRID
- $179,5001 bd1 ba768 sqft4550 Warwick Blvd APT 213, Kansas City, MO 64111For SaleMLS ID #2623647, Locate Team, Compass Realty Group. Heartland MLS as distributed by MLS GRID
- $199,5003 bd2 ba1.7k sqft4014 Monroe Ave, Kansas City, MO 64130For SaleMLS ID #2633775, Rodrigo Pulido, Real Broker, LLC-MO. Heartland MLS as distributed by MLS GRID
- $184,9001 bd1 ba725 sqft4616 Holly St APT 5, Kansas City, MO 64112For SaleMLS ID #2604733, Rothermel Group, Keller Williams KC North. Heartland MLS as distributed by MLS GRID
