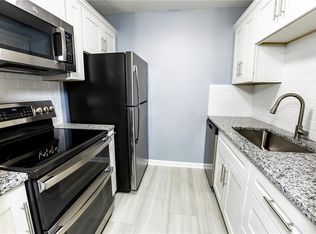
Don't miss this opportunity! Darling condo ideally located within walking distance to the Country Club Plaza, with shopping, dining, and entertainment just minutes away. Move-in ready home with brand-new flooring in the bedroom and living rooms. Open concept living area is anchored by a cozy fireplace and built in shelving. Sliding glass doors to the covered outdoor patio make it easy to blend the spaces and enjoy the breeze. Beautifully updated primary bath with new tile and vanity. Full-size in-unit washer and dryer add everyday convenience.
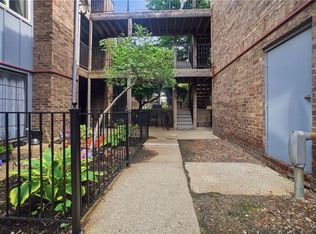
Brentwood residents enjoy exceptional amenities, including a saltwater POOL with a grilling area, a fitness center, and a clubhouse featuring a billiards room, resident lounge and guest suite available for rental. This cat-friendly community also offers additional storage and a reserved covered parking space conveniently located near the building entrance. Experience the perfect blend of comfort, convenience, and an unbeatable central location. HOA does not allow short term rentals or dogs.
Active
Price cut: $7.5K (8/19)
$167,500
4512 Jefferson St APT 10, Kansas City, MO 64111
1beds
783sqft
Condominium
Built in 1965
-- sqft lot
$-- Zestimate®
$214/sqft
$313/mo HOA
What's special
Cozy fireplaceCovered outdoor patio
- 49 days
- 281
- 13
Zillow last checked:
Listing updated:
Listed by:
Jessica Hanchette 913-396-1599,
ReeceNichols - Leawood
Source: Heartland MLS as distributed by MLS GRID,MLS#: 2632632
Facts & features
Interior
Bedrooms & bathrooms
- Bedrooms: 1
- Bathrooms: 1
- Full bathrooms: 1
Primary bedroom
- Features: Ceiling Fan(s), Luxury Vinyl
- Level: First
- Area: 169 Square Feet
- Dimensions: 13 x 13
Dining room
- Features: Luxury Vinyl
- Level: First
- Area: 80 Square Feet
- Dimensions: 8 x 10
Kitchen
- Features: Laminate Counters
- Level: First
- Area: 70 Square Feet
- Dimensions: 7 x 10
Living room
- Features: Luxury Vinyl
- Level: First
- Area: 256 Square Feet
- Dimensions: 16 x 16
Heating
- Electric
Cooling
- Electric
Appliances
- Included: Dryer, Refrigerator, Electric Range, Washer
- Laundry: Laundry Closet
Features
- Ceiling Fan(s)
- Flooring: Luxury Vinyl
- Basement: Other
- Number of fireplaces: 1
- Fireplace features: Living Room
Interior area
- Total structure area: 783
- Total interior livable area: 783 sqft
- Finished area above ground: 783
- Finished area below ground: 0
Property
Parking
- Total spaces: 1
- Parking features: Covered, Off Street
- Garage spaces: 1
Features
- Patio & porch: Covered
- Exterior features: Balcony
Lot
- Size: 783 Square Feet
Details
- Parcel number: 30414010800000000
Construction
Type & style
- Home type: Condo
- Architectural style: Traditional
- Property subtype: Condominium
Materials
- Other
- Roof: Other
Condition
- Year built: 1965
Utilities & green energy
- Sewer: Public Sewer
- Water: Public
Community & HOA
Community
- Subdivision: The Brentwood Condominum
HOA
- Has HOA: Yes
- Amenities included: Exercise Room, Storage, Other, Pool
- Services included: All Amenities, Maintenance Structure, Maintenance Grounds, Maintenance Free, Management, Roof Repair, Roof Replace, Snow Removal, Trash, Water
- HOA fee: $313 monthly
Location
- Region: Kansas City
Financial & listing details
- Price per square foot: $214/sqft
- Annual tax amount: $2,379
- Date on market: 7/23/2026
- Listing terms: Cash,Conventional
- Ownership: Private
Estimated market value
Not available
Estimated sales range
Not available
Not available
Price history
| Date | Event | Price |
|---|---|---|
| 8/19/2026 | Price change | $167,500-4.3%$214/sqft |
Source:  Heartland MLS as distributed by MLS GRID #2632632 Report a problem Heartland MLS as distributed by MLS GRID #2632632 Report a problem | ||
| 7/23/2026 | Listed for sale | $175,000$223/sqft |
Source: Heartland MLS as distributed by MLS GRID #2632632 Report a problem | ||
| 12/30/2020 | Sold | -- |
Source: Heartland MLS as distributed by MLS GRID #2251515 Report a problem | ||
Public tax history
Tax history is unavailable.
Monthly payment
Est. payment
Payment breakdown
Explore the cost of this home by adjusting the details. Changes won't be saved.Climate risks
Neighborhood: Plaza Westport


Similar homes
- $169,0001 bd1 ba768 sqft4550 Warwick Blvd APT 213, Kansas City, MO 64111For Sale
 MLS ID #2623647, Locate Team, Compass Realty Group. Heartland MLS as distributed by MLS GRID
 - $169,9002 bd2 ba960 sqft3608 Gillham Rd APT 26, Kansas City, MO 64111For Sale
 MLS ID #2623305, Caitlin Flynn, Compass Realty Group. Heartland MLS as distributed by MLS GRID
 - $160,0002 bd1 ba935 sqft4518 Holly St APT 37, Kansas City, MO 64111For Sale
 MLS ID #2609830, Colby Leseberg, KW Diamond Partners. Heartland MLS as distributed by MLS GRID
 - $159,0002 bd2 ba1k sqft104 E 41st St APT 6, Kansas City, MO 64111For Sale
 MLS ID #2625038, Susan Lopez, Epique Realty. Heartland MLS as distributed by MLS GRID
