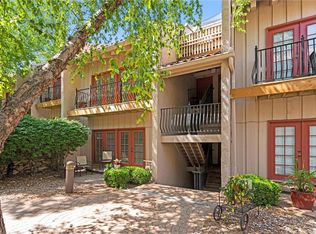
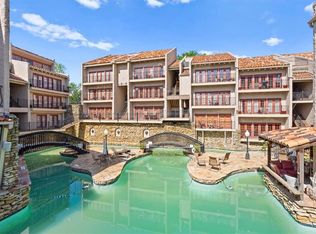
Bella Condominiums offers a lifestyle-focused living experience just moments from the Country Club Plaza. This charming Spanish-style community is centered around a resort-style pool, creating a relaxed, low-maintenance setting in a highly desirable location. This second-floor unit features true single-level living with a blend of character and thoughtful updates throughout. Interior highlights include exposed beams, wood floors, and an electric fireplace that anchors the main living space. The updated kitchen is equipped with modern finishes, ample cabinetry, and all appliances remain, including the in-unit washer/dryer combo. A standout feature of the home is the double French door entry leading to a covered deck with views overlooking the community pool—offering a seamless extension of the living space and a great spot to unwind. The unit includes two bedrooms with flexible use, along with an updated bathroom featuring quality finishes. One gated off-street parking space is included. Residents of Bella enjoy secured access and amenities such as a clubhouse, fitness center, poolside entertaining areas, and maintained grounds—ideal for a lock-and-leave lifestyle. Move-in ready and perfectly positioned near premier shopping, dining, and entertainment, this is an excellent opportunity to enjoy comfortable, convenient living near the Plaza.
Active
Price cut: $5K (7/3)
$200,000
1111 W 46th St APT 22, Kansas City, MO 64112
2beds
891sqft
:
Get pre-qualified$1,396/mo
Condominium
Built in 1966
-- sqft lot
$-- Zestimate®
$224/sqft
$-- HOA
What's special
- 113 days |
- 602 |
- 37 |
Zillow last checked:
Listing updated:
Listed by:
Paul Galbrecht 913-634-2303,
KW KANSAS CITY METRO
Source: Heartland MLS as distributed by MLS GRID,MLS#: 2609098
Facts & features
Interior
Bedrooms & bathrooms
- Bedrooms: 2
- Bathrooms: 1
- Full bathrooms: 1
Dining room
- Description: Eat-In Kitchen
Heating
- Natural Gas
Cooling
- Electric
Appliances
- Included: Dishwasher, Disposal, Dryer, Microwave, Refrigerator, Stainless Steel Appliance(s), Washer
- Laundry: Bedroom Level, Main Level
Features
- Ceiling Fan(s), Stained Cabinets
- Flooring: Carpet, Luxury Vinyl, Wood
- Windows: Thermal Windows
- Basement: Other
- Has fireplace: No
- Fireplace features: Electric
Interior area
- Total structure area: 891
- Total interior livable area: 891 sqft
- Finished area above ground: 891
- Finished area below ground: 0
Video & virtual tour
Property
Parking
- Parking features: Off Street, Secured
Features
- Exterior features: Balcony
Lot
- Size: 928 Square Feet
- Features: Zero Lot Line
Details
- Parcel number: 30410370300002008
Construction
Type & style
- Home type: Condo
- Architectural style: Spanish
- Property subtype: Condominium
Materials
- Concrete, Stucco
- Roof: Tile
Condition
- Year built: 1966
Utilities & green energy
- Sewer: Public Sewer
- Water: Public
Community & HOA
Community
- Security: Smoke Detector(s)
- Subdivision: Bella Condominiums
HOA
- Has HOA: Yes
- Amenities included: Clubhouse, Community Center, Exercise Room, Pool
- Services included: Maintenance Structure, Maintenance Grounds, Maintenance Free, Management, Roof Repair, Snow Removal, Trash, Water
- HOA name: Hunter Residential
Location
- Region: Kansas City
Financial & listing details
- Price per square foot: $224/sqft
- Tax assessed value: $223,100
- Annual tax amount: $3,556
- Date on market: 4/2/2026
- Listing terms: Cash,Conventional,FHA,VA Loan
- Ownership: Private
- Road surface type: Paved
Estimated market value
Not available
Estimated sales range
Not available
Not available
Price history
| Date | Event | Price |
|---|---|---|
| 7/3/2026 | Price change | $200,000-2.4%$224/sqft |
Source:  Heartland MLS as distributed by MLS GRID #2609098 Report a problem Heartland MLS as distributed by MLS GRID #2609098 Report a problem | ||
| 5/6/2026 | Price change | $205,000-4.7%$230/sqft |
Source: Heartland MLS as distributed by MLS GRID #2609098 Report a problem | ||
| 4/2/2026 | Listed for sale | $215,000+8%$241/sqft |
Source: Heartland MLS as distributed by MLS GRID #2609098 Report a problem | ||
| 3/24/2026 | Listing removed | $199,000$223/sqft |
Source: Heartland MLS as distributed by MLS GRID #2592557 Report a problem | ||
| 12/18/2025 | Listed for sale | $199,000$223/sqft |
Source: Heartland MLS as distributed by MLS GRID #2592557 Report a problem | ||
| 12/6/2025 | Listing removed | $2,300$3/sqft |
Source: Zillow Rentals Report a problem | ||
| 11/20/2025 | Price change | $2,300-8%$3/sqft |
Source: Zillow Rentals Report a problem | ||
| 11/14/2025 | Listed for rent | $2,500+28.2%$3/sqft |
Source: Zillow Rentals Report a problem | ||
| 11/13/2025 | Listing removed | $199,000$223/sqft |
Source: Heartland MLS as distributed by MLS GRID #2567916 Report a problem | ||
| 11/6/2025 | Price change | $199,000-2.9%$223/sqft |
Source: Heartland MLS as distributed by MLS GRID #2567916 Report a problem | ||
| 10/29/2025 | Price change | $205,000-1.4%$230/sqft |
Source: Heartland MLS as distributed by MLS GRID #2567916 Report a problem | ||
| 9/26/2025 | Price change | $208,000-1%$233/sqft |
Source: Heartland MLS as distributed by MLS GRID #2567916 Report a problem | ||
| 9/4/2025 | Price change | $210,000-2.3%$236/sqft |
Source: Heartland MLS as distributed by MLS GRID #2567916 Report a problem | ||
| 8/8/2025 | Listed for sale | $215,000+0%$241/sqft |
Source: Heartland MLS as distributed by MLS GRID #2567916 Report a problem | ||
| 4/29/2025 | Listing removed | $214,999$241/sqft |
Source:  ReeceNichols Real Estate #2500454 Report a problem ReeceNichols Real Estate #2500454 Report a problem | ||
| 7/30/2024 | Pending sale | $214,999$241/sqft |
Source: Heartland MLS as distributed by MLS GRID #2500454 Report a problem | ||
| 7/20/2024 | Listed for sale | $214,999+2.4%$241/sqft |
Source: Heartland MLS as distributed by MLS GRID #2500454 Report a problem | ||
| 3/7/2024 | Listing removed | $210,000$236/sqft |
Source: ReeceNichols Real Estate #2459186 Report a problem | ||
| 1/30/2024 | Listing removed | -- |
Source: Zillow Rentals Report a problem | ||
| 1/26/2024 | Pending sale | $210,000$236/sqft |
Source: Heartland MLS as distributed by MLS GRID #2459186 Report a problem | ||
| 12/12/2023 | Price change | $210,000-2.3%$236/sqft |
Source: Heartland MLS as distributed by MLS GRID #2459186 Report a problem | ||
| 12/1/2023 | Listed for rent | $1,950$2/sqft |
Source: Zillow Rentals Report a problem | ||
| 11/30/2023 | Price change | $214,900-2.3%$241/sqft |
Source: Heartland MLS as distributed by MLS GRID #2459186 Report a problem | ||
| 10/14/2023 | Listed for sale | $219,900$247/sqft |
Source: Heartland MLS as distributed by MLS GRID #2459186 Report a problem | ||
| 7/19/2022 | Listing removed | -- |
Source: Owner Report a problem | ||
Public tax history
| Year | Property taxes | Tax assessment |
|---|---|---|
| 2025 | $3,556 +22.2% | $42,389 +15% |
| 2024 | $2,909 +1% | $36,860 |
| 2023 | $2,882 -5.9% | $36,860 -1% |
| 2022 | $3,063 +0.3% | $37,240 |
| 2021 | $3,053 +3.7% | $37,240 +5% |
| 2020 | $2,944 +2.1% | $35,465 |
| 2019 | $2,883 | $35,465 +4.1% |
| 2018 | $2,883 +2% | $34,081 |
| 2017 | $2,827 +5.2% | $34,081 +1.5% |
| 2016 | $2,688 | $33,577 |
| 2014 | $2,688 -1.2% | $33,577 |
| 2013 | $2,720 +0.5% | $33,577 |
| 2012 | $2,707 +0.1% | $33,577 |
| 2011 | $2,704 +0.9% | $33,577 |
| 2010 | $2,681 -5.5% | $33,577 |
| 2009 | $2,839 +0.5% | $33,577 -6% |
| 2008 | $2,825 | $35,720 |
| 2007 | -- | $35,720 |
Find assessor info on the county website
Monthly payment
Est. payment
Payment breakdown
Explore the cost of this home by adjusting the details. Changes won't be saved.Climate risks
Neighborhood: West Plaza
Nearby schools
GreatSchools rating
- 3/10Primitivo Garcia Elementary SchoolGrades: PK-6Distance: 3.5 mi
- 2/10Central Middle SchoolGrades: 7-8Distance: 3.6 mi
- 1/10Central High SchoolGrades: 9-12Distance: 3.5 mi
Schools provided by the listing agent
- Elementary: Primitivo Garcia
- Middle: Central
- High: Central
Source: Heartland MLS as distributed by MLS GRID. This data may not be complete. We recommend contacting the local school district to confirm school assignments for this home.
- $--2 bd2 ba1.2k sqft1111 W 46th St APT 44, Kansas City, MO 64112Sold
- $--2 bd2 ba1.1k sqft1111 W 46th St APT 56, Kansas City, MO 64112Sold

- $--2 bd2 ba846 sqft1111 W 46th St APT 38, Kansas City, MO 64112Sold
- $--2 bd1 ba849 sqft1111 W 46th St APT 27, Kansas City, MO 64112Sold

- $--2 bd2 ba1k sqft1111 W 46th St APT 26, Kansas City, MO 64112Sold
- $--2 bd1 ba849 sqft1111 W 46th St APT 12, Kansas City, MO 64112Sold
- $--2 bd2 ba849 sqft1111 W 46th St APT 34, Kansas City, MO 64112Sold
- $--1 bd1 ba510 sqft1111 W 46th St APT 19, Kansas City, MO 64112Sold
A local agent can set up tours, give advice and negotiate with sellers.
Similar homes
- $195,0002 bd1 ba849 sqft1111 W 46th St APT 2, Kansas City, MO 64112For Sale
 MLS ID #2627667, Maura Coleman, ReeceNichols -The Village. Heartland MLS as distributed by MLS GRID
 - $185,0002 bd1 ba684 sqft4537 Holly St #205, Kansas City, MO 64111For Sale
 MLS ID #2633062, Stephanie Heiffus, Platinum Realty LLC. Heartland MLS as distributed by MLS GRID
 - $199,0002 bd2 ba886 sqft5010 Baltimore Ave APT 106, Kansas City, MO 64112For Sale
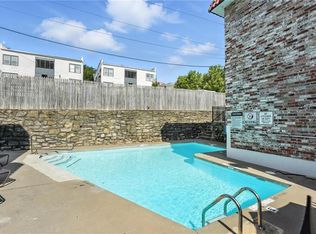 MLS ID #2621832, Dani Beyer Team, Keller Williams KC North. Heartland MLS as distributed by MLS GRID
 - $198,0002 bd2 ba923 sqft5004 Grand Ave APT E, Kansas City, MO 64112For Sale
 MLS ID #2629240, Kristin Malfer, Compass Realty Group. Heartland MLS as distributed by MLS GRID
 - $180,0001 bd1 ba721 sqft4614 Holly # 3 St, Kansas City, MO 64112For SaleMLS ID #2606649, Eric Krugh II, John A. Krugh Realty LLC. Heartland MLS as distributed by MLS GRID
- $185,0001 bd1 ba561 sqft700 W 48th St APT 206, Kansas City, MO 64112For SaleMLS ID #2627329, Katie Warner, EXP Realty LLC. Heartland MLS as distributed by MLS GRID
- $205,0001 bd1 ba820 sqft807 W 48th St APT 204, Kansas City, MO 64112For SaleMLS ID #2616082, Stephanie McCullough, Weichert, Realtors Welch & Co.. Heartland MLS as distributed by MLS GRID
- $184,9001 bd1 ba725 sqft4616 Holly St APT 5, Kansas City, MO 64112For SaleMLS ID #2604733, Rothermel Group, Keller Williams KC North. Heartland MLS as distributed by MLS GRID
- $215,0002 bd2 ba1.1k sqft114 E 41st St #5, Kansas City, MO 64111For SaleMLS ID #2629274, Eric Craig Team, ReeceNichols-KCN. Heartland MLS as distributed by MLS GRID
- $205,0002 bd2 ba1.1k sqft4056 Warwick Blvd Unit 7, Kansas City, MO 64111For SaleMLS ID #2603653, Brent Patterson, Real Broker, LLC. Heartland MLS as distributed by MLS GRID
- $199,5001 bd1 ba834 sqft4545 Wornall Rd #1200, Kansas City, MO 64111For SaleMLS ID #2625219, AJ Gentry, Real Broker, LLC-MO. Heartland MLS as distributed by MLS GRID
- $199,0001 bd1 ba1k sqft4550 Warwick Blvd APT 208, Kansas City, MO 64111For SaleMLS ID #2627881, Crystal Bade, Boveri Realty Group L L C. Heartland MLS as distributed by MLS GRID
- $189,5002 bd1 ba767 sqft200 E 43rd St APT 306, Kansas City, MO 64111For SaleMLS ID #2616463, Sandy Mayer, Platinum Realty LLC. Heartland MLS as distributed by MLS GRID
- $167,0002 bd2 ba1k sqft104 E 41st St APT 6, Kansas City, MO 64111For SaleMLS ID #2625038, Susan Lopez, Epique Realty. Heartland MLS as distributed by MLS GRID
- $179,5001 bd1 ba768 sqft4550 Warwick Blvd APT 213, Kansas City, MO 64111For SaleMLS ID #2623647, Locate Team, Compass Realty Group. Heartland MLS as distributed by MLS GRID
- $179,5002 bd2 ba960 sqft3602 Gillham Rd APT 11, Kansas City, MO 64111For SaleMLS ID #2586977, Stacy LaBarge, Renters Warehouse Missouri, LLC. Heartland MLS as distributed by MLS GRID
- $149,0002 bd1 ba788 sqft4430 Jarboe St APT 6, Kansas City, MO 64111For SaleMLS ID #2626579, Laura Miller, ReeceNichols - Leawood. Heartland MLS as distributed by MLS GRID
- $135,0001 bd1 ba741 sqft4727 Jarboe St APT 104, Kansas City, MO 64112For SaleMLS ID #2625639, Kristin Searle, West Village Realty. Heartland MLS as distributed by MLS GRID
- $169,9002 bd2 ba960 sqft3608 Gillham Rd APT 26, Kansas City, MO 64111For SaleMLS ID #2623305, Caitlin Flynn, Compass Realty Group. Heartland MLS as distributed by MLS GRID
- $199,9992 bd2 ba987 sqft700 E 8th St Unit 9B, Kansas City, MO 64106For SaleMLS ID #2623856, Brandy Fannan, RE/MAX Revolution. Heartland MLS as distributed by MLS GRID
