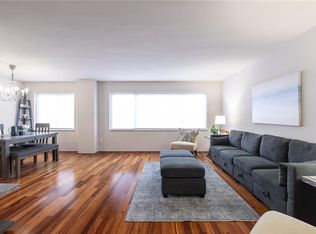
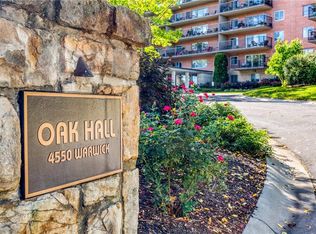
Welcome home to this pristine and beautifully updated Oak Hall condo, where style, convenience, and an unbeatable location come together. This move-in-ready 1-bedroom, 1-bath residence showcases updated kitchen with stainless steel appliances, granite countertops, an additional private storage unit, and a spacious balcony offering picturesque views of the Nelson-Atkins Museum and Southmoreland Park—an ideal spot to relax and unwind. Located just east of the Country Club Plaza, you'll love being within walking distance of the Nelson-Atkins Museum, Kemper Museum, UMKC, premier shopping, dining, and entertainment.
Oak Hall is exceptionally well maintained and offers an array of desirable amenities, including a fitness center, party room, and guest suites for visiting friends and family. Plaza living at its BEST!
Active
Price cut: $4.5K (7/21)
$179,500
4550 Warwick Blvd APT 213, Kansas City, MO 64111
1beds
768sqft
:
Get pre-qualified$2,075/mo
Condominium
Built in 1961
-- sqft lot
$-- Zestimate®
$234/sqft
$786/mo HOA
What's special
- 65 days |
- 103 |
- 3 |
Zillow last checked:
Listing updated:
Listed by:
Locate Team 816-280-2773,
Compass Realty Group,
Kevin Bryant 816-769-9564,
Compass Realty Group
Source: Heartland MLS as distributed by MLS GRID,MLS#: 2623647
Facts & features
Interior
Bedrooms & bathrooms
- Bedrooms: 1
- Bathrooms: 1
- Full bathrooms: 1
Primary bedroom
- Features: Carpet
- Level: First
- Area: 168 Square Feet
- Dimensions: 14 x 12
Bathroom 1
- Features: Ceramic Tiles, Granite Counters, Shower Over Tub
- Level: First
Dining room
- Features: Carpet
- Level: First
- Area: 108 Square Feet
- Dimensions: 12 x 9
Kitchen
- Features: Ceramic Tiles, Granite Counters, Pantry
- Level: First
- Area: 96 Square Feet
- Dimensions: 12 x 8
Living room
- Features: Carpet
- Level: First
- Area: 280 Square Feet
- Dimensions: 20 x 14
Heating
- Forced Air
Cooling
- Electric
Appliances
- Included: Dishwasher, Disposal, Microwave, Refrigerator, Stainless Steel Appliance(s)
Features
- Pantry
- Flooring: Tile, Wood
- Basement: Concrete
- Has fireplace: No
Interior area
- Total structure area: 768
- Total interior livable area: 768 sqft
- Finished area above ground: 768
- Finished area below ground: 0
Property
Parking
- Total spaces: 1
- Parking features: Covered, Leased, Secured
- Garage spaces: 1
Lot
- Size: 787 Square Feet
- Features: Zero Lot Line
Details
- Parcel number: 30526021300000000
Construction
Type & style
- Home type: Condo
- Architectural style: Traditional
- Property subtype: Condominium
Materials
- Brick
- Roof: Tar/Gravel
Condition
- Year built: 1961
Utilities & green energy
- Sewer: Public Sewer
- Water: Public
Community & HOA
Community
- Subdivision: Oak Hall Condominium
HOA
- Has HOA: Yes
- Amenities included: Exercise Room, Storage, Party Room
- Services included: Maintenance Structure, Curbside Recycle, Maintenance Grounds, Maintenance Free, Management, Snow Removal, Trash, Water
- HOA fee: $786 monthly
Location
- Region: Kansas City
Financial & listing details
- Price per square foot: $234/sqft
- Tax assessed value: $171,920
- Annual tax amount: $2,519
- Date on market: 6/3/2026
- Listing terms: Cash,Conventional
- Ownership: Private
- Road surface type: Paved
Estimated market value
Not available
Estimated sales range
Not available
Not available
Price history
| Date | Event | Price |
|---|---|---|
| 7/21/2026 | Price change | $179,500-2.4%$234/sqft |
Source:  Heartland MLS as distributed by MLS GRID #2623647 Report a problem Heartland MLS as distributed by MLS GRID #2623647 Report a problem | ||
| 6/23/2026 | Price change | $184,000-2.6%$240/sqft |
Source: Heartland MLS as distributed by MLS GRID #2623647 Report a problem | ||
| 6/3/2026 | Listed for sale | $189,000+20%$246/sqft |
Source: Heartland MLS as distributed by MLS GRID #2623647 Report a problem | ||
| 4/29/2021 | Sold | -- |
Source: Heartland MLS as distributed by MLS GRID #2239709 Report a problem | ||
| 1/20/2021 | Listing removed | -- |
Source:  Heartland MLS as distributed by MLS GRID Report a problem Heartland MLS as distributed by MLS GRID Report a problem | ||
| 12/17/2020 | Price change | $157,500-3.1%$205/sqft |
Source: BHG Kansas City Homes #2239709 Report a problem | ||
| 9/25/2020 | Price change | $162,500-4.4%$212/sqft |
Source: BHG Kansas City Homes #2239709 Report a problem | ||
| 8/28/2020 | Listed for sale | $170,000+22.3%$221/sqft |
Source: BHG Kansas City Homes #2239709 Report a problem | ||
| 9/29/2017 | Sold | -- |
Source: Agent Provided Report a problem | ||
| 8/12/2017 | Listed for sale | $139,000$181/sqft |
Source: ReeceNichols College Blvd #2062677 Report a problem | ||
| 12/14/2015 | Sold | -- |
Source: Agent Provided Report a problem | ||
Public tax history
| Year | Property taxes | Tax assessment |
|---|---|---|
| 2025 | $2,519 +1.1% | $32,665 +12.6% |
| 2024 | $2,492 +9.9% | $29,003 |
| 2023 | $2,268 +11.6% | $29,003 +17.4% |
| 2022 | $2,032 +0.3% | $24,700 |
| 2021 | $2,025 +13.1% | $24,700 +14.5% |
| 2020 | $1,791 +2.1% | $21,571 |
| 2019 | $1,753 | $21,571 +16% |
| 2018 | $1,753 +13.7% | $18,596 |
| 2017 | $1,543 +5.4% | $18,596 +1.5% |
| 2016 | $1,463 +1.2% | $18,321 +1.8% |
| 2014 | $1,446 -0.8% | $17,998 |
| 2013 | $1,458 +0.6% | $17,998 |
| 2012 | $1,450 +0.1% | $17,998 |
| 2011 | $1,449 +0.9% | $17,998 |
| 2010 | $1,436 -5.5% | $17,998 |
| 2009 | $1,521 +0.5% | $17,998 -6% |
| 2008 | $1,513 +13.8% | $19,147 |
| 2007 | $1,330 +0% | $19,147 +15% |
| 2006 | $1,330 +16.7% | $16,650 |
| 2005 | $1,140 +0.1% | $16,650 +15% |
| 2004 | $1,138 +109.3% | $14,478 |
| 2003 | $544 +0.3% | $14,478 +112.6% |
| 2002 | $542 +11.7% | $6,810 |
| 2001 | $486 | $6,810 |
Find assessor info on the county website
Monthly payment
Est. payment
Payment breakdown
Explore the cost of this home by adjusting the details. Changes won't be saved.Climate risks
Neighborhood: Southmoreland
Nearby schools
GreatSchools rating
- 3/10Primitivo Garcia Elementary SchoolGrades: PK-6Distance: 3.5 mi
- 2/10Central Middle SchoolGrades: 7-8Distance: 2.8 mi
- 1/10Central High SchoolGrades: 9-12Distance: 2.8 mi
- $--1 bd1 ba768 sqft4550 Warwick Blvd APT 206, Kansas City, MO 64111Sold
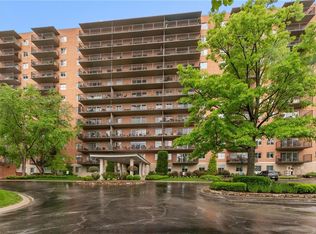
- $143,3001 bd1 ba787 sqft4550 Warwick Blvd APT 310, Kansas City, MO 64111Off Market
- $--1 bd1 ba773 sqft4550 Warwick Blvd APT 309, Kansas City, MO 64111Sold

- $--2 bd2 ba1.1k sqft4550 Warwick Blvd APT 305, Kansas City, MO 64111Sold
- $--2 bd2 ba1k sqft4550 Warwick Blvd APT 611, Kansas City, MO 64111Sold
- $--1 bd1 ba837 sqft4550 Warwick Blvd APT 606, Kansas City, MO 64111Sold
- $--1 bd1 ba837 sqft4550 Warwick Blvd APT 709, Kansas City, MO 64111Sold
- $--1 bd1 ba787 sqft4550 Warwick Blvd APT 710, Kansas City, MO 64111Sold
A local agent can set up tours, give advice and negotiate with sellers.
A local lender can help you make sure your offer is ready when you are.
Similar homes
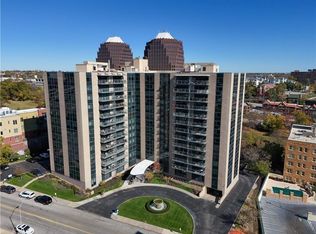
- $210,0002 bd2 ba1.1k sqft4545 Wornall Rd APT 310, Kansas City, MO 64111For Sale
 MLS ID #2635184, Sandy Murphy, ReeceNichols - Country Club Plaza. Heartland MLS as distributed by MLS GRID
 - $175,0001 bd1 ba783 sqft4512 Jefferson St APT 10, Kansas City, MO 64111For Sale
 MLS ID #2632632, Jessica Hanchette, ReeceNichols - Leawood. Heartland MLS as distributed by MLS GRID
 - $199,5001 bd1 ba756 sqft4514 Broadway Blvd #2A, Kansas City, MO 64111For Sale
 MLS ID #2635077, AJ Gentry, Real Broker, LLC-MO. Heartland MLS as distributed by MLS GRID
 - $199,0001 bd1 ba1k sqft4550 Warwick Blvd APT 208, Kansas City, MO 64111For Sale
 MLS ID #2627881, Crystal Bade, Boveri Realty Group L L C. Heartland MLS as distributed by MLS GRID
 - $189,0001 bd1 ba1k sqft4550 Warwick Blvd APT 408, Kansas City, MO 64111For SaleMLS ID #2615932, Suellen Dice, Realty ONE Group Metro Home Pros. Heartland MLS as distributed by MLS GRID
- $199,5001 bd1 ba834 sqft4545 Wornall Rd #1200, Kansas City, MO 64111For SaleMLS ID #2625219, AJ Gentry, Real Broker, LLC-MO. Heartland MLS as distributed by MLS GRID
- $169,9002 bd2 ba960 sqft3608 Gillham Rd APT 26, Kansas City, MO 64111For SaleMLS ID #2623305, Caitlin Flynn, Compass Realty Group. Heartland MLS as distributed by MLS GRID
- $200,0002 bd2 ba923 sqft5019 Walnut St APT E, Kansas City, MO 64112For SaleMLS ID #2632928, Linda Hammer, BHG Kansas City Homes. Heartland MLS as distributed by MLS GRID
- $185,0002 bd1 ba684 sqft4537 Holly St #205, Kansas City, MO 64111For SaleMLS ID #2633062, Stephanie Heiffus, Platinum Realty LLC. Heartland MLS as distributed by MLS GRID
- $162,0002 bd2 ba1k sqft104 E 41st St APT 6, Kansas City, MO 64111For SaleMLS ID #2625038, Susan Lopez, Epique Realty. Heartland MLS as distributed by MLS GRID
- $172,0001 bd1 ba519 sqft4536 Broadway Blvd #3S-6C, Kansas City, MO 64111For SaleMLS ID #2623374, Christopher Powell, Weichert, Realtors Welch & Co.. Heartland MLS as distributed by MLS GRID
- $179,5002 bd2 ba960 sqft3602 Gillham Rd APT 11, Kansas City, MO 64111For SaleMLS ID #2586977, Stacy LaBarge, Renters Warehouse Missouri, LLC. Heartland MLS as distributed by MLS GRID
- $199,9992 bd2 ba1.1k sqft114 E 41st St #5, Kansas City, MO 64111For SaleMLS ID #2629274, Eric Craig Team, ReeceNichols-KCN. Heartland MLS as distributed by MLS GRID
- $185,0001 bd1 ba561 sqft700 W 48th St APT 206, Kansas City, MO 64112For SaleMLS ID #2627329, Katie Warner, EXP Realty LLC. Heartland MLS as distributed by MLS GRID
- $147,5001 bd1 ba809 sqft4545 Wornall Rd APT 400, Kansas City, MO 64111For SaleMLS ID #2620491, Ray Homes KC Team, Compass Realty Group. Heartland MLS as distributed by MLS GRID
- $196,9002 bd1 ba684 sqft1114 W 46th St #2, Kansas City, MO 64111For SaleMLS ID #2609471, Lynne Matile, ReeceNichols - Overland Park. Heartland MLS as distributed by MLS GRID
- $149,0002 bd1 ba788 sqft4430 Jarboe St APT 6, Kansas City, MO 64111For SaleMLS ID #2626579, Laura Miller, ReeceNichols - Leawood. Heartland MLS as distributed by MLS GRID
- $149,9001 bd1 ba544 sqft323 Emanuel Cleaver Ii Blvd APT 8C, Kansas City, MO 64112For SaleMLS ID #2635099, Jonathan Minerick, homecoin.com. Heartland MLS as distributed by MLS GRID
- $224,9001 bd1 ba800 sqft4545 Wornall Rd APT 1009, Kansas City, MO 64111For SaleMLS ID #2625880, Christina Auch, United Real Estate Kansas City. Heartland MLS as distributed by MLS GRID
- $129,0001 bd1 ba837 sqft4550 Warwick Blvd APT 409, Kansas City, MO 64111For SaleMLS ID #2627889, Crystal Bade, Boveri Realty Group L L C. Heartland MLS as distributed by MLS GRID
