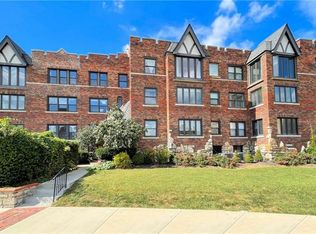
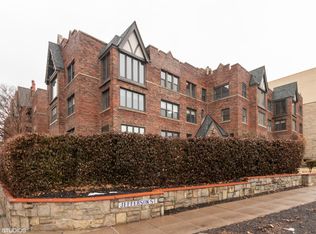
Don't miss your chance to own a piece of Kansas City history! This bright, open concept Plaza condo is part of the city's iconic Literary Block/Poet's Buildings, designed by esteemed female architect Nelle Peters. The moment you step onto the property, you immediately notice all the thoughtful design choices. Outside you'll find charming brick exterior with Tudor detailing, lush courtyards, and arched stone entryways. Inside you'll see original moulding, doors, and hardware. Each space of the condo has been thoughtfully redesigned to blend original charm and modern living. The open living space flows seamlessly to the updated kitchen with plenty of storage (all appliances stay!), brightly lit dining area, and cozy sitting room with original arched doorway. The spacious bathroom with original pocket door includes a large shower with updated vanity and washer and dryer! The bedroom is perfect for a restful night after a day of shopping and dining on the Plaza which is just steps away. Come see this beauty in person to see why the Literary Block buildings are such a beloved part of Kansas City architecture. Your new home is waiting!
Active
$185,000
700 W 48th St APT 206, Kansas City, MO 64112
1beds
561sqft
:
Get pre-qualified$1,629/mo
Condominium
Built in ----
-- sqft lot
$-- Zestimate®
$330/sqft
$300/mo HOA
What's special
Brightly lit dining areaArched stone entrywaysLush courtyards
- 31 days |
- 441 |
- 23 |
Zillow last checked:
Listing updated:
Listed by:
Katie Warner 913-579-2606,
EXP Realty LLC
Source: Heartland MLS as distributed by MLS GRID,MLS#: 2627329
Facts & features
Interior
Bedrooms & bathrooms
- Bedrooms: 1
- Bathrooms: 1
- Full bathrooms: 1
Heating
- Forced Air
Cooling
- Electric
Appliances
- Included: Dishwasher, Disposal, Dryer, Microwave, Refrigerator, Stainless Steel Appliance(s), Washer
- Laundry: In Bathroom
Features
- Flooring: Luxury Vinyl, Tile
- Basement: Other
- Has fireplace: No
Interior area
- Total structure area: 561
- Total interior livable area: 561 sqft
- Finished area above ground: 561
Property
Parking
- Parking features: Off Street
Lot
- Size: 606 Square Feet
Details
- Parcel number: 30440030501002002
Construction
Type & style
- Home type: Condo
- Architectural style: Tudor
- Property subtype: Condominium
Materials
- Brick/Mortar
- Roof: Other
Utilities & green energy
- Sewer: Public Sewer
- Water: Public
Community & HOA
Community
- Subdivision: Vanity Faire Condominium
HOA
- Has HOA: Yes
- Services included: Maintenance Structure, Maintenance Grounds, Snow Removal, Trash
- HOA fee: $300 monthly
Location
- Region: Kansas City
Financial & listing details
- Price per square foot: $330/sqft
- Tax assessed value: $92,888
- Annual tax amount: $2,740
- Date on market: 6/25/2026
- Ownership: Private
Estimated market value
Not available
Estimated sales range
Not available
Not available
Price history
| Date | Event | Price |
|---|---|---|
| 6/25/2026 | Listed for sale | $185,000$330/sqft |
Source:  Heartland MLS as distributed by MLS GRID #2627329 Report a problem Heartland MLS as distributed by MLS GRID #2627329 Report a problem | ||
| 7/25/2024 | Sold | -- |
Source: Heartland MLS as distributed by MLS GRID #2492342 Report a problem | ||
| 6/20/2024 | Contingent | $185,000$330/sqft |
Source: Heartland MLS as distributed by MLS GRID #2492342 Report a problem | ||
| 6/5/2024 | Listed for sale | $185,000$330/sqft |
Source: Heartland MLS as distributed by MLS GRID #2492342 Report a problem | ||
| 11/11/2020 | Listing removed | $1,375$2/sqft |
Source: Chartwell Realty Report a problem | ||
| 10/29/2020 | Listed for rent | $1,375+10%$2/sqft |
Source: Chartwell Realty Report a problem | ||
| 12/10/2018 | Listing removed | $1,250$2/sqft |
Source: LeasingKC Report a problem | ||
| 11/23/2018 | Listed for rent | $1,250$2/sqft |
Source: LeasingKC Report a problem | ||
| 11/16/2018 | Sold | -- |
Source: Heartland MLS as distributed by MLS GRID #2131796 Report a problem | ||
| 10/19/2018 | Pending sale | $185,000$330/sqft |
Source: Boveri Realty Group L L C #2131796 Report a problem | ||
| 9/27/2018 | Listed for sale | $185,000+30.3%$330/sqft |
Source: Boveri Realty Group L L C #2131796 Report a problem | ||
| 7/20/2015 | Sold | -- |
Source: Heartland MLS as distributed by MLS GRID #45001_1927056 Report a problem | ||
| 5/12/2015 | Price change | $142,000-2.1%$253/sqft |
Source: Chartwell Realty L L C #1927056 Report a problem | ||
| 4/16/2015 | Listed for sale | $145,000+6.2%$258/sqft |
Source: Chartwell Realty L L C #1927056 Report a problem | ||
| 2/7/2014 | Sold | -- |
Source: Agent Provided Report a problem | ||
| 11/28/2013 | Price change | $136,500-4.2%$243/sqft |
Source: Keller Williams Realty Platinum Partners #1826754 Report a problem | ||
| 4/25/2013 | Price change | $142,500+2.2%$254/sqft |
Source: Keller Williams Realty Platinum Partners #1826754 Report a problem | ||
| 3/31/2013 | Price change | $139,500-6.9%$249/sqft |
Source: Chartwell Realty LLC #1810140 Report a problem | ||
| 2/14/2013 | Price change | $149,900-3.3%$267/sqft |
Source: Chartwell Realty LLC #1810140 Report a problem | ||
| 1/4/2013 | Listed for sale | $155,000+29.3%$276/sqft |
Source: Chartwell Realty LLC #1810140 Report a problem | ||
| 3/10/2009 | Listing removed | $119,900$214/sqft |
Source: Listhub #1508211 Report a problem | ||
| 2/15/2009 | Price change | $119,900-7.7%$214/sqft |
Source: Listhub #1508211 Report a problem | ||
| 12/1/2008 | Listed for sale | $129,900$232/sqft |
Source: Listhub #1508211 Report a problem | ||
Public tax history
| Year | Property taxes | Tax assessment |
|---|---|---|
| 2015 | $1,602 | $17,649 -11.5% |
| 2014 | $1,602 +58.7% | $19,950 +61.5% |
| 2013 | $1,009 +0.5% | $12,350 |
| 2012 | $1,004 | $12,350 |
| 2011 | $1,004 +0.1% | $12,350 |
| 2010 | $1,003 +0.9% | $12,350 |
| 2009 | $995 -52.4% | $12,350 -53.2% |
| 2008 | $2,088 | $26,410 |
| 2007 | $2,088 +118.6% | $26,410 +122.8% |
| 2006 | $955 +0% | $11,856 |
| 2005 | $955 +5.6% | $11,856 +4% |
| 2004 | $904 | $11,400 |
Find assessor info on the county website
Monthly payment
Est. payment
Payment breakdown
Explore the cost of this home by adjusting the details. Changes won't be saved.Climate risks
Neighborhood: West Plaza
Nearby schools
GreatSchools rating
- 3/10Primitivo Garcia Elementary SchoolGrades: PK-6Distance: 3.7 mi
- 2/10Central Middle SchoolGrades: 7-8Distance: 3.5 mi
- 1/10Central High SchoolGrades: 9-12Distance: 3.4 mi
- $190,0001 bd1 ba528 sqft700 W 48th St APT 202, Kansas City, MO 64117For Sale

- $--1 bd1 ba600 sqft700 W 48th St #303, Kansas City, MO 64117Sold

- $299,7002 bd2 ba1.3k sqft700 W 48th St #101&102, Kansas City, MO 64117Off Market
- $99,3451 bd1 ba900 sqft700 W 48th St APT 303, Kansas City, MO 64112Off Market
- $178,400-- bd-- ba-- sqft700 W 48th St APT 204, Kansas City, MO 64112Off Market
- $--1 bd1 ba505 sqft700 W 48th St #304, Kansas City, MO 64117Sold
- $--1 bd1 ba754 sqft700 W 48th St #301, Kansas City, MO 64117Sold
- $--1 bd1 ba528 sqft700 W 48th St #301, Kansas City, MO 64117Sold
A local agent can set up tours, give advice and negotiate with sellers.
Similar homes
- $185,0002 bd1 ba684 sqft4537 Holly St #205, Kansas City, MO 64111For Sale
 MLS ID #2633062, Stephanie Heiffus, Platinum Realty LLC. Heartland MLS as distributed by MLS GRID
 - $185,0001 bd1 ba820 sqft807 W 48th St APT 304, Kansas City, MO 64112For Sale
 MLS ID #2622133, Guide Group, Compass Realty Group. Heartland MLS as distributed by MLS GRID
 - $180,0001 bd1 ba721 sqft4614 Holly # 3 St, Kansas City, MO 64112For Sale
 MLS ID #2606649, Eric Krugh II, John A. Krugh Realty LLC. Heartland MLS as distributed by MLS GRID
 - $205,0001 bd1 ba820 sqft807 W 48th St APT 204, Kansas City, MO 64112For Sale
 MLS ID #2616082, Stephanie McCullough, Weichert, Realtors Welch & Co.. Heartland MLS as distributed by MLS GRID
 - $184,9001 bd1 ba725 sqft4616 Holly St APT 5, Kansas City, MO 64112For SaleMLS ID #2604733, Rothermel Group, Keller Williams KC North. Heartland MLS as distributed by MLS GRID
- $172,0001 bd1 ba519 sqft4536 Broadway Blvd #3S-6C, Kansas City, MO 64111For SaleMLS ID #2623374, Christopher Powell, Weichert, Realtors Welch & Co.. Heartland MLS as distributed by MLS GRID
- $179,5001 bd1 ba768 sqft4550 Warwick Blvd APT 213, Kansas City, MO 64111For SaleMLS ID #2623647, Locate Team, Compass Realty Group. Heartland MLS as distributed by MLS GRID
- $183,0002 bd1 ba776 sqft4526 Roanoke Pkwy APT A, Kansas City, MO 64111For SaleMLS ID #2617399, Alicia Walsh, ReeceNichols - Country Club Plaza. Heartland MLS as distributed by MLS GRID
- $199,5001 bd1 ba834 sqft4545 Wornall Rd #1200, Kansas City, MO 64111For SaleMLS ID #2625219, AJ Gentry, Real Broker, LLC-MO. Heartland MLS as distributed by MLS GRID
- $189,5002 bd1 ba767 sqft200 E 43rd St APT 306, Kansas City, MO 64111For SaleMLS ID #2616463, Sandy Mayer, Platinum Realty LLC. Heartland MLS as distributed by MLS GRID
- $187,5001 bd1 ba654 sqft3838 Rainbow Blvd #1003, Kansas City, KS 66106For SaleMLS ID #2628457, Kevin Lau, ReeceNichols - Overland Park. Heartland MLS as distributed by MLS GRID
- $205,0002 bd1 ba684 sqft1114 W 46th St #2, Kansas City, MO 64111For SaleMLS ID #2609471, Lynne Matile, ReeceNichols - Overland Park. Heartland MLS as distributed by MLS GRID
- $135,0001 bd1 ba741 sqft4727 Jarboe St APT 104, Kansas City, MO 64112For SaleMLS ID #2625639, Kristin Searle, West Village Realty. Heartland MLS as distributed by MLS GRID
- $210,0001 bd1 ba734 sqft4508 Broadway St, Kansas City, MO 64111For SaleMLS ID #2615063, Jeff Yacos, Real Broker, LLC. Heartland MLS as distributed by MLS GRID
- $165,0001 bd1 ba610 sqft1207 W 45th St APT 2W, Kansas City, MO 64111For SaleMLS ID #2606328, Crystal Bade, Boveri Realty Group L L C. Heartland MLS as distributed by MLS GRID
- $127,5001 bd1 ba692 sqft212 Emanuel Cleaver Ii Blvd #2, Kansas City, MO 64112For SaleMLS ID #2627369, Christina Boveri, Boveri Realty Group L L C. Heartland MLS as distributed by MLS GRID
- $180,0001 bd1 ba648 sqft2940 Baltimore Ave APT 1209, Kansas City, MO 64108For SaleMLS ID #2621112, Cindy Lawrey, RE/MAX House of Dreams. Heartland MLS as distributed by MLS GRID
- $230,0001 bd1 ba800 sqft4545 Wornall Rd APT 609, Kansas City, MO 64111For SaleMLS ID #2627695, Kristin Malfer, Compass Realty Group. Heartland MLS as distributed by MLS GRID
- $185,0002 bd2 ba800 sqft700 E 8th St Unit 5K, Kansas City, MO 64106For SaleMLS ID #2630159, Katie Arbuckle, NextHome Gadwood Group. Heartland MLS as distributed by MLS GRID
- $149,0002 bd1 ba788 sqft4430 Jarboe St APT 6, Kansas City, MO 64111For SaleMLS ID #2626579, Laura Miller, ReeceNichols - Leawood. Heartland MLS as distributed by MLS GRID
