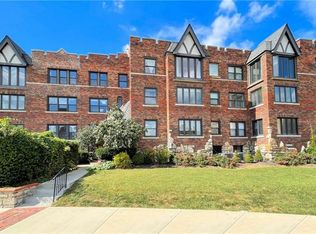
Corner condo on the Country Club Plaza in one of the Nellie Peter's poet buildings she designed. The Vanity Fair Condominiums on the Plaza is one of her classic architectural designs which are timeless. This end unit condo features luxury vinyl plank floors, open concept kitchen to living room, windows that fill the space with natural light and original architectural details throughout. This condo in Vanity Fair on the Plaza is a perfect blend of historical charm and modern luxury. Enjoy the restaurants, shops and walks along Brush Creek! Call agent for more details.
Active
$190,000
700 W 48th St APT 202, Kansas City, MO 64117
1beds
528sqft
:
Get pre-qualified$1,576/mo
Condominium
Built in 1935
-- sqft lot
$-- Zestimate®
$360/sqft
$300/mo HOA
What's special
End unit condoCorner condoOriginal architectural details throughoutLuxury vinyl plank floors
- 10 days |
- 236 |
- 10 |
Zillow last checked:
Listing updated:
Listed by:
Chrissy Frazier 816-518-4181,
Real Broker, LLC
Source: Heartland MLS as distributed by MLS GRID,MLS#: 2631450
Facts & features
Interior
Bedrooms & bathrooms
- Bedrooms: 1
- Bathrooms: 1
- Full bathrooms: 1
Bedroom 1
- Features: Built-in Features, Luxury Vinyl
- Level: Main
Bathroom 1
- Features: Shower Only
- Level: Main
Heating
- Forced Air
Cooling
- Electric
Appliances
- Included: Dishwasher, Disposal, Microwave, Refrigerator, Gas Range, Stainless Steel Appliance(s)
- Laundry: In Basement
Features
- Flooring: Concrete, Luxury Vinyl
- Basement: Other
- Has fireplace: No
Interior area
- Total structure area: 528
- Total interior livable area: 528 sqft
- Finished area above ground: 528
- Finished area below ground: 0
Property
Parking
- Parking features: Off Street
Lot
- Size: 600 Square Feet
- Features: City Limits, City Lot
Details
- Parcel number: 30440030501002004
Construction
Type & style
- Home type: Condo
- Architectural style: Tudor
- Property subtype: Condominium
Materials
- Brick/Mortar
- Roof: Other
Condition
- Year built: 1935
Utilities & green energy
- Sewer: Public Sewer
- Water: Public
Community & HOA
Community
- Subdivision: Vanity Faire Condominium
HOA
- Has HOA: Yes
- Services included: Maintenance Structure, Maintenance Grounds, Snow Removal, Trash
- HOA fee: $300 monthly
- HOA name: Vanity Fair Condominium Assn
Location
- Region: Kansas City
Financial & listing details
- Price per square foot: $360/sqft
- Tax assessed value: $123,050
- Annual tax amount: $2,125
- Date on market: 7/14/2026
- Listing terms: Cash,Conventional,FHA,VA Loan
- Ownership: Private
- Road surface type: Paved
Estimated market value
Not available
Estimated sales range
Not available
Not available
Price history
| Date | Event | Price |
|---|---|---|
| 7/14/2026 | Listed for sale | $190,000$360/sqft |
Source:  Heartland MLS as distributed by MLS GRID #2631450 Report a problem Heartland MLS as distributed by MLS GRID #2631450 Report a problem | ||
Public tax history
| Year | Property taxes | Tax assessment |
|---|---|---|
| 2025 | $2,125 +21.6% | $23,380 +15% |
| 2024 | $1,747 +9.9% | $20,331 |
| 2023 | $1,589 -13.8% | $20,331 -9.3% |
| 2022 | $1,844 +0.3% | $22,420 |
| 2021 | $1,838 +13.2% | $22,420 +14.6% |
| 2020 | $1,624 +2.1% | $19,557 |
| 2019 | $1,590 | $19,557 +16% |
| 2018 | $1,590 +13.7% | $16,859 |
| 2017 | $1,399 +5.2% | $16,859 +1.5% |
| 2016 | $1,330 | $16,610 +1.6% |
| 2014 | $1,330 +0.1% | $16,341 |
| 2013 | $1,329 +0.5% | $16,341 |
| 2012 | $1,322 +0.1% | $16,341 |
| 2011 | $1,321 +0.9% | $16,341 |
| 2010 | $1,310 -5.5% | $16,341 |
| 2009 | $1,387 -29.8% | $16,341 -34.6% |
| 2008 | $1,976 +106.9% | $24,985 |
| 2007 | $955 +0% | $24,985 +110.7% |
| 2006 | $955 +5.6% | $11,856 |
| 2005 | $905 +0.1% | $11,856 +4% |
| 2004 | $904 +78.1% | $11,400 -36.8% |
| 2003 | $507 +0.3% | $18,050 +186.8% |
| 2002 | $506 -0.2% | $6,294 |
| 2001 | $507 | $6,294 |
Find assessor info on the county website
Monthly payment
Est. payment
Payment breakdown
Explore the cost of this home by adjusting the details. Changes won't be saved.Climate risks
Neighborhood: West Plaza
Nearby schools
GreatSchools rating
- 3/10Primitivo Garcia Elementary SchoolGrades: PK-6Distance: 3.7 mi
- 2/10Central Middle SchoolGrades: 7-8Distance: 3.5 mi
- 1/10Central High SchoolGrades: 9-12Distance: 3.4 mi
- $185,0001 bd1 ba561 sqft700 W 48th St APT 206, Kansas City, MO 64112For Sale

- $--1 bd1 ba600 sqft700 W 48th St #303, Kansas City, MO 64117Sold

- $297,5002 bd2 ba1.3k sqft700 W 48th St #101&102, Kansas City, MO 64117Off Market
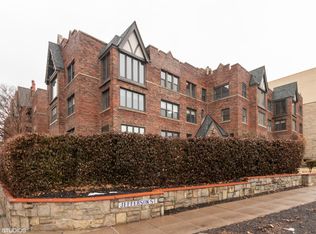
- $99,3451 bd1 ba900 sqft700 W 48th St APT 303, Kansas City, MO 64112Off Market
- $178,400-- bd-- ba-- sqft700 W 48th St APT 204, Kansas City, MO 64112Off Market
- $--1 bd1 ba505 sqft700 W 48th St #304, Kansas City, MO 64117Sold
- $--1 bd1 ba754 sqft700 W 48th St #301, Kansas City, MO 64117Sold
- $--1 bd1 ba528 sqft700 W 48th St #301, Kansas City, MO 64117Sold
A local agent can set up tours, give advice and negotiate with sellers.
Similar homes
- $185,0002 bd1 ba684 sqft4537 Holly St #205, Kansas City, MO 64111For Sale
 MLS ID #2633062, Stephanie Heiffus, Platinum Realty LLC. Heartland MLS as distributed by MLS GRID
 - $185,0001 bd1 ba561 sqft700 W 48th St APT 206, Kansas City, MO 64112For SaleMLS ID #2627329, Katie Warner, EXP Realty LLC. Heartland MLS as distributed by MLS GRID
- $175,0001 bd1 ba783 sqft4512 Jefferson St APT 10, Kansas City, MO 64111For Sale
 MLS ID #2632632, Jessica Hanchette, ReeceNichols - Leawood. Heartland MLS as distributed by MLS GRID
 - $175,0001 bd1 ba721 sqft4616 Holly # 6 St, Kansas City, MO 64112For Sale
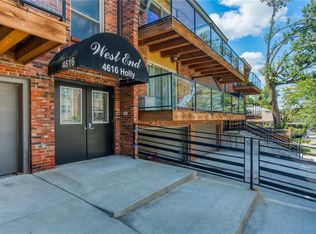 MLS ID #2633226, Elizabeth Theis, Seek Real Estate. Heartland MLS as distributed by MLS GRID
 - $169,9001 bd1 ba610 sqft1207 W 45th St APT 3E, Kansas City, MO 64111For SaleMLS ID #2632542, Crystal Bade, Boveri Realty Group L L C. Heartland MLS as distributed by MLS GRID
- $172,0001 bd1 ba519 sqft4536 Broadway Blvd #3S-6C, Kansas City, MO 64111For SaleMLS ID #2623374, Christopher Powell, Weichert, Realtors Welch & Co.. Heartland MLS as distributed by MLS GRID
- $183,0002 bd1 ba776 sqft4526 Roanoke Pkwy APT A, Kansas City, MO 64111For SaleMLS ID #2617399, Alicia Walsh, ReeceNichols - Country Club Plaza. Heartland MLS as distributed by MLS GRID
- $164,9991 bd1 ba549 sqft4540 Broadway APT 2N, Kansas City, MO 64111For SaleMLS ID #2626441, Megan Owensby, RE/MAX Heritage. Heartland MLS as distributed by MLS GRID
- $180,0001 bd1 ba721 sqft4614 Holly # 3 St, Kansas City, MO 64112For SaleMLS ID #2606649, Eric Krugh II, John A. Krugh Realty LLC. Heartland MLS as distributed by MLS GRID
- $184,9001 bd1 ba725 sqft4616 Holly St APT 5, Kansas City, MO 64112For SaleMLS ID #2604733, Rothermel Group, Keller Williams KC North. Heartland MLS as distributed by MLS GRID
- $210,0001 bd1 ba734 sqft4508 Broadway St, Kansas City, MO 64111For SaleMLS ID #2615063, Jeff Yacos, Real Broker, LLC. Heartland MLS as distributed by MLS GRID
- $189,5002 bd1 ba767 sqft200 E 43rd St APT 306, Kansas City, MO 64111For SaleMLS ID #2616463, Sandy Mayer, Platinum Realty LLC. Heartland MLS as distributed by MLS GRID
- $179,5001 bd1 ba768 sqft4550 Warwick Blvd APT 213, Kansas City, MO 64111For SaleMLS ID #2623647, Locate Team, Compass Realty Group. Heartland MLS as distributed by MLS GRID
- $205,0002 bd1 ba684 sqft1114 W 46th St #2, Kansas City, MO 64111For SaleMLS ID #2609471, Lynne Matile, ReeceNichols - Overland Park. Heartland MLS as distributed by MLS GRID
- $177,5001 bd1 ba721 sqft4616 Holly # 3 St, Kansas City, MO 64112For SaleMLS ID #2596280, DiscovrKC Team, Real Broker, LLC. Heartland MLS as distributed by MLS GRID
- $196,0002 bd1 ba756 sqft9248 McGee St, Kansas City, MO 64114For SaleMLS ID #2633264, Bruce Kay, RE/MAX Premier Realty. Heartland MLS as distributed by MLS GRID
- $165,0001 bd1 ba610 sqft1207 W 45th St APT 2W, Kansas City, MO 64111For SaleMLS ID #2606328, Crystal Bade, Boveri Realty Group L L C. Heartland MLS as distributed by MLS GRID
- $159,0001 bd1 ba700 sqft425 W 9th St APT 104, Kansas City, MO 64105For SaleMLS ID #2632876, Jake Zillner, Modern Realty Advisors. Heartland MLS as distributed by MLS GRID
- $187,5001 bd1 ba654 sqft3838 Rainbow Blvd #1003, Kansas City, KS 66106For SaleMLS ID #2628457, Kevin Lau, ReeceNichols - Overland Park. Heartland MLS as distributed by MLS GRID
- $182,5002 bd2 ba770 sqft700 E 8th St Unit 16J, Kansas City, MO 64106For SaleMLS ID #2630714, Shelli Jaye, RE/MAX Realty Suburban Inc. Heartland MLS as distributed by MLS GRID
