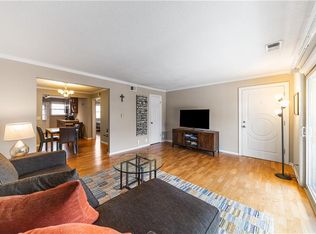

Stunning West Plaza Condo. Updated & Move-In Ready! This beautifully updated condo combines modern comfort with classic charm in one of Kansas City’s most desirable neighborhoods. Inside, you’ll find gleaming hardwood floors, a welcoming formal dining room, and the convenience of in-unit laundry. Enjoy outdoor living with two private balconies, a spacious front balcony offering treetop views and natural light, and a rear balcony that opens directly to green space. The property also includes a shared one-car garage, additional designated storage, and driveway parking for up to two guests. Perfectly located, this condo is just steps from the Country Club Plaza’s premier restaurants, shops, and entertainment, and minutes from UMKC, KU Med, and downtown KC. A rare opportunity to enjoy stylish, low-maintenance living in the heart of the city!
Active
Price cut: $4.6K (7/10)
$184,900
4616 Holly St APT 5, Kansas City, MO 64112
1beds
725sqft
:
Get pre-qualified$1,666/mo
Condominium
Built in 1960
-- sqft lot
$-- Zestimate®
$255/sqft
$338/mo HOA
What's special
Shared one-car garageBeautifully updated condoGleaming hardwood floorsWelcoming formal dining roomConvenience of in-unit laundryTwo private balconies
- 147 days |
- 146 |
- 7 |
Zillow last checked:
Listing updated:
Listed by:
Rothermel Group 816-382-2414,
Keller Williams KC North,
Katie Fain 816-809-4614,
Keller Williams KC North
Source: Heartland MLS as distributed by MLS GRID,MLS#: 2604733
Facts & features
Interior
Bedrooms & bathrooms
- Bedrooms: 1
- Bathrooms: 1
- Full bathrooms: 1
Primary bedroom
- Features: Ceiling Fan(s), Wood Floor
- Level: First
Bathroom 1
- Features: Ceramic Tiles, Granite Counters, Shower Over Tub
- Level: First
Dining room
- Features: Ceiling Fan(s), Wood Floor
- Level: First
Kitchen
- Features: Granite Counters, Wood Floor
- Level: First
Living room
- Features: Wood Floor
- Level: First
Heating
- Forced Air
Cooling
- Electric
Appliances
- Included: Dishwasher, Disposal, Microwave, Free-Standing Electric Oven
- Laundry: Bedroom Level, Main Level
Features
- Ceiling Fan(s)
- Flooring: Tile, Wood
- Windows: Window Coverings, Thermal Windows
- Basement: Other
- Has fireplace: No
Interior area
- Total structure area: 725
- Total interior livable area: 725 sqft
- Finished area above ground: 725
- Finished area below ground: 0
Video & virtual tour
Property
Parking
- Total spaces: 1
- Parking features: Attached, Garage Faces Front, Direct Access
- Attached garage spaces: 1
Features
- Patio & porch: Deck
- Exterior features: Balcony
Lot
- Size: 435 Square Feet
Details
- Parcel number: 30420302800003004
Construction
Type & style
- Home type: Condo
- Architectural style: Traditional
- Property subtype: Condominium
Materials
- Brick/Mortar
- Roof: Other
Condition
- Year built: 1960
Utilities & green energy
- Sewer: Public Sewer
- Water: Public
Community & HOA
Community
- Subdivision: Westend Condominiums
HOA
- Has HOA: Yes
- Amenities included: Storage
- Services included: Maintenance Structure, Maintenance Grounds, Management, Insurance, Snow Removal, Trash, Water
- HOA fee: $338 monthly
- HOA name: West End Condo Unit Owners Association
Location
- Region: Kansas City
Financial & listing details
- Price per square foot: $255/sqft
- Annual tax amount: $3,061
- Date on market: 3/2/2026
- Listing terms: Cash,Conventional
- Ownership: Private
Estimated market value
Not available
Estimated sales range
Not available
Not available
Price history
| Date | Event | Price |
|---|---|---|
| 7/10/2026 | Price change | $184,900-2.4%$255/sqft |
Source:  Heartland MLS as distributed by MLS GRID #2604733 Report a problem Heartland MLS as distributed by MLS GRID #2604733 Report a problem | ||
| 4/5/2026 | Price change | $189,500-2.8%$261/sqft |
Source: Heartland MLS as distributed by MLS GRID #2604733 Report a problem | ||
| 3/19/2026 | Price change | $195,000-1.5%$269/sqft |
Source: Heartland MLS as distributed by MLS GRID #2604733 Report a problem | ||
| 3/3/2026 | Listed for sale | $198,000-1%$273/sqft |
Source: Heartland MLS as distributed by MLS GRID #2604733 Report a problem | ||
| 12/30/2025 | Listing removed | $200,000$276/sqft |
Source: Heartland MLS as distributed by MLS GRID #2570825 Report a problem | ||
| 8/26/2025 | Listed for sale | $200,000+14.3%$276/sqft |
Source: Heartland MLS as distributed by MLS GRID #2570825 Report a problem | ||
| 5/24/2022 | Sold | -- |
Source: Heartland MLS as distributed by MLS GRID #2371518 Report a problem | ||
| 4/30/2022 | Pending sale | $175,000$241/sqft |
Source: Heartland MLS as distributed by MLS GRID #2371518 Report a problem | ||
| 4/29/2022 | Price change | $175,000-4.8%$241/sqft |
Source: Heartland MLS as distributed by MLS GRID #2371518 Report a problem | ||
| 4/19/2022 | Listed for sale | $183,900$254/sqft |
Source: Heartland MLS as distributed by MLS GRID #2371518 Report a problem | ||
| 4/3/2022 | Pending sale | $183,900$254/sqft |
Source: Heartland MLS as distributed by MLS GRID #2371518 Report a problem | ||
| 3/30/2022 | Listed for sale | $183,900+10.1%$254/sqft |
Source: Heartland MLS as distributed by MLS GRID #2371518 Report a problem | ||
| 9/17/2021 | Sold | -- |
Source: Heartland MLS as distributed by MLS GRID #2336442 Report a problem | ||
| 8/11/2021 | Pending sale | $167,000$230/sqft |
Source: Heartland MLS as distributed by MLS GRID #2336442 Report a problem | ||
| 8/5/2021 | Listed for sale | $167,000$230/sqft |
Source: Heartland MLS as distributed by MLS GRID #2336442 Report a problem | ||
| 6/1/2017 | Sold | -- |
Source: Heartland MLS as distributed by MLS GRID #2029283 Report a problem | ||
Public tax history
Tax history is unavailable.
Monthly payment
Est. payment
Payment breakdown
Explore the cost of this home by adjusting the details. Changes won't be saved.Climate risks
Neighborhood: West Plaza
Nearby schools
GreatSchools rating
- 3/10Primitivo Garcia Elementary SchoolGrades: PK-6Distance: 3.5 mi
- 2/10Central Middle SchoolGrades: 7-8Distance: 3.7 mi
- 1/10Central High SchoolGrades: 9-12Distance: 3.6 mi
- $177,5001 bd1 ba721 sqft4616 Holly #3 St, Kansas City, MO 64112For Sale
- $--1 bd1 ba721 sqft4618 Holly #6 St, Kansas City, MO 64112Off Market

- $--1 bd1 ba745 sqft4618 Holly #4 St, Kansas City, MO 64112Off Market

- $187,4001 bd1 ba721 sqft4616 Holly St APT 46166, Kansas City, MO 64112Off Market
- $148,7001 bd1 ba721 sqft4616 Holly St APT 46164, Kansas City, MO 64112Off Market
- $165,6001 bd1 ba721 sqft4616 Holly St APT 46165, Kansas City, MO 64112Off Market
- $149,6001 bd1 ba721 sqft4616 Holly St APT 46163, Kansas City, MO 64112Off Market
- $175,0001 bd1 ba721 sqft4616 Holly #6 St, Kansas City, MO 64112For Sale
A local agent can set up tours, give advice and negotiate with sellers.
Similar homes
- $180,0001 bd1 ba721 sqft4614 Holly # 3 St, Kansas City, MO 64112For Sale
 MLS ID #2606649, Eric Krugh II, John A. Krugh Realty LLC. Heartland MLS as distributed by MLS GRID
 - $185,0002 bd1 ba684 sqft4537 Holly St #205, Kansas City, MO 64111For Sale
 MLS ID #2633062, Stephanie Heiffus, Platinum Realty LLC. Heartland MLS as distributed by MLS GRID
 - $185,0001 bd1 ba820 sqft807 W 48th St APT 304, Kansas City, MO 64112For Sale
 MLS ID #2622133, Guide Group, Compass Realty Group. Heartland MLS as distributed by MLS GRID
 - $205,0001 bd1 ba820 sqft807 W 48th St APT 204, Kansas City, MO 64112For Sale
 MLS ID #2616082, Stephanie McCullough, Weichert, Realtors Welch & Co.. Heartland MLS as distributed by MLS GRID
 - $205,0002 bd1 ba684 sqft1114 W 46th St #2, Kansas City, MO 64111For SaleMLS ID #2609471, Lynne Matile, ReeceNichols - Overland Park. Heartland MLS as distributed by MLS GRID
- $199,0002 bd2 ba886 sqft5010 Baltimore Ave APT 106, Kansas City, MO 64112For SaleMLS ID #2621832, Dani Beyer Team, Keller Williams KC North. Heartland MLS as distributed by MLS GRID
- $198,0002 bd2 ba923 sqft5004 Grand Ave APT E, Kansas City, MO 64112For SaleMLS ID #2629240, Kristin Malfer, Compass Realty Group. Heartland MLS as distributed by MLS GRID
- $189,0001 bd1 ba1k sqft4550 Warwick Blvd APT 408, Kansas City, MO 64111For SaleMLS ID #2615932, Suellen Dice, Realty ONE Group Metro Home Pros. Heartland MLS as distributed by MLS GRID
- $199,5001 bd1 ba834 sqft4545 Wornall Rd #1200, Kansas City, MO 64111For SaleMLS ID #2625219, AJ Gentry, Real Broker, LLC-MO. Heartland MLS as distributed by MLS GRID
- $135,0001 bd1 ba741 sqft4727 Jarboe St APT 104, Kansas City, MO 64112For SaleMLS ID #2625639, Kristin Searle, West Village Realty. Heartland MLS as distributed by MLS GRID
- $199,0001 bd1 ba1k sqft4550 Warwick Blvd APT 208, Kansas City, MO 64111For SaleMLS ID #2627881, Crystal Bade, Boveri Realty Group L L C. Heartland MLS as distributed by MLS GRID
- $149,0002 bd1 ba788 sqft4430 Jarboe St APT 6, Kansas City, MO 64111For SaleMLS ID #2626579, Laura Miller, ReeceNichols - Leawood. Heartland MLS as distributed by MLS GRID
- $167,0002 bd2 ba1k sqft104 E 41st St APT 6, Kansas City, MO 64111For SaleMLS ID #2625038, Susan Lopez, Epique Realty. Heartland MLS as distributed by MLS GRID
- $179,5002 bd2 ba960 sqft3602 Gillham Rd APT 11, Kansas City, MO 64111For SaleMLS ID #2586977, Stacy LaBarge, Renters Warehouse Missouri, LLC. Heartland MLS as distributed by MLS GRID
- $187,5001 bd1 ba654 sqft3838 Rainbow Blvd #1003, Kansas City, KS 66106For SaleMLS ID #2628457, Kevin Lau, ReeceNichols - Overland Park. Heartland MLS as distributed by MLS GRID
- $210,0001 bd1 ba734 sqft4508 Broadway St, Kansas City, MO 64111For SaleMLS ID #2615063, Jeff Yacos, Real Broker, LLC. Heartland MLS as distributed by MLS GRID
- $127,5001 bd1 ba692 sqft212 Emanuel Cleaver Ii Blvd #2, Kansas City, MO 64112For SaleMLS ID #2627369, Christina Boveri, Boveri Realty Group L L C. Heartland MLS as distributed by MLS GRID
- $243,5001 bd1 ba859 sqft310 W 49th St APT 201, Kansas City, MO 64112For SaleMLS ID #2623827, Kayla Sullins, Real Broker, LLC. Heartland MLS as distributed by MLS GRID
- $130,0002 bd1 ba822 sqft1104 W 46th St Unit 2, Kansas City, MO 64111For SaleMLS ID #2626013, John Kenny Rodricks, Rodricks , Oades & Co. Realty. Heartland MLS as distributed by MLS GRID
- $229,9001 bd1 ba800 sqft4545 Wornall Rd APT 1009, Kansas City, MO 64111For SaleMLS ID #2625880, Christina Auch, United Real Estate Kansas City. Heartland MLS as distributed by MLS GRID
