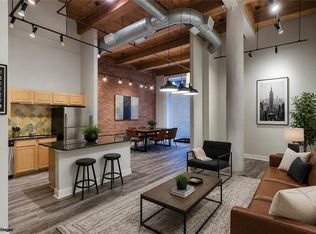
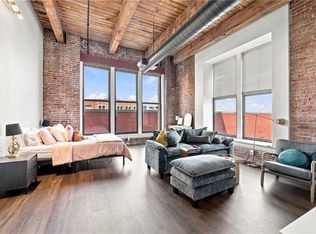
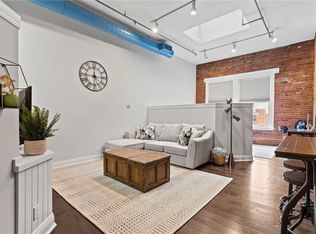
Your chance at quality downtown living starts here. City living without the upkeep in this 1 bed/1 bath bright, stylish condo right in the middle of downtown Kansas City action - River Market, the Streetcar, Power & Light District, restaurants, entertainment and nightlife all walkable and minutes away. Inside, an open modern layout is filled with natural light thanks to high ceilings and huge windows overlooking downtown. Stainless steel appliances, including a beverage refrigerator, and contemporary finishes give the space a fresh, move-in ready feel. Bar area for a quick meal. Large walk-in shower. Home has a super clean, fresh feel to it. And then there are the amenities! Think resort vibes without leaving home. Take a dip in the stunning outdoor pool with city views, gather with friends around the outdoor kitchen and courtyard, or settle in for a movie night in the theater room. Time to unwind? Enjoy the indoor hot tub or dry sauna. Workout rooms and community rooms are in both 609 and 612 Central buildings on lower level. Secured gated parking adds convenience, while the streetcar makes it easy to leave the car behind and explore the city. Laundry facilities are conveniently located in the building's lower level. This unit has a designated storage space as well, and designated surface parking spot. Modern. Low-maintenance. Connected. Downtown KC living made easy.
Active
$163,000
609 Central St APT 1306, Kansas City, MO 64105
1beds
582sqft
Condominium
Built in 1889
-- sqft lot
$-- Zestimate®
$280/sqft
$467/mo HOA
What's special
Dry saunaContemporary finishesOpen modern layoutBeverage refrigeratorBright stylish condoStainless steel appliancesNatural light
- 10 days
- 368
- 21
Likely to sell faster than
Zillow last checked:
Listing updated:
Listed by:
Maribeth Samenus 816-289-0520,
Platinum Realty LLC,
Jennifer Brule 913-314-3353,
Platinum Realty LLC
Source: Heartland MLS as distributed by MLS GRID,MLS#: 2638440
Facts & features
Interior
Bedrooms & bathrooms
- Bedrooms: 1
- Bathrooms: 1
- Full bathrooms: 1
Dining room
- Description: Kit/Dining Combo
Heating
- Electric
Cooling
- Electric
Appliances
- Laundry: In Basement, Laundry Room
Features
- Pantry, Sauna, Vaulted Ceiling(s)
- Flooring: Carpet, Wood
- Basement: Other
- Has fireplace: No
Interior area
- Total structure area: 582
- Total interior livable area: 582 sqft
- Finished area above ground: 582
- Finished area below ground: 0
Property
Parking
- Total spaces: 1
- Parking features: Detached, Garage Faces Front, Off Street, Secured
- Garage spaces: 1
Lot
- Size: 605 Acres
Details
- Parcel number: 29220070800003006
Construction
Type & style
- Home type: Condo
- Architectural style: Traditional
- Property subtype: Condominium
Materials
- Brick
- Roof: Tar/Gravel
Condition
- Year built: 1889
Utilities & green energy
- Sewer: Public Sewer
- Water: Public
Community & HOA
Community
- Subdivision: Atriums East at Soho West
HOA
- Has HOA: Yes
- Amenities included: Laundry, Exercise Room, Storage, Party Room, Sauna, Pool
- Services included: Maintenance Structure, Maintenance Grounds, Management, Parking, Snow Removal, Trash, Water
- HOA fee: $467 monthly
- HOA name: First Service Residential MO
Location
- Region: Kansas City
Financial & listing details
- Price per square foot: $280/sqft
- Tax assessed value: $148,350
- Annual tax amount: $2,744
- Date on market: 8/29/2026
- Listing terms: Cash,Conventional
- Ownership: Private
Estimated market value
Not available
Estimated sales range
Not available
Not available
Price history
| Date | Event | Price |
|---|---|---|
| 8/29/2026 | Listed for sale | $163,000+5.2%$280/sqft |
Source:  Heartland MLS as distributed by MLS GRID #2638440 Report a problem Heartland MLS as distributed by MLS GRID #2638440 Report a problem | ||
| 7/17/2025 | Sold | -- |
Source: Heartland MLS as distributed by MLS GRID #2556280 Report a problem | ||
| 6/16/2025 | Pending sale | $155,000$266/sqft |
Source: Heartland MLS as distributed by MLS GRID #2556280 Report a problem | ||
| 6/12/2025 | Listed for sale | $155,000+19.3%$266/sqft |
Source: Heartland MLS as distributed by MLS GRID #2556280 Report a problem | ||
| 9/6/2019 | Sold | -- |
Source: Heartland MLS as distributed by MLS GRID #45001_2164250 Report a problem | ||
| 5/10/2019 | Price change | $129,950+0.8%$223/sqft |
Source: RE/MAX Legacy #2164250 Report a problem | ||
| 4/17/2019 | Listed for sale | $128,900+0.7%$221/sqft |
Source: Owner Report a problem | ||
| 7/19/2018 | Listing removed | $1,100$2/sqft |
Source: Owner Report a problem | ||
| 6/26/2018 | Listed for rent | $1,100+10%$2/sqft |
Source: Owner Report a problem | ||
| 10/11/2017 | Listing removed | $1,000$2/sqft |
Source: Owner Report a problem | ||
| 9/26/2017 | Listed for rent | $1,000$2/sqft |
Source: Owner Report a problem | ||
| 5/4/2016 | Listing removed | $127,995$220/sqft |
Source: Owner Report a problem | ||
| 2/4/2016 | Pending sale | $127,995$220/sqft |
Source: Owner Report a problem | ||
| 1/17/2016 | Listed for sale | $127,995$220/sqft |
Source: Owner Report a problem | ||
Public tax history
| Year | Property taxes | Tax assessment |
|---|---|---|
| 2025 | $2,744 +21.1% | $28,187 +15% |
| 2024 | $2,266 +9.3% | $24,510 |
| 2023 | $2,073 -5.3% | $24,510 -0.8% |
| 2022 | $2,189 +0.3% | $24,700 |
| 2021 | $2,182 +4.7% | $24,700 +14.5% |
| 2020 | $2,084 +1.9% | $21,566 |
| 2019 | $2,044 | $21,566 +13% |
| 2018 | $2,044 +10.6% | $19,092 |
| 2017 | $1,849 +5.1% | $19,092 +1.5% |
| 2016 | $1,759 | $18,810 +5.3% |
| 2014 | $1,759 +205.4% | $17,860 |
| 2013 | $576 +0.4% | $17,860 |
| 2012 | $574 +0.1% | $17,860 |
| 2011 | $573 +3.2% | $17,860 |
| 2010 | $555 +1.6% | $17,860 |
| 2009 | $546 +1.7% | $17,860 -6% |
| 2008 | $537 +15.3% | $19,000 |
| 2007 | $466 | $19,000 +228.2% |
| 2006 | -- | $5,790 |
Find assessor info on the county website
Monthly payment
Est. payment
Payment breakdown
Explore the cost of this home by adjusting the details. Changes won't be saved.Climate risks
Neighborhood: Central Business District



Similar homes
- $168,0001 bd1 ba656 sqft308 W 8th St APT 418, Kansas City, MO 64105For Sale
 MLS ID #2637694, Jason Iiams, Compass Realty Group. Heartland MLS as distributed by MLS GRID
 - $175,0001 bd1 ba651 sqft706 Broadway Blvd APT 201, Kansas City, MO 64105For Sale
 MLS ID #2635140, Anne Marie Restrepo, Real Broker, LLC. Heartland MLS as distributed by MLS GRID
 - $150,000-- bd1 ba668 sqft308 W 8th St APT 216, Kansas City, MO 64105For Sale
 MLS ID #2639715, Mark Wiesemann, RE/MAX Heritage. Heartland MLS as distributed by MLS GRID
 - $150,0001 bd1 ba743 sqft700 Broadway Blvd #508, Kansas City, MO 64105For Sale
 MLS ID #2636244, Christina Boveri, Boveri Realty Group L L C. Heartland MLS as distributed by MLS GRID
