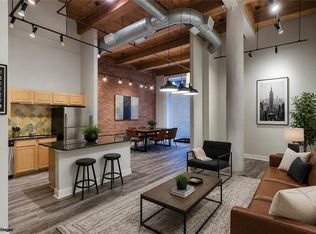
Industrial-inspired design elements include soaring ceilings, exposed beams, concrete floors, exposed ceilings, spiral staircases, and lofted spaces that invite endless possibilities. The open-concept floor plan is complemented by timeless, sophisticated finishes that make this home ideal for today's urban lifestyle.
The upper level features a new glass front door with transom window, a fully renovated bathroom, and updated tile in the bathroom, kitchen, office, and entry. The kitchen shines with new quartz countertops, updated appliances, and a custom quartz window sill. European-designed lighting enhances the entry, kitchen, dining area, and stairwell, creating a clean, modern aesthetic. An updated heat pump adds efficiency and comfort.
The spacious lower-level primary suite offers high ceilings, a quiet windowless design—ideal for restful sleep—and now includes a built-out second closet. The lower level also features a fully renovated bathroom with an added second vanity and in-unit laundry. Additional improvements include all new flooring in the hallway and bedrooms, a statement artisan light fixture at the lower-level entry, and new interior doors throughout.
A third bedroom provides flexibility for guests, a home office, or hobby space. Enjoy convenient access to top-notch amenities just outside your door, along with included parking. This unit also offers a private south-facing entrance—perfect for guests, pets, and added privacy.
Active
Price cut: $20K (7/24)
$309,000
609 Central St APT 1104, Kansas City, MO 64105
3beds
1,800sqft
Condominium
Built in 1889
-- sqft lot
$-- Zestimate®
$172/sqft
$721/mo HOA
What's special
New quartz countertopsLofted spacesOpen-concept floor planUpdated appliancesTimeless sophisticated finishesSpacious lower-level primary suiteUpdated heat pump
- 130 days
- 567
- 40
Zillow last checked:
Listing updated:
Listed by:
Lawrence Bernabe 816-419-9944,
ReeceNichols -The Village,
Stacy Porto Team 816-401-6514,
ReeceNichols -The Village
Source: Heartland MLS as distributed by MLS GRID,MLS#: 2605245
Facts & features
Interior
Bedrooms & bathrooms
- Bedrooms: 3
- Bathrooms: 2
- Full bathrooms: 2
Primary bedroom
- Features: Carpet, Walk-In Closet(s)
- Level: First
- Area: 418 Square Feet
- Dimensions: 19 x 22
Bedroom 2
- Level: Lower
Bedroom 3
- Level: Lower
Primary bathroom
- Features: Shower Over Tub
- Level: First
- Area: 112 Square Feet
- Dimensions: 8 x 14
Bathroom 1
- Features: Shower Over Tub
- Level: First
- Area: 48 Square Feet
- Dimensions: 6 x 8
Kitchen
- Level: First
- Area: 72 Square Feet
- Dimensions: 8 x 9
Living room
- Features: Carpet
- Level: First
- Area: 475 Square Feet
- Dimensions: 19 x 25
Heating
- Natural Gas
Cooling
- Electric
Appliances
- Included: Dishwasher, Disposal
- Laundry: None
Features
- Sauna, Vaulted Ceiling(s), Walk-In Closet(s)
- Flooring: Carpet
- Basement: Unfinished
- Has fireplace: No
Interior area
- Total structure area: 1,800
- Total interior livable area: 1,800 sqft
- Finished area above ground: 1,800
Property
Parking
- Total spaces: 1
- Parking features: Detached, Secured
- Garage spaces: 1
Features
- Has private pool: Yes
- Pool features: In Ground
- Has spa: Yes
- Spa features: Hot Tub
Lot
- Size: 918 Square Feet
- Features: Zero Lot Line
Details
- Parcel number: 29220070800001004
Construction
Type & style
- Home type: Condo
- Architectural style: Other
- Property subtype: Condominium
Materials
- Brick/Mortar
- Roof: Tar/Gravel
Condition
- Year built: 1889
Utilities & green energy
- Sewer: Public Sewer
- Water: Public
Community & HOA
Community
- Security: Security System
- Subdivision: Atriums East at Soho West
HOA
- Has HOA: Yes
- Amenities included: Clubhouse, Community Center, Laundry, Exercise Room, Party Room, Sauna, Pool
- Services included: All Amenities, Maintenance Structure, Maintenance Free, Parking, Snow Removal, Trash, Water
- HOA fee: $721 monthly
Location
- Region: Kansas City
Financial & listing details
- Price per square foot: $172/sqft
- Tax assessed value: $267,950
- Annual tax amount: $4,938
- Date on market: 5/1/2026
- Ownership: Private
Estimated market value
Not available
Estimated sales range
Not available
Not available
Price history
| Date | Event | Price |
|---|---|---|
| 7/24/2026 | Price change | $309,000-6.1%$172/sqft |
Source:  Heartland MLS as distributed by MLS GRID #2605245 Report a problem Heartland MLS as distributed by MLS GRID #2605245 Report a problem | ||
| 6/5/2026 | Price change | $329,000-2.9%$183/sqft |
Source: Heartland MLS as distributed by MLS GRID #2605245 Report a problem | ||
| 5/1/2026 | Listed for sale | $339,000+38.4%$188/sqft |
Source: Heartland MLS as distributed by MLS GRID #2605245 Report a problem | ||
| 4/4/2019 | Sold | -- |
Source: Heartland MLS as distributed by MLS GRID #45001_2108934 Report a problem | ||
| 2/26/2019 | Pending sale | $245,000$136/sqft |
Source: Keller Williams Realty #2108934 Report a problem | ||
| 7/9/2018 | Price change | $245,000-5.4%$136/sqft |
Source: Keller Williams Realty #2108934 Report a problem | ||
| 5/25/2018 | Listed for sale | $259,000+8.4%$144/sqft |
Source: Keller Williams Key Partners #2108934 Report a problem | ||
| 1/5/2015 | Sold | -- |
Source: Heartland MLS as distributed by MLS GRID #45001_1897803 Report a problem | ||
| 8/6/2014 | Listed for sale | $239,000-4%$133/sqft |
Source: Northland Partners LLC #1897803 Report a problem | ||
| 7/2/2014 | Listing removed | $249,000$138/sqft |
Source: Boveri Realty Group L L C #1855382 Report a problem | ||
| 11/14/2013 | Price change | $249,000-3.9%$138/sqft |
Source: Boveri Realty Group L L C #1855382 Report a problem | ||
| 10/20/2013 | Listed for sale | $259,000$144/sqft |
Source: Boveri Realty Group L L C #1855382 Report a problem | ||
Public tax history
| Year | Property taxes | Tax assessment |
|---|---|---|
| 2025 | $4,938 +21.2% | $50,911 +15% |
| 2024 | $4,075 +9.4% | $44,270 |
| 2023 | $3,727 -6.6% | $44,270 -2.1% |
| 2022 | $3,989 +0.3% | $45,220 |
| 2021 | $3,976 -3.9% | $45,220 +4.9% |
| 2020 | $4,136 +1.9% | $43,113 |
| 2019 | $4,058 | $43,113 +10.7% |
| 2018 | $4,058 +8.5% | $38,956 |
| 2017 | $3,741 +3.6% | $38,956 +1.5% |
| 2016 | $3,612 | $38,380 +14.3% |
| 2014 | $3,612 +150.6% | $33,592 |
| 2013 | $1,441 +0.4% | $33,592 -23.9% |
| 2012 | $1,436 +0.1% | $44,114 |
| 2011 | $1,435 +6.6% | $44,114 |
| 2010 | $1,346 +1% | $44,114 |
| 2009 | $1,333 +1.5% | $44,114 -6% |
| 2008 | $1,313 +12.5% | $46,930 |
| 2007 | $1,168 | $46,930 +223.3% |
| 2006 | -- | $14,516 |
Find assessor info on the county website
Monthly payment
Est. payment
Payment breakdown
Explore the cost of this home by adjusting the details. Changes won't be saved.Climate risks
Neighborhood: Central Business District


Similar homes
- $300,0002 bd2 ba1.4k sqft321 W 7th St APT 103, Kansas City, MO 64105For Sale
 MLS ID #2632859, Wendy Eulinger, Platinum Realty LLC. Heartland MLS as distributed by MLS GRID
 - $325,0002 bd2 ba1.3k sqft21 W 10th St APT 7D, Kansas City, MO 64105For Sale
 MLS ID #2636162, Alicia Walsh, ReeceNichols - Country Club Plaza. Heartland MLS as distributed by MLS GRID
 - $328,0002 bd2 ba1.2k sqft712 Broadway Blvd #503, Kansas City, MO 64105For Sale
 MLS ID #2599075, Rick Quackenbush, Windfield Real Estate. Heartland MLS as distributed by MLS GRID
 - $344,0002 bd2 ba1.2k sqft712 Broadway Blvd #406, Kansas City, MO 64105For Sale
 MLS ID #2628286, Concierge Real Estate Group, Worth Clark Realty. Heartland MLS as distributed by MLS GRID
