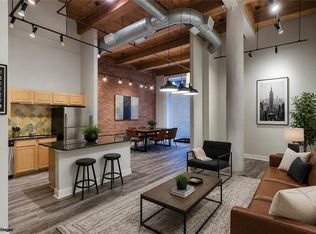
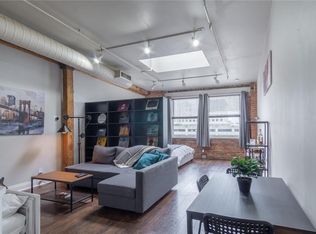
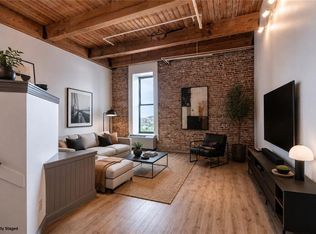
True one-bedroom loft featuring soaring wood ceilings, oversized windows with panoramic city views, and an open, inviting living space. The kitchen offers ample cabinet and counter space, stainless steel appliances, and a convenient washer/dryer combo.
The spacious living area provides plenty of room for entertaining, dining, working from home, or showcasing your favorite artwork. The private bedroom features newer flooring.
Additional features include an end-unit location, covered parking space, private storage, and easy access to the streetcar just two blocks away. City living doesn't get any better.
Residents enjoy access to an impressive collection of amenities shared between the 609 and 612 Central buildings, including an outdoor pool, indoor hot tub, two fitness centers, club room with kitchen, theater room, sauna, and tanning bed.
Ideally located with convenient access to the River Market, streetcar line, restaurants, entertainment, and everything downtown Kansas City has to offer.
Active
$150,000
609 Central St APT 1303, Kansas City, MO 64105
1beds
619sqft
:
Get pre-qualified$1,567/mo
Condominium
Built in ----
-- sqft lot
$-- Zestimate®
$242/sqft
$490/mo HOA
What's special
- 37 days |
- 430 |
- 27 |
Zillow last checked:
Listing updated:
Listed by:
Joseph Pinter 816-686-7530,
Realty ONE Group Metro Home Pros
Source: Heartland MLS as distributed by MLS GRID,MLS#: 2625892
Facts & features
Interior
Bedrooms & bathrooms
- Bedrooms: 1
- Bathrooms: 1
- Full bathrooms: 1
Primary bedroom
- Level: First
Bathroom 1
- Features: Ceramic Tiles, Shower Over Tub
- Level: First
Kitchen
- Level: First
Living room
- Level: First
Heating
- Electric
Cooling
- Electric
Appliances
- Included: Dishwasher, Dryer, Exhaust Fan, Microwave, Refrigerator, Stainless Steel Appliance(s), Washer
- Laundry: In Kitchen, Laundry Room
Features
- Ceiling Fan(s), Elevator, Sauna, Stained Cabinets
- Flooring: Laminate
- Windows: Wood Frames
- Basement: Finished,Full
- Has fireplace: No
Interior area
- Total structure area: 619
- Total interior livable area: 619 sqft
- Finished area above ground: 619
- Finished area below ground: 0
Property
Parking
- Total spaces: 1
- Parking features: Covered, Detached, Off Street, Secured
- Garage spaces: 1
Features
- Patio & porch: Patio
- Has private pool: Yes
- Pool features: In Ground
- Has spa: Yes
- Spa features: Hot Tub
Lot
- Size: 639 Square Feet
Details
- Parcel number: 29220070800003003
Construction
Type & style
- Home type: Condo
- Architectural style: Traditional
- Property subtype: Condominium
Materials
- Brick, Other
- Roof: Other,Tar/Gravel
Utilities & green energy
- Sewer: Public Sewer
- Water: Public
Community & HOA
Community
- Security: Fire Alarm, Smoke Detector(s)
- Subdivision: Atriums East at Soho West
HOA
- Has HOA: Yes
- Amenities included: Clubhouse, Laundry, Exercise Room, Storage, Party Room, Sauna, Pool
- Services included: Maintenance Structure, Maintenance Grounds, Management, Parking, Snow Removal, Trash, Water
- HOA fee: $490 monthly
- HOA name: 1st Res
Location
- Region: Kansas City
Financial & listing details
- Price per square foot: $242/sqft
- Tax assessed value: $155,250
- Annual tax amount: $2,872
- Date on market: 6/18/2026
- Listing terms: Cash,Conventional
- Ownership: Investor
- Road surface type: Paved
Estimated market value
Not available
Estimated sales range
Not available
Not available
Price history
| Date | Event | Price |
|---|---|---|
| 6/18/2026 | Listed for sale | $150,000+20%$242/sqft |
Source:  Heartland MLS as distributed by MLS GRID #2625892 Report a problem Heartland MLS as distributed by MLS GRID #2625892 Report a problem | ||
| 7/11/2023 | Listing removed | -- |
Source: Zillow Rentals Report a problem | ||
| 6/29/2023 | Price change | $1,395-5.4%$2/sqft |
Source: Zillow Rentals Report a problem | ||
| 6/28/2023 | Price change | $1,475-1.7%$2/sqft |
Source: Zillow Rentals Report a problem | ||
| 6/17/2023 | Listed for rent | $1,500+66.7%$2/sqft |
Source: Zillow Rentals Report a problem | ||
| 12/20/2019 | Sold | -- |
Source: Heartland MLS as distributed by MLS GRID #2191833 Report a problem | ||
| 12/3/2019 | Pending sale | $125,000$202/sqft |
Source: ReeceNichols - College Blvd #2191833 Report a problem | ||
| 10/31/2019 | Price change | $125,000-3.1%$202/sqft |
Source: ReeceNichols - College Blvd #2191833 Report a problem | ||
| 10/4/2019 | Listed for sale | $129,000+9.4%$208/sqft |
Source: ReeceNichols - College Blvd #2191833 Report a problem | ||
| 5/11/2017 | Sold | -- |
Source: Heartland MLS as distributed by MLS GRID #2031798 Report a problem | ||
| 4/5/2017 | Listed for sale | $117,950$191/sqft |
Source: Chartwell Realty L L C #2031798 Report a problem | ||
| 3/26/2017 | Pending sale | $117,950$191/sqft |
Source: Chartwell Realty L L C #2031798 Report a problem | ||
| 3/1/2017 | Listed for sale | $117,950-22.4%$191/sqft |
Source: Chartwell Realty L L C #2031798 Report a problem | ||
| 3/31/2015 | Listing removed | $900$1/sqft |
Source: Platinum Realty Report a problem | ||
| 3/9/2015 | Price change | $900-5.3%$1/sqft |
Source: Platinum Realty Report a problem | ||
| 2/10/2015 | Price change | $950-2.6%$2/sqft |
Source: Platinum Realty Report a problem | ||
| 1/20/2015 | Listed for rent | $975$2/sqft |
Source: Platinum Realty Report a problem | ||
| 6/12/2009 | Listing removed | $152,000$246/sqft |
Source: Postlets #1604073 Report a problem | ||
| 4/6/2009 | Listed for sale | $152,000$246/sqft |
Source: Postlets #1604073 Report a problem | ||
Public tax history
| Year | Property taxes | Tax assessment |
|---|---|---|
| 2025 | $2,872 +21.1% | $29,498 +15% |
| 2024 | $2,372 +9.3% | $25,650 |
| 2023 | $2,170 -5.3% | $25,650 -0.7% |
| 2022 | $2,291 +0.3% | $25,840 |
| 2021 | $2,284 +4.7% | $25,840 +14.5% |
| 2020 | $2,182 +1.9% | $22,574 |
| 2019 | $2,141 | $22,574 +17.1% |
| 2018 | $2,141 +14.5% | $19,285 |
| 2017 | $1,871 +5.1% | $19,285 +1.5% |
| 2016 | $1,779 | $19,000 +6.4% |
| 2014 | $1,779 +191.2% | $17,860 |
| 2013 | $611 +0.4% | $17,860 |
| 2012 | $609 +0.1% | $17,860 |
| 2011 | $608 +3.2% | $17,860 |
| 2010 | $589 +1.6% | $17,860 |
| 2009 | $580 +1.6% | $17,860 -6% |
| 2008 | $571 +14.7% | $19,000 |
| 2007 | $497 | $19,000 +207.5% |
| 2006 | -- | $6,179 |
Find assessor info on the county website
Monthly payment
Est. payment
Payment breakdown
Explore the cost of this home by adjusting the details. Changes won't be saved.Climate risks
Neighborhood: Central Business District
Nearby schools
GreatSchools rating
- 3/10Primitivo Garcia Elementary SchoolGrades: PK-6Distance: 1 mi
- 2/10Northeast Middle SchoolGrades: 7-8Distance: 3.3 mi
- 2/10Northeast High SchoolGrades: 9-12Distance: 3.2 mi
- $--1 bd2 ba1.1k sqft609 Central St APT 1103, Kansas city, MO 64105Sold

- $--1 bd2 ba1.3k sqft609 Central St APT 1107, Kansas City, MO 64105Sold

- $277,0001 bd2 ba1.7k sqft609 Central St APT 1102, Kansas City, MO 64105For Sale
- $309,0003 bd2 ba1.8k sqft609 Central St APT 1104, Kansas City, MO 64105For Sale

- $--1 bd2 ba1.3k sqft609 Central St APT 1105, Kansas City, MO 64105Sold
- $--1 bd1 ba623 sqft609 Central St APT 1207, Kansas City, MO 64105Sold
- $---- bd1 ba555 sqft609 Central St APT 1210, Kansas City, MO 64105Sold
- $--1 bd1 ba580 sqft609 Central St APT 1306, Kansas City, MO 64105Sold
A local agent can set up tours, give advice and negotiate with sellers.
A local lender can help you make sure your offer is ready when you are.
Similar homes
- $150,000-- bd1 ba746 sqft700 Broadway Blvd #509, Kansas City, MO 64105For Sale
 MLS ID #2623117, Anne Marie Restrepo, Real Broker, LLC. Heartland MLS as distributed by MLS GRID
 - $150,0001 bd1 ba743 sqft700 Broadway Blvd #508, Kansas City, MO 64105For Sale
 MLS ID #2601851, Melissa Rousselo, Real Broker, LLC. Heartland MLS as distributed by MLS GRID
 - $161,000-- bd1 ba603 sqft308 W 8th St APT 510, Kansas City, MO 64105For Sale
 MLS ID #2623071, Anne Marie Restrepo, Real Broker, LLC. Heartland MLS as distributed by MLS GRID
 - $137,000-- bd1 ba459 sqft609 Central St APT 1204, Kansas City, MO 64105For Sale
 MLS ID #2614648, Chris Tierney, HomeLink1. Heartland MLS as distributed by MLS GRID
 - $155,0001 bd1 ba765 sqft308 W 8th St APT 409, Kansas City, MO 64105For SaleMLS ID #2558753, Aubrey Ziller, ReeceNichols-KCN. Heartland MLS as distributed by MLS GRID
- $169,9001 bd1 ba780 sqft308 W 8th St APT 201, Kansas City, MO 64105For SaleMLS ID #2619037, Michelle Grassie, Weichert, Realtors Welch & Co.. Heartland MLS as distributed by MLS GRID
- $150,000-- bd1 ba746 sqft700 Broadway Blvd #210, Kansas City, MO 64105For SaleMLS ID #2604558, Toni Grieve, Compass Realty Group. Heartland MLS as distributed by MLS GRID
- $140,0001 bd1 ba769 sqft308 W 8th St APT 303, Kansas City, MO 64105For SaleMLS ID #2609724, Shelly Koenigsfeld, Keller Williams KC North. Heartland MLS as distributed by MLS GRID
- $149,0001 bd1 ba662 sqft700 E 8th St Unit 10N, Kansas City, MO 64106For Sale By Owner
- $165,0001 bd1 ba805 sqft308 W 8th St APT 401, Kansas City, MO 64105For SaleMLS ID #2603621, Ashley Sweeney-Emmons, ReeceNichols-KCN. Heartland MLS as distributed by MLS GRID
- $179,0001 bd1 ba663 sqft312 W 8th St #411, Kansas City, MO 64105For SaleMLS ID #2628751, Jason Iiams, Compass Realty Group. Heartland MLS as distributed by MLS GRID
- $168,0001 bd1 ba700 sqft925 Washington St APT 101, Kansas City, MO 64105For SaleMLS ID #2608631, Vicki Sutcliffe, Realty ONE Group Esteem. Heartland MLS as distributed by MLS GRID
- $145,0001 bd1 ba652 sqft700 E 8th St Unit 16M, Kansas City, MO 64106For SaleMLS ID #2624270, Regina Drone, Regina's All Access Realty LLC. Heartland MLS as distributed by MLS GRID
- $175,0001 bd1 ba730 sqft308 W 8th St APT 509, Kansas City, MO 64105For SaleMLS ID #2583668, Urban Cool KC Team, KW KANSAS CITY METRO. Heartland MLS as distributed by MLS GRID
- $162,5002 bd2 ba748 sqft600 E 8th St APT 3T, Kansas City, MO 64106For SaleMLS ID #2609392, Ashley Riley, Boveri Realty Group L L C. Heartland MLS as distributed by MLS GRID
- $145,9991 bd1 ba567 sqft700 E 8th St Unit 7G, Kansas City, MO 64106For SaleMLS ID #2619165, Nancy Kovarik, BHG Kansas City Homes. Heartland MLS as distributed by MLS GRID
- $139,9991 bd1 ba662 sqft700 E 8th St Unit 9N, Kansas City, MO 64106For SaleMLS ID #2619696, Amy Brown, ReeceNichols - Country Club Plaza. Heartland MLS as distributed by MLS GRID
- $142,0001 bd1 ba650 sqft700 E 8th St Unit 14D, Kansas City, MO 64106For SaleMLS ID #2624138, Regina Drone, Regina's All Access Realty LLC. Heartland MLS as distributed by MLS GRID
- $125,000-- bd1 ba523 sqft308 W 8th St APT 712, Kansas City, MO 64105For SaleMLS ID #2613657, Ryan Kennedy, ReeceNichols - Lees Summit. Heartland MLS as distributed by MLS GRID
- $137,0001 bd1 ba704 sqft700 E 8th St Unit 16-O, Kansas City, MO 64106For SaleMLS ID #2629287, Ashley Dwight, Weichert, Realtors Welch & Co.. Heartland MLS as distributed by MLS GRID
