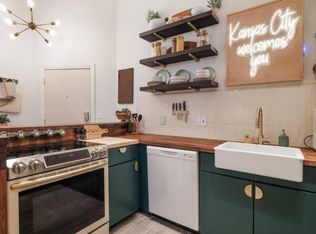
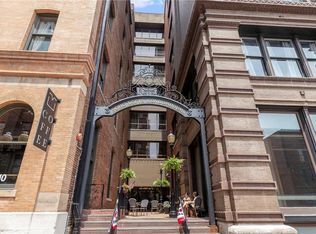
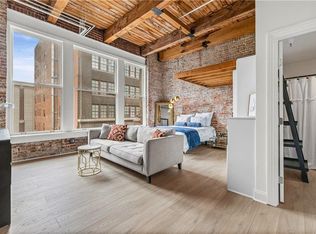
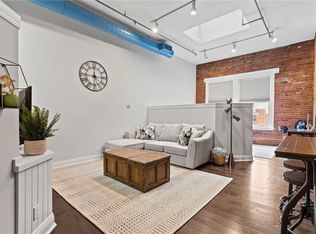
NEW PRICE!! Experience urban living at its finest in this stylish, move-in-ready 1-bedroom loft in the heart of downtown Kansas City. Historic charm meets modern comfort with soaring 12-foot ceilings, exposed brick, oversized windows, and an open-concept layout that creates a bright, spacious feel filled with industrial character. The freshly painted interior features new carpet, a new dishwasher, and a well-appointed kitchen with a breakfast bar and all appliances included. The generous bedroom offers two closets, while the bathroom adds personality with chic, modern wallpaper. Residents enjoy access to premium amenities including a fitness center, sauna, club room, game room, laundry facilities on both the condo and club levels, storage, and a rooftop deck with panoramic city views—perfect for relaxing or entertaining. Just steps from the streetcar, Power & Light District, River Market, and the Crossroads, you’ll be surrounded by Kansas City’s best dining, shopping, and entertainment. BONUS INCENTIVE: Seller is offering to pay the first 6 months of HOA dues!! Don’t miss this opportunity to own in one of downtown’s most vibrant communities.
Active
$155,000
308 W 8th St APT 409, Kansas City, MO 64105
1beds
765sqft
Condominium
Built in 1888
-- sqft lot
$-- Zestimate®
$203/sqft
$598/mo HOA
What's special
Freshly painted interiorNew carpetOpen-concept layoutAll appliances includedNew dishwasherWell-appointed kitchenBright spacious feel
- 432 days
- 132
- 4
Zillow last checked:
Listing updated:
Listed by:
Aubrey Ziller 816-838-2288,
ReeceNichols-KCN
Source: Heartland MLS as distributed by MLS GRID,MLS#: 2558753
Facts & features
Interior
Bedrooms & bathrooms
- Bedrooms: 1
- Bathrooms: 1
- Full bathrooms: 1
Primary bedroom
- Features: Carpet, Ceiling Fan(s), Walk-In Closet(s)
- Level: Main
- Dimensions: 13 x 12
Primary bathroom
- Features: Ceramic Tiles, Shower Over Tub
- Level: Main
- Dimensions: 10 x 7
Kitchen
- Features: Ceramic Tiles
- Level: Main
- Dimensions: 17 x 10
Living room
- Features: Carpet, Ceiling Fan(s)
- Level: Main
- Dimensions: 17 x 14
Heating
- Electric
Cooling
- Electric
Appliances
- Included: Dishwasher, Disposal, Refrigerator, Electric Range
- Laundry: In Basement, In Hall
Features
- Bidet, Ceiling Fan(s), Walk-In Closet(s)
- Flooring: Carpet, Tile
- Basement: Other
- Has fireplace: No
Interior area
- Total structure area: 765
- Total interior livable area: 765 sqft
- Finished area above ground: 765
- Finished area below ground: 0
Property
Parking
- Total spaces: 1
- Parking features: Attached, Basement, Covered, Leased, Secured
- Attached garage spaces: 1
Lot
- Size: 838 Square Feet
- Features: City Lot
Details
- Parcel number: 29220111000005008
Construction
Type & style
- Home type: Condo
- Architectural style: Traditional
- Property subtype: Condominium
Materials
- Brick
- Roof: Other,Tar/Gravel
Condition
- Year built: 1888
Utilities & green energy
- Sewer: Public Sewer
- Water: Public
Community & HOA
Community
- Security: Smoke Detector(s)
- Subdivision: Soho Lofts
HOA
- Has HOA: Yes
- Amenities included: Clubhouse, Laundry, Exercise Room, Storage, Party Room, Play Area, Sauna
- Services included: All Amenities, Maintenance Structure, Maintenance Grounds, Maintenance Free, Management, Insurance, Roof Repair, Roof Replace, Snow Removal, Trash, Water
- HOA fee: $598 monthly
- HOA name: Soho Lofts/First Service Residential
Location
- Region: Kansas City
Financial & listing details
- Price per square foot: $203/sqft
- Tax assessed value: $189,110
- Annual tax amount: $2,831
- Date on market: 6/30/2025
- Listing terms: Cash,Conventional
- Ownership: Private
- Road surface type: Paved
Estimated market value
Not available
Estimated sales range
Not available
Not available
Price history
| Date | Event | Price |
|---|---|---|
| 1/12/2026 | Price change | $155,000-3.1%$203/sqft |
Source:  Heartland MLS as distributed by MLS GRID #2558753 Report a problem Heartland MLS as distributed by MLS GRID #2558753 Report a problem | ||
| 6/30/2025 | Listed for sale | $160,000+24%$209/sqft |
Source: Heartland MLS as distributed by MLS GRID #2558753 Report a problem | ||
| 1/19/2018 | Sold | -- |
Source: Agent Provided Report a problem | ||
| 11/9/2017 | Pending sale | $129,000$169/sqft |
Source: Chartwell Realty L L C #2074480 Report a problem | ||
| 11/2/2017 | Listed for sale | $129,000$169/sqft |
Source: Chartwell Realty L L C #2074480 Report a problem | ||
| 10/18/2017 | Pending sale | $129,000$169/sqft |
Source: Chartwell Realty L L C #2074480 Report a problem | ||
| 10/17/2017 | Listed for sale | $129,000$169/sqft |
Source: Chartwell Realty L L C #2074480 Report a problem | ||
| 2/12/2016 | Listing removed | $905$1/sqft |
Source: KC Loft Central Report a problem | ||
| 12/16/2015 | Listed for rent | $905$1/sqft |
Source: KC Loft Central Report a problem | ||
Public tax history
| Year | Property taxes | Tax assessment |
|---|---|---|
| 2025 | $3,440 +21.5% | $35,931 +15% |
| 2024 | $2,831 +9.5% | $31,246 |
| 2023 | $2,585 +9.5% | $31,246 +15% |
| 2022 | $2,362 +0.3% | $27,170 |
| 2021 | $2,354 +4.7% | $27,170 +14.4% |
| 2020 | $2,248 +1.9% | $23,750 |
| 2019 | $2,207 | $23,750 +4.6% |
| 2018 | $2,207 +3% | $22,699 |
| 2017 | $2,143 +138.1% | $22,699 +1.5% |
| 2016 | $900 | $22,363 |
| 2014 | $900 +22.7% | $22,363 |
| 2013 | $734 +0.4% | $22,363 -2.7% |
| 2012 | $730 +0.1% | $22,986 |
| 2011 | $730 +5.7% | $22,986 |
| 2010 | $691 +96.8% | $22,986 |
| 2009 | $351 | $22,986 |
Find assessor info on the county website
Monthly payment
Est. payment
Payment breakdown
Explore the cost of this home by adjusting the details. Changes won't be saved.Climate risks
Neighborhood: Central Business District

Similar homes
- $163,0001 bd1 ba582 sqft609 Central St APT 1306, Kansas City, MO 64105For Sale
 MLS ID #2638440, Maribeth Samenus, Platinum Realty LLC. Heartland MLS as distributed by MLS GRID
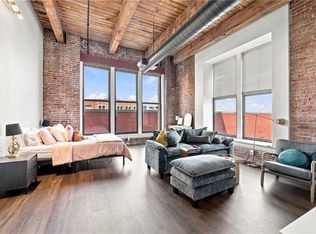
 - $150,000-- bd1 ba668 sqft308 W 8th St APT 216, Kansas City, MO 64105For Sale
 MLS ID #2639715, Mark Wiesemann, RE/MAX Heritage. Heartland MLS as distributed by MLS GRID
 - $150,0001 bd1 ba743 sqft700 Broadway Blvd #508, Kansas City, MO 64105For Sale
 MLS ID #2636244, Christina Boveri, Boveri Realty Group L L C. Heartland MLS as distributed by MLS GRID
 - $150,000-- bd1 ba564 sqft308 W 8th St APT 602, Kansas City, MO 64105For Sale
 MLS ID #2635744, Maura Coleman, ReeceNichols -The Village. Heartland MLS as distributed by MLS GRID
