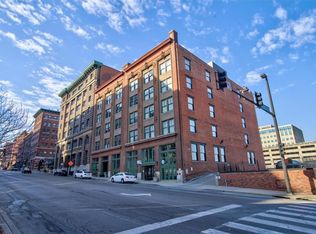
Whether you're buying for yourself or your portfolio, this Soho Studio delivers the things that matter: a coveted corner location, amenities you will actually use, flexible one-month minimum rentals, & a neighborhood surrounded by dining, entertainment, & everything the downtown core has to offer.
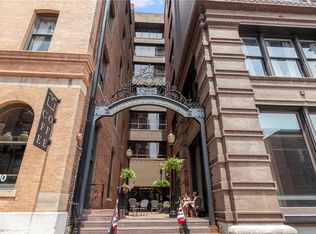
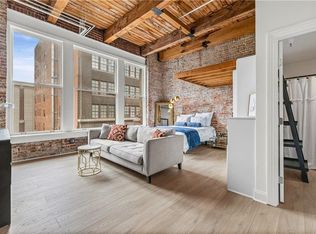
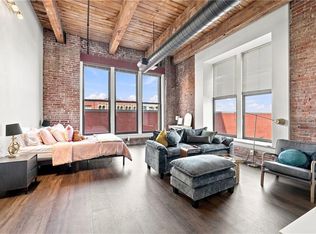
Behind the exposed brick walls and soaring timber ceilings is a full renovation that transformed this loft into a polished, move-in-ready home with all the character you want and none of the projects you don’t. Nearly every detail has been reimagined, including the walls, insulation, flooring, trim, cabinetry, and finishes.
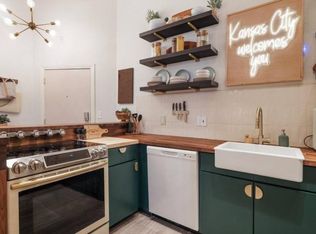
Natural light changes everything, and with two walls of windows, this corner unit is filled with it. The unique angles and open layout create a surprisingly spacious feel, naturally defining areas for living, dining, working, and sleeping while maintaining the openness that makes loft living so appealing. A rare in-unit washer and dryer add everyday convenience, while the stylish kitchen with granite countertops and stainless steel appliances is tucked neatly into the design, giving you a dedicated space to cook and gather without interrupting the loft's open feel.
From morning workouts to evenings on the rooftop patio, the building’s amenities are designed around the way you live. Residents enjoy a fitness center with sauna and yoga room, plus a club room with a pool table for relaxing or gathering with friends.
Downtown Kansas City is your backyard. Grab coffee around the corner, catch a concert, meet friends for dinner, explore local shops, or hop on the KC Streetcar and discover nearby districts. With something happening in every direction, it’s easy to spend less time commuting & more time enjoying the city.
Plenty of lofts offer the downtown lifestyle, but finding one with authentic warehouse architecture, a complete renovation, flexible rental options, & a location this convenient is what sets this Soho Studio apart.
Lease: $1300
Active
Price cut: $10K (9/10)
$140,000
308 W 8th St APT 204, Kansas City, MO 64105
0beds
578sqft
Condominium
Built in 1899
-- sqft lot
$-- Zestimate®
$242/sqft
$472/mo HOA
What's special
Move-in-ready homeExposed brick wallsNatural lightFull renovationTwo walls of windowsSoaring timber ceilingsRooftop patio
- 115 days
- 166
- 20
Zillow last checked:
Listing updated:
Listed by:
Anne Marie Restrepo 816-564-6255,
Real Broker, LLC
Source: Heartland MLS as distributed by MLS GRID,MLS#: 2631558
Facts & features
Interior
Bedrooms & bathrooms
- Bedrooms: 0
- Bathrooms: 1
- Full bathrooms: 1
Bathroom 1
- Features: Shower Over Tub
- Level: First
Kitchen
- Features: Ceiling Fan(s), Granite Counters
- Level: First
Living room
- Features: Wood Floor
- Level: First
Heating
- Has Heating (Unspecified Type)
Cooling
- Electric
Appliances
- Included: Cooktop, Dishwasher, Disposal, Refrigerator, Electric Range, Stainless Steel Appliance(s)
- Laundry: In Basement
Features
- Ceiling Fan(s), Sauna, Vaulted Ceiling(s)
- Flooring: Wood
- Basement: Cellar
- Has fireplace: No
Interior area
- Total structure area: 578
- Total interior livable area: 578 sqft
- Finished area above ground: 578
- Finished area below ground: 0
Property
Parking
- Parking features: Attached, Leased, Secured
- Has attached garage: Yes
Lot
- Size: 713 Square Feet
- Features: City Lot
Details
- Parcel number: 29220111000003014
Construction
Type & style
- Home type: Condo
- Architectural style: Traditional
- Property subtype: Condominium
Materials
- Brick
- Roof: Tar/Gravel
Condition
- Year built: 1899
Utilities & green energy
- Sewer: Public Sewer
- Water: Public
Community & HOA
Community
- Security: Security System, Smoke Detector(s)
- Subdivision: Soho Lofts
HOA
- Has HOA: Yes
- Amenities included: Exercise Room, Party Room, Sauna
- Services included: All Amenities, Maintenance Structure, Curbside Recycle, HVAC, Maintenance Grounds, Management, Insurance, Snow Removal, Trash, Water
- HOA fee: $472 monthly
- HOA name: First Service Residential
Location
- Region: Kansas City
Financial & listing details
- Price per square foot: $242/sqft
- Tax assessed value: $130,920
- Annual tax amount: $2,385
- Date on market: 7/18/2026
- Listing terms: Cash,Conventional
- Ownership: Private
Estimated market value
Not available
Estimated sales range
Not available
Not available
Price history
| Date | Event | Price |
|---|---|---|
| 9/10/2026 | Price change | $140,000-6.7%$242/sqft |
Source:  Heartland MLS as distributed by MLS GRID #2631558 Report a problem | ||
| 9/2/2026 | Price change | $150,000-3.2%$260/sqft |
Source: Heartland MLS as distributed by MLS GRID #2631558 Report a problem | ||
| 7/18/2026 | Listed for sale | $155,000+63.2%$268/sqft |
Source: Heartland MLS as distributed by MLS GRID #2631558 Report a problem | ||
| 11/17/2021 | Listing removed | -- |
Source: Zillow Rental Manager Report a problem | ||
| 11/1/2021 | Listed for rent | $1,000-2.4%$2/sqft |
Source: Zillow Rental Manager Report a problem | ||
| 3/24/2021 | Listing removed | -- |
Source: Owner Report a problem | ||
| 10/5/2019 | Listing removed | $1,025$2/sqft |
Source: Owner Report a problem | ||
| 8/19/2019 | Price change | $1,025-6.8%$2/sqft |
Source: Owner Report a problem | ||
| 8/4/2019 | Listed for rent | $1,100$2/sqft |
Source: Owner Report a problem | ||
| 5/31/2019 | Sold | -- |
Source: Heartland MLS as distributed by MLS GRID #45001_2160066 Report a problem | ||
| 4/19/2019 | Pending sale | $95,000$164/sqft |
Source: Chartwell Realty L L C #2160066 Report a problem | ||
| 4/19/2019 | Listed for sale | $95,000$164/sqft |
Source: Chartwell Realty L L C #2160066 Report a problem | ||
Public tax history
| Year | Property taxes | Tax assessment |
|---|---|---|
| 2025 | $2,385 -5.4% | $24,875 -10.7% |
| 2024 | $2,522 +9.5% | $27,849 |
| 2023 | $2,303 +40.5% | $27,849 +48.1% |
| 2022 | $1,639 +0.3% | $18,810 |
| 2021 | $1,633 -3.8% | $18,810 +5% |
| 2020 | $1,698 +1.9% | $17,917 |
| 2019 | $1,667 | $17,917 +8.7% |
| 2018 | $1,667 +6.9% | $16,489 |
| 2017 | $1,559 +131.6% | $16,489 +1.5% |
| 2016 | $673 | $16,245 |
| 2014 | $673 +20.1% | $16,245 |
| 2013 | $560 +0.1% | $16,245 -16.2% |
| 2012 | $560 +0.4% | $19,380 |
| 2011 | $558 +5.8% | $19,380 |
| 2010 | $527 +98.7% | $19,380 |
| 2009 | $265 | $19,380 |
Find assessor info on the county website
Monthly payment
Est. payment
Payment breakdown
Explore the cost of this home by adjusting the details. Changes won't be saved.Climate risks
Neighborhood: Central Business District
Nearby schools
Schools provided by the listing agent
- Elementary: Primitivo Garcia
- Middle: Northeast
- High: Northeast
Source: Heartland MLS as distributed by MLS GRID. This data may not be complete. We recommend contacting the local school district to confirm school assignments for this home.

Similar homes
- $157,5001 bd1 ba684 sqft308 W 8th St APT 211, Kansas City, MO 64105For Sale
 MLS ID #2649330, Byron Pendleton, Platinum Realty LLC. Heartland MLS as distributed by MLS GRID
- $150,000-- bd1 ba668 sqft308 W 8th St APT 216, Kansas City, MO 64105For Sale
 MLS ID #2639715, Mark Wiesemann, RE/MAX Heritage. Heartland MLS as distributed by MLS GRID
- $150,000-- bd1 ba564 sqft308 W 8th St APT 602, Kansas City, MO 64105For Sale
 MLS ID #2635744, Maura Coleman, ReeceNichols -The Village. Heartland MLS as distributed by MLS GRID
- $145,000-- bd1 ba746 sqft700 Broadway Blvd #509, Kansas City, MO 64105For Sale
 MLS ID #2623117, Anne Marie Restrepo, Real Broker, LLC. Heartland MLS as distributed by MLS GRID
