Searching for a low maintenance condo in the heart of downtown Kansas City? Look no further!
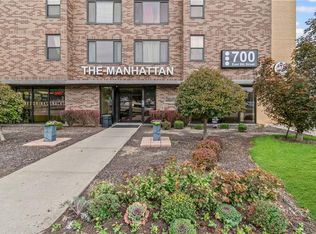
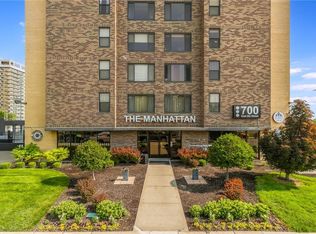
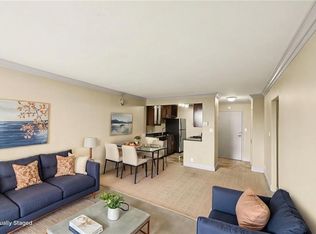
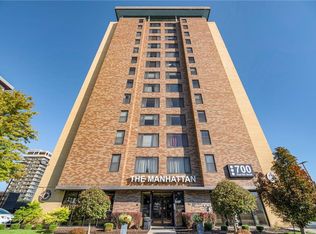
Welcome to the Manhattan Condominiums in downtown Kansas City. This ranch-style 1 bedroom, 1 bathroom condo combines comfort, convenience, and city living with fantastic 7th floor views and a functional open layout. The roomy bedroom includes a closet with washer and dryer space, while the oversized bathroom connects to a large walk-in closet for additional storage and organization.
The kitchen features an expanded granite island along with newer appliances including a dishwasher and microwave. Newer laminate flooring flows throughout the unit, creating a clean and updated feel. One garage parking space is included, and residents enjoy added peace of mind with a building concierge.
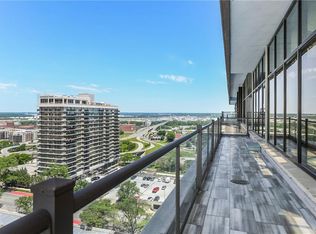
Amazing Community amenities include: Pool, huge exercise room, theater, concierge service, Garage parking. The pool is on the top floor(PH) and views from there are fantastic!!
HOA dues cover gas, electricity, water, and trash, helping simplify monthly living expenses. Located close to the Power and Light District, River Market, Crossroads Arts District, and the Country Club Plaza, this condo places shopping, dining, nightlife, and entertainment just minutes away. The nearby streetcar line adds even more convenience for enjoying downtown Kansas City living.
Whether you are looking for a primary residence, low maintenance lifestyle, or downtown retreat, this 1-bed condominium in Kansas City MO offers exceptional access, amenities, and views in a sought-after location.
Active
Price cut: $3K (6/26)
$145,999
700 E 8th St Unit 7G, Kansas City, MO 64106
1beds
567sqft
:
Get pre-qualified$1,672/mo
Condominium
Built in 1972
-- sqft lot
$-- Zestimate®
$257/sqft
$633/mo HOA
What's special
Expanded granite islandOversized bathroomRoomy bedroomFunctional open layout
- 82 days |
- 56 |
- 4 |
Zillow last checked:
Listing updated:
Listed by:
Nancy Kovarik 913-620-8620,
BHG Kansas City Homes
Source: Heartland MLS as distributed by MLS GRID,MLS#: 2619165
Facts & features
Interior
Bedrooms & bathrooms
- Bedrooms: 1
- Bathrooms: 1
- Full bathrooms: 1
Primary bedroom
- Features: Walk-In Closet(s)
- Level: First
Bathroom 1
- Features: Shower Over Tub
- Level: First
Kitchen
- Features: Granite Counters
- Level: First
Laundry
- Level: First
Living room
- Level: First
Heating
- Natural Gas
Cooling
- Electric
Appliances
- Included: Dishwasher, Microwave, Gas Range
- Laundry: Bedroom Level
Features
- Flooring: Laminate
- Basement: Concrete
- Has fireplace: No
Interior area
- Total structure area: 567
- Total interior livable area: 567 sqft
- Finished area above ground: 567
- Finished area below ground: 0
Property
Parking
- Total spaces: 1
- Parking features: Direct Access
- Garage spaces: 1
Lot
- Size: 677 Square Feet
Details
- Parcel number: 29210140400005006
Construction
Type & style
- Home type: Condo
- Architectural style: Other
- Property subtype: Condominium
Materials
- Concrete
- Roof: Concrete
Condition
- Year built: 1972
Utilities & green energy
- Sewer: Public Sewer
- Water: Public
Community & HOA
Community
- Security: Security System
- Subdivision: The Manhattan Condominiums
HOA
- Has HOA: Yes
- Amenities included: Laundry, Exercise Room, Party Room, Pool
- Services included: Maintenance Structure, Electricity, Gas, Maintenance Grounds, Maintenance Free, Management, Parking, Insurance, Snow Removal, Trash
- HOA fee: $633 monthly
- HOA name: the Manhattan
Location
- Region: Kansas City
Financial & listing details
- Price per square foot: $257/sqft
- Tax assessed value: $142,560
- Annual tax amount: $1,467
- Date on market: 5/15/2026
- Listing terms: Cash,Conventional
- Ownership: Private
Estimated market value
Not available
Estimated sales range
Not available
Not available
Price history
| Date | Event | Price |
|---|---|---|
| 6/26/2026 | Price change | $145,999-2%$257/sqft |
Source:  Heartland MLS as distributed by MLS GRID #2619165 Report a problem Heartland MLS as distributed by MLS GRID #2619165 Report a problem | ||
| 5/15/2026 | Listed for sale | $149,000+19.2%$263/sqft |
Source: Heartland MLS as distributed by MLS GRID #2619165 Report a problem | ||
| 1/30/2017 | Sold | -- |
Source: Public Record Report a problem | ||
| 7/24/2016 | Price change | $125,000-6.4%$220/sqft |
Source: Keller Williams - Prairie Village #1975587 Report a problem | ||
| 5/26/2016 | Price change | $133,500-2.2%$235/sqft |
Source: Keller Williams - Prairie Village #1975587 Report a problem | ||
| 5/13/2016 | Price change | $136,500-0.4%$241/sqft |
Source: Keller Williams - Prairie Village #1975587 Report a problem | ||
| 2/28/2016 | Price change | $137,000-1.4%$242/sqft |
Source: Keller Williams - Prairie Village #1975587 Report a problem | ||
| 2/14/2016 | Listed for sale | $139,000$245/sqft |
Source: Keller Williams Key Partners #1975587 Report a problem | ||
Public tax history
| Year | Property taxes | Tax assessment |
|---|---|---|
| 2025 | $1,467 +19.6% | $27,086 +13.8% |
| 2024 | $1,227 +17% | $23,799 |
| 2023 | $1,049 -3.5% | $23,799 +1% |
| 2022 | $1,087 +0.3% | $23,560 |
| 2021 | $1,083 -9.9% | $23,560 +4.7% |
| 2020 | $1,202 +1.7% | $22,495 |
| 2019 | $1,181 | $22,495 -6.6% |
| 2018 | $1,181 -7.9% | $24,087 |
| 2017 | $1,283 +319.4% | $24,087 +1.5% |
| 2016 | $306 | $23,731 |
| 2014 | $306 +146.7% | $23,731 |
| 2013 | $124 +0.1% | $23,731 -0.1% |
| 2012 | $124 +0.5% | $23,754 |
| 2011 | $123 -9.6% | $23,754 |
| 2010 | $136 +104.3% | $23,754 |
| 2009 | $67 | $23,754 |
Find assessor info on the county website
Monthly payment
Est. payment
Payment breakdown
Explore the cost of this home by adjusting the details. Changes won't be saved.Climate risks
Neighborhood: Central Business District
Nearby schools
GreatSchools rating
- 3/10Primitivo Garcia Elementary SchoolGrades: PK-6Distance: 1.4 mi
- 2/10Northeast Middle SchoolGrades: 7-8Distance: 2.7 mi
- 2/10Northeast High SchoolGrades: 9-12Distance: 2.6 mi
- $--2 bd2 ba909 sqft700 E 8th St UNIT 4A, Kansas City, MO 64106Sold
- $--1 bd1 ba507 sqft700 E 8th St UNIT 7R, Kansas City, MO 64106Sold
- $142,0001 bd1 ba650 sqft700 E 8th St UNIT 14D, Kansas City, MO 64106For Sale
- $--2 bd2 ba762 sqft700 E 8th St UNIT 11T, Kansas City, MO 64106Sold

- $--1 bd1 ba662 sqft700 E 8th St UNIT 7Q, Kansas City, MO 64106Sold
- $--2 bd2 ba1k sqft700 E 8th St UNIT 4M, Kansas City, MO 64106Sold
- $125,000-- bd1 ba587 sqft700 E 8th St UNIT 4E, Kansas City, MO 64106For Sale
- $182,5002 bd2 ba770 sqft700 E 8th St UNIT 16J, Kansas City, MO 64106Pending
- $--1 bd1 ba662 sqft700 E 8th St UNIT 5P, Kansas City, MO 64106Sold
A local agent can set up tours, give advice and negotiate with sellers.
Similar homes
- $142,0001 bd1 ba650 sqft700 E 8th St Unit 14D, Kansas City, MO 64106For SaleMLS ID #2624138, Regina Drone, Regina's All Access Realty LLC. Heartland MLS as distributed by MLS GRID
- $139,0001 bd1 ba662 sqft700 E 8th St Unit 14N, Kansas City, MO 64106For Sale
 MLS ID #2618259, Maribeth Samenus, Platinum Realty LLC. Heartland MLS as distributed by MLS GRID
 - $139,9991 bd1 ba662 sqft700 E 8th St Unit 9N, Kansas City, MO 64106For Sale
 MLS ID #2619696, Amy Brown, ReeceNichols - Country Club Plaza. Heartland MLS as distributed by MLS GRID
 - $137,0001 bd1 ba704 sqft700 E 8th St Unit 16-O, Kansas City, MO 64106For Sale
 MLS ID #2629287, Ashley Dwight, Weichert, Realtors Welch & Co.. Heartland MLS as distributed by MLS GRID
 - $135,0002 bd2 ba754 sqft600 E 8th St APT 2K, Kansas City, MO 64106For SaleMLS ID #2626838, Mindy Wetmore, Compass Realty Group. Heartland MLS as distributed by MLS GRID
- $149,0001 bd1 ba662 sqft700 E 8th St Unit 10N, Kansas City, MO 64106For Sale By Owner
- $125,0001 bd1 ba567 sqft700 E 8th St Unit 14G, Kansas City, MO 64106For SaleMLS ID #2615222, Maribeth Samenus, Platinum Realty LLC. Heartland MLS as distributed by MLS GRID
- $162,5002 bd2 ba748 sqft600 E 8th St APT 3T, Kansas City, MO 64106For SaleMLS ID #2609392, Ashley Riley, Boveri Realty Group L L C. Heartland MLS as distributed by MLS GRID
- $125,000-- bd1 ba587 sqft700 E 8th St Unit 4E, Kansas City, MO 64106For SaleMLS ID #2628370, Johnny Chain, United Real Estate Kansas City. Heartland MLS as distributed by MLS GRID
- $179,5001 bd1 ba722 sqft600 E Admiral Blvd #604, Kansas City, MO 64106For SaleMLS ID #2616996, Rachel Griffin, RE/MAX Innovations. Heartland MLS as distributed by MLS GRID
- $149,9001 bd1 ba544 sqft323 Emanuel Cleaver Ii Blvd APT 8C, Kansas City, MO 64112For SaleMLS ID #2635099, Jonathan Minerick, homecoin.com. Heartland MLS as distributed by MLS GRID
- $150,0001 bd1 ba619 sqft609 Central St APT 1303, Kansas City, MO 64105For SaleMLS ID #2625892, Joseph Pinter, Realty ONE Group Metro Home Pros. Heartland MLS as distributed by MLS GRID
- $185,0002 bd2 ba800 sqft700 E 8th St Unit 5K, Kansas City, MO 64106For SaleMLS ID #2630159, Katie Arbuckle, NextHome Gadwood Group. Heartland MLS as distributed by MLS GRID
- $189,0001 bd1 ba745 sqft600 E Admiral Blvd #305, Kansas City, MO 64106For SaleMLS ID #2618865, Ram Lakkireddy, KW KANSAS CITY METRO. Heartland MLS as distributed by MLS GRID
- $159,0001 bd1 ba700 sqft425 W 9th St APT 104, Kansas City, MO 64105For SaleMLS ID #2632876, Jake Zillner, Modern Realty Advisors. Heartland MLS as distributed by MLS GRID
- $190,0001 bd1 ba722 sqft600 Admiral # 904 Blvd, Kansas City, MO 64106For SaleMLS ID #2600782, Thrive RealEstate KC Team, KW KANSAS CITY METRO. Heartland MLS as distributed by MLS GRID
- $150,000-- bd1 ba746 sqft700 Broadway Blvd #509, Kansas City, MO 64105For SaleMLS ID #2623117, Anne Marie Restrepo, Real Broker, LLC. Heartland MLS as distributed by MLS GRID
- $161,000-- bd1 ba603 sqft308 W 8th St APT 510, Kansas City, MO 64105For SaleMLS ID #2623071, Anne Marie Restrepo, Real Broker, LLC. Heartland MLS as distributed by MLS GRID
- $150,0001 bd1 ba805 sqft308 W 8th St APT 401, Kansas City, MO 64105For SaleMLS ID #2603621, Ashley Sweeney-Emmons, ReeceNichols-KCN. Heartland MLS as distributed by MLS GRID
- $137,000-- bd1 ba459 sqft609 Central St APT 1204, Kansas City, MO 64105For SaleMLS ID #2614648, Chris Tierney, HomeLink1. Heartland MLS as distributed by MLS GRID
