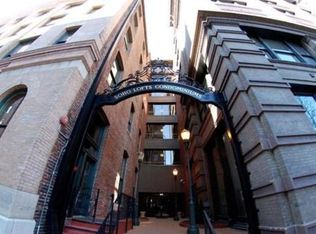
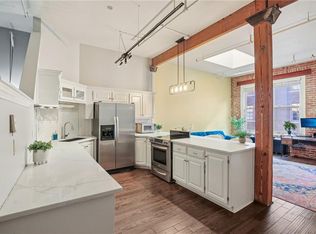
The true essence of loft living! A Garment District stunner at Soho Lofts! Industrial, Sleek and Historic Charm! Unique One Bedroom corner unit with 2 walls of original exposed brick, Soaring Wood/Cast Iron Beams and Ceilings, East and South -Wall of windows providing tons of natural light for any plan lovers out there AND CITY SKYLINE VIEWS!!! High-end LVP Wood Plank flooring, updated light fixtures/fans, Fully updated kitchen featuring granite countertops, custom soft-close cabinets & drawers, Subway Tile Backsplash, undermount lights, wonderful counter space and cabinet storage, Stainless Steel Electric Stove, Mircrowave, and full-size refrigerator! Spacious lofted 1 Bedroom w/ pocket door closet, Remote Ceiling Fan/Light, , Second Walk-in Closet with tons of hanging room and option for 3rd row! Hall Linen AND coat closet! Updated Bathroom with custom vanity, granite counter, ceramic sink, updated faucet, and tub/shower. Unlike most units in this building, ductwork throughout the whole unit for proper temperature control. Unit comes with an additional secured storage unit! Get anywhere in the city in a flash! Walk/ride to nearby restaurants, River Market, P&L, Sporting KC, and 2 blocks from the KC Streetcar! So much to enjoy in this darling hidden gem! Building amenities include Roof Top Deck, Party Room, Gym, and two Laundry facilities! One of which is conveniently located on the 4th floor! Renovated Party Room and Gym, COMING SOON! Secured parking can be leased through Denison Parking! Conveniently connected to the building! THIS COULD BE YOURS! LIGHT, BRIGHT, STELLAR LOCATION, FANTASTIC VIEWS! Loft Living is the BEST living!!! LOVE WHERE YOU LIVE! In Soho Lofts, relish history and embrace the best Lifestyle Kansas City has to offer!***Total square footage from HOA records"
Active
Price cut: $7K (6/15)
$165,000
308 W 8th St APT 401, Kansas City, MO 64105
1beds
805sqft
:
Get pre-qualified$1,815/mo
Condominium
Built in 1899
-- sqft lot
$-- Zestimate®
$205/sqft
$630/mo HOA
What's special
Granite counterGranite countertopsUpdated faucetFantastic viewsCity skyline viewsFull-size refrigeratorStainless steel electric stove
- 140 days |
- 235 |
- 22 |
Zillow last checked:
Listing updated:
Listed by:
Ashley Sweeney-Emmons 816-728-2253,
ReeceNichols-KCN,
Candi Sweeney 816-591-5590,
ReeceNichols - Parkville
Source: Heartland MLS as distributed by MLS GRID,MLS#: 2603621
Facts & features
Interior
Bedrooms & bathrooms
- Bedrooms: 1
- Bathrooms: 1
- Full bathrooms: 1
Primary bedroom
- Features: Ceiling Fan(s)
- Level: First
Bathroom 1
- Features: Shower Over Tub
- Level: First
Kitchen
- Level: First
Living room
- Features: Ceiling Fan(s)
- Level: First
Heating
- Electric
Cooling
- Electric
Appliances
- Included: Dishwasher, Disposal, Refrigerator
- Laundry: Bedroom Level, In Basement
Features
- Painted Cabinets, Walk-In Closet(s)
- Basement: Concrete,Stone/Rock
- Has fireplace: No
Interior area
- Total structure area: 805
- Total interior livable area: 805 sqft
- Finished area above ground: 805
- Finished area below ground: 0
Property
Parking
- Parking features: Attached, Leased, Secured
- Has attached garage: Yes
Lot
- Size: 805 Square Feet
- Features: City Lot
Details
- Parcel number: 29220111000005012
Construction
Type & style
- Home type: Condo
- Architectural style: Traditional
- Property subtype: Condominium
Materials
- Brick
- Roof: Tar/Gravel
Condition
- Year built: 1899
Utilities & green energy
- Sewer: Public Sewer
- Water: Public
Community & HOA
Community
- Subdivision: Soho Lofts
HOA
- Has HOA: Yes
- Amenities included: Exercise Room, Storage, Party Room
- Services included: All Amenities, Maintenance Grounds, Maintenance Free, Management, Insurance, Snow Removal, Trash, Water
- HOA fee: $630 monthly
- HOA name: Soho Lofts
Location
- Region: Kansas City
Financial & listing details
- Price per square foot: $205/sqft
- Tax assessed value: $201,250
- Annual tax amount: $3,662
- Date on market: 3/7/2026
- Listing terms: Cash,Conventional
- Exclusions: Windows
- Ownership: Private
Estimated market value
Not available
Estimated sales range
Not available
Not available
Price history
| Date | Event | Price |
|---|---|---|
| 6/15/2026 | Price change | $165,000-4.1%$205/sqft |
Source:  Heartland MLS as distributed by MLS GRID #2603621 Report a problem Heartland MLS as distributed by MLS GRID #2603621 Report a problem | ||
| 4/21/2026 | Price change | $172,000-8%$214/sqft |
Source: Heartland MLS as distributed by MLS GRID #2603621 Report a problem | ||
| 3/6/2026 | Listed for sale | $187,000+6.9%$232/sqft |
Source: Heartland MLS as distributed by MLS GRID #2603621 Report a problem | ||
| 12/11/2020 | Sold | -- |
Source: Heartland MLS as distributed by MLS GRID #2250230 Report a problem | ||
| 11/1/2020 | Pending sale | $174,950$217/sqft |
Source: ReeceNichols Brookside #2250230 Report a problem | ||
| 10/30/2020 | Listed for sale | $174,950+12.9%$217/sqft |
Source: ReeceNichols Brookside #2250230 Report a problem | ||
| 9/16/2019 | Sold | -- |
Source: Heartland MLS as distributed by MLS GRID #2181095 Report a problem | ||
| 8/7/2019 | Pending sale | $155,000$193/sqft |
Source: ReeceNichols Southgate #2181095 Report a problem | ||
| 8/6/2019 | Listed for sale | $155,000$193/sqft |
Source: ReeceNichols Southgate #2181095 Report a problem | ||
| 5/9/2017 | Sold | -- |
Source: Public Record Report a problem | ||
Public tax history
| Year | Property taxes | Tax assessment |
|---|---|---|
| 2025 | $3,662 +21.5% | $38,238 +15% |
| 2024 | $3,014 +9.5% | $33,250 |
| 2023 | $2,752 +7.5% | $33,250 +12.9% |
| 2022 | $2,561 +0.3% | $29,450 |
| 2021 | $2,552 +4.8% | $29,450 +14.6% |
| 2020 | $2,434 +1.9% | $25,705 |
| 2019 | $2,389 | $25,705 +21.2% |
| 2018 | $2,389 +19.1% | $21,213 |
| 2017 | $2,006 +118.3% | $21,213 +1.5% |
| 2016 | $919 | $20,900 |
| 2014 | $919 +19.9% | $20,900 |
| 2013 | $766 +0.3% | $20,900 -6% |
| 2012 | $764 +0.2% | $22,230 |
| 2011 | $762 +5.6% | $22,230 |
| 2010 | $722 +95.5% | $22,230 |
| 2009 | $369 | $22,230 |
Find assessor info on the county website
Monthly payment
Est. payment
Payment breakdown
Explore the cost of this home by adjusting the details. Changes won't be saved.Climate risks
Neighborhood: Central Business District
Nearby schools
GreatSchools rating
- 3/10Primitivo Garcia Elementary SchoolGrades: PK-6Distance: 0.9 mi
- 2/10Northeast Middle SchoolGrades: 7-8Distance: 3.4 mi
- 2/10Northeast High SchoolGrades: 9-12Distance: 3.3 mi
Schools provided by the listing agent
- Elementary: Kansas City
- Middle: Kansas City
- High: Kansas City
Source: Heartland MLS as distributed by MLS GRID. This data may not be complete. We recommend contacting the local school district to confirm school assignments for this home.
- $278,2002 bd2 ba1k sqft312 W 8th St #513, Kansas City, MO 64105Off Market
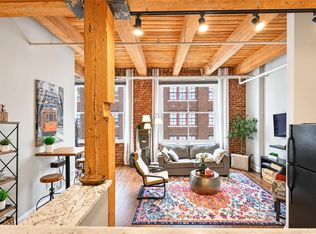
- $177,9001 bd1 ba805 sqft312 W 8th St #401, Kansas City, MO 64105Off Market
- $179,0001 bd1 ba663 sqft312 W 8th St #411, Kansas City, MO 64105For Sale
- $191,7001 bd1 ba803 sqft308 W 8th St APT 407, Kansas City, MO 64105Off Market

- $--1 bd1 ba822 sqft312 W 8th St #501, Kansas City, MO 64105Off Market
- $192,7001 bd1 ba800 sqft308 W 8th St APT 708, Kansas City, MO 64105Off Market
- $162,1001 bd1 ba497 sqft312 W 8th St #515, Kansas City, MO 64105Off Market
- $445,600-- bd-- ba-- sqft312 W 8th St #17387, Kansas City, MO 64105Off Market
A local agent can set up tours, give advice and negotiate with sellers.
A local lender can help you make sure your offer is ready when you are.
Similar homes
- $169,9001 bd1 ba780 sqft308 W 8th St APT 201, Kansas City, MO 64105For Sale
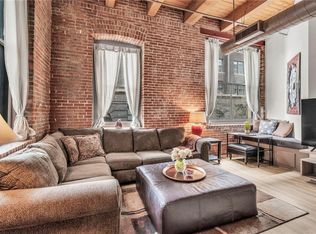 MLS ID #2619037, Michelle Grassie, Weichert, Realtors Welch & Co.. Heartland MLS as distributed by MLS GRID
 - $161,000-- bd1 ba603 sqft308 W 8th St APT 510, Kansas City, MO 64105For Sale
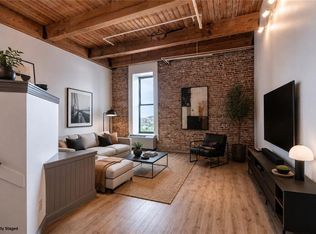 MLS ID #2623071, Anne Marie Restrepo, Real Broker, LLC. Heartland MLS as distributed by MLS GRID
 - $175,0001 bd1 ba730 sqft308 W 8th St APT 509, Kansas City, MO 64105For Sale
 MLS ID #2583668, Urban Cool KC Team, KW KANSAS CITY METRO. Heartland MLS as distributed by MLS GRID
 - $150,0001 bd1 ba743 sqft700 Broadway Blvd #508, Kansas City, MO 64105For Sale
 MLS ID #2601851, Melissa Rousselo, Real Broker, LLC. Heartland MLS as distributed by MLS GRID
 - $180,0001 bd1 ba831 sqft715 May St APT 327, Kansas City, MO 64105For SaleMLS ID #2604279, Dean Cox, KW KANSAS CITY METRO. Heartland MLS as distributed by MLS GRID
- $150,000-- bd1 ba746 sqft700 Broadway Blvd #509, Kansas City, MO 64105For SaleMLS ID #2623117, Anne Marie Restrepo, Real Broker, LLC. Heartland MLS as distributed by MLS GRID
- $155,0001 bd1 ba765 sqft308 W 8th St APT 409, Kansas City, MO 64105For SaleMLS ID #2558753, Aubrey Ziller, ReeceNichols-KCN. Heartland MLS as distributed by MLS GRID
- $168,0001 bd1 ba700 sqft925 Washington St APT 101, Kansas City, MO 64105For SaleMLS ID #2608631, Vicki Sutcliffe, Realty ONE Group Esteem. Heartland MLS as distributed by MLS GRID
- $179,0001 bd1 ba663 sqft312 W 8th St #411, Kansas City, MO 64105For SaleMLS ID #2628751, Jason Iiams, Compass Realty Group. Heartland MLS as distributed by MLS GRID
- $150,000-- bd1 ba746 sqft700 Broadway Blvd #210, Kansas City, MO 64105For SaleMLS ID #2604558, Toni Grieve, Compass Realty Group. Heartland MLS as distributed by MLS GRID
- $195,0001 bd1 ba786 sqft21 W 10th St APT 5C, Kansas City, MO 64105For SaleMLS ID #2628646, Ben Neis, Compass Realty Group. Heartland MLS as distributed by MLS GRID
- $199,0001 bd1 ba740 sqft712 Broadway Blvd #401, Kansas City, MO 64105For SaleMLS ID #2614640, Rick Quackenbush, Windfield Real Estate. Heartland MLS as distributed by MLS GRID
- $200,0001 bd1 ba743 sqft712 Broadway Blvd #304, Kansas City, MO 64105For SaleMLS ID #2606140, Hendrix Group, Real Broker, LLC. Heartland MLS as distributed by MLS GRID
- $150,0001 bd1 ba619 sqft609 Central St APT 1303, Kansas City, MO 64105For SaleMLS ID #2625892, Joseph Pinter, Realty ONE Group Metro Home Pros. Heartland MLS as distributed by MLS GRID
- $140,0001 bd1 ba769 sqft308 W 8th St APT 303, Kansas City, MO 64105For SaleMLS ID #2609724, Shelly Koenigsfeld, Keller Williams KC North. Heartland MLS as distributed by MLS GRID
- $199,9001 bd1 ba720 sqft308 W 8th St APT 414, Kansas City, MO 64105For SaleMLS ID #2535966, Thrive RealEstate KC Team, KW KANSAS CITY METRO. Heartland MLS as distributed by MLS GRID
- $210,0001 bd1 ba744 sqft712 Broadway Blvd #704, Kansas City, MO 64105For SaleMLS ID #2614667, Rachel Kilmer, ReeceNichols - Lees Summit. Heartland MLS as distributed by MLS GRID
- $182,5002 bd2 ba770 sqft700 E 8th St Unit 16J, Kansas City, MO 64106For SaleMLS ID #2630714, Shelli Jaye, RE/MAX Realty Suburban Inc. Heartland MLS as distributed by MLS GRID
- $137,000-- bd1 ba459 sqft609 Central St APT 1204, Kansas City, MO 64105For SaleMLS ID #2614648, Chris Tierney, HomeLink1. Heartland MLS as distributed by MLS GRID
- $125,000-- bd1 ba523 sqft308 W 8th St APT 712, Kansas City, MO 64105For SaleMLS ID #2613657, Ryan Kennedy, ReeceNichols - Lees Summit. Heartland MLS as distributed by MLS GRID
