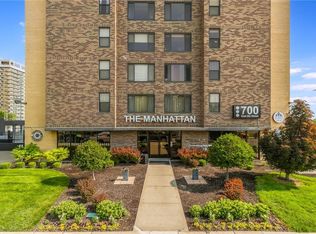
Spacious 10th-floor, northwest-facing condo at The Manhattan with covered garage parking, in-unit laundry, sunrise light, and resort-style downtown amenities. This move-in ready unit features large windows, city and green-space views, water-resistant and scratch-resistant flooring, an updated kitchen with granite-style countertops, gas stove, and a functional open layout - appliances are included! The unit also offers multiple closets for added storage, a near-new Samsung washer/dryer combo, and an indoor covered garage parking spot. The unit is also equipped with ultra-fast 1 Gig Google Fiber internet, ideal for remote work, streaming, etc.
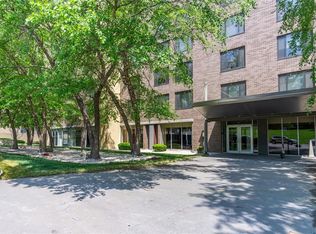
The Manhattan offers 24/7 security and concierge service, secured access, covered garage parking, rooftop indoor pool with skyline views, fitness center, sauna, theater room, game room, lounge/event spaces, coworking areas, laundry room with vending/ice/ATM, and on-site dining — all included in the HOA dues along with utilities and the assigned garage parking spot.
Convenient downtown KC location near Hospital Hill, River Market, Power & Light, CPKC Stadium, and major highways, with the Plaza and Westport just a short drive away. The building sits near many major KC districts, and the planned new Royals stadium is expected to be approximately 2 miles away.
For sale by owner
$149,000
700 E 8th St Unit 10N, Kansas City, MO 64106
1beds
662sqft
:
Get pre-qualified$1,694/mo
Condo
Built in 1972
-- sqft lot
$-- Zestimate®
$225/sqft
$633/mo HOA
What's special
City and green-space viewsFunctional open layoutSunrise lightCovered garage parkingIn-unit laundryGas stoveLarge windows
- 76 days |
- 154 |
- 4 |
Listed by:
Property Owner (573) 529-7788
Facts & features
Interior
Bedrooms & bathrooms
- Bedrooms: 1
- Bathrooms: 1
- Full bathrooms: 1
Heating
- Forced air, Electric
Cooling
- Central
Appliances
- Included: Dishwasher, Dryer, Microwave, Refrigerator, Washer
- Laundry: Laundry Room, Bedroom Level
Features
- Walk-In Closet(s)
- Basement: Other, Concrete, Garage Entrance
Interior area
- Total interior livable area: 662 sqft
Property
Parking
- Total spaces: 1
- Parking features: Garage - Attached
Accessibility
- Accessibility features: Wheelchair Access
Features
- Exterior features: Brick
- Pool features: Swimming Pool
Lot
- Size: 871 Square Feet
- Features: City Lot
Details
- Parcel number: 29210140400008012
Construction
Type & style
- Home type: Condo
Materials
- Roof: Other
Condition
- New construction: No
- Year built: 1972
Utilities & green energy
- Water: Public
Community & HOA
HOA
- Has HOA: Yes
- Amenities included: Pool, Security, Recreation Facilities, Trash, Water, Snow Removal, Extra Storage, Electricity, Gas, Management, Maintenance Free, Building Maint, All Amenities, Property Insurance, Parking
- Services included: Snow Removal, Trash, Insurance, Water, Gas, Security, Electricity, Pool, Extra Storage, Parking, Management, Recreation Facilities, Building Maint, Maintenance Free, All Amenities
- HOA fee: $633 monthly
Location
- Region: Kansas City
Financial & listing details
- Price per square foot: $225/sqft
- Tax assessed value: $156,360
- Annual tax amount: $1,611
- Date on market: 5/24/2026
Estimated market value
Not available
Estimated sales range
Not available
$1,360/mo
Price history
| Date | Event | Price |
|---|---|---|
| 5/24/2026 | Listed for sale | $149,000+10.4%$225/sqft |
Source: Owner Report a problem | ||
| 7/20/2020 | Sold | -- |
Source:  Heartland MLS as distributed by MLS GRID #2219167 Report a problem Heartland MLS as distributed by MLS GRID #2219167 Report a problem | ||
| 5/14/2020 | Pending sale | $135,000$204/sqft |
Source: KCRE Group LLC #2219167 Report a problem | ||
| 5/6/2020 | Listed for sale | $135,000$204/sqft |
Source: KCRE Group LLC #2219167 Report a problem | ||
Public tax history
| Year | Property taxes | Tax assessment |
|---|---|---|
| 2025 | $1,611 +20.7% | $29,708 +15% |
| 2024 | $1,334 +17% | $25,834 |
| 2023 | $1,140 +1.4% | $25,834 +6.2% |
| 2022 | $1,125 +0.3% | $24,320 |
| 2021 | $1,121 -9.7% | $24,320 +4.9% |
| 2020 | $1,242 +1.7% | $23,182 |
| 2019 | $1,220 | $23,182 -4.1% |
| 2018 | $1,220 -5.5% | $24,184 |
| 2017 | $1,292 +313.2% | $24,184 +1.5% |
| 2016 | $313 | $23,826 |
| 2014 | $313 +137.5% | $23,826 |
| 2013 | $132 +0.1% | $23,826 -1.9% |
| 2012 | $132 +0.5% | $24,290 |
| 2011 | $131 -11.2% | $24,290 |
| 2010 | $147 +96.9% | $24,290 |
| 2009 | $75 | $24,290 |
Find assessor info on the county website
Monthly payment
Est. payment
Payment breakdown
Explore the cost of this home by adjusting the details. Changes won't be saved.Climate risks
Neighborhood: Central Business District
Nearby schools
GreatSchools rating
- 3/10Primitivo Garcia Elementary SchoolGrades: PK-6Distance: 1.4 mi
- 2/10Northeast Middle SchoolGrades: 7-8Distance: 2.7 mi
- 2/10Northeast High SchoolGrades: 9-12Distance: 2.6 mi
Schools provided by the listing agent
- Middle: Northeast
- High: Northeast
- District: Kansas City Mo
Source: The MLS. This data may not be complete. We recommend contacting the local school district to confirm school assignments for this home.
- $130,7001 bd1 ba662 sqft700 E 8th St UNIT 6P, Kansas City, MO 64106Off Market

- $136,3001 bd1 ba-- sqft700 E 8th St UNIT 7P, Kansas City, MO 64106Off Market
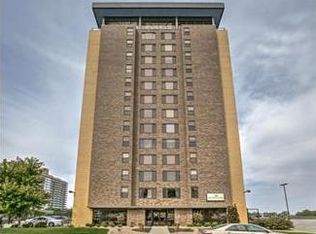
- $172,9002 bd2 ba713 sqft700 E 8th St UNIT 8K, Kansas City, MO 64106Off Market
- $109,600-- bd1 ba500 sqft700 E 8th St UNIT 12F, Kansas City, MO 64106Off Market
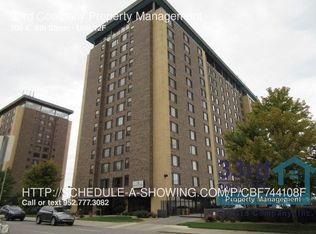
- $113,400-- bd1 ba508 sqft700 E 8th St UNIT 12S, Kansas City, MO 64106Off Market
- $135,4001 bd1 ba750 sqft700 E 8th St UNIT 7D, Kansas City, MO 64106Off Market
- $147,8001 bd1 ba675 sqft700 E 8th St UNIT 5N, Kansas City, MO 64106Off Market
- $137,4001 bd1 ba662 sqft700 E 8th St UNIT 10Q, Kansas City, MO 64106Off Market
A local agent can set up tours, give advice and negotiate with sellers.
Similar homes
- $139,9991 bd1 ba662 sqft700 E 8th St Unit 9N, Kansas City, MO 64106For Sale
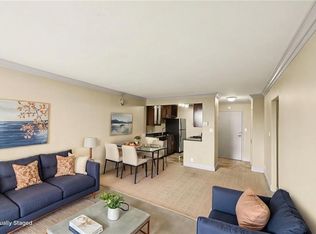 MLS ID #2619696, Amy Brown, ReeceNichols - Country Club Plaza. Heartland MLS as distributed by MLS GRID
 - $145,9991 bd1 ba567 sqft700 E 8th St Unit 7G, Kansas City, MO 64106For Sale
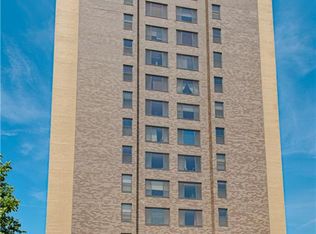 MLS ID #2619165, Nancy Kovarik, BHG Kansas City Homes. Heartland MLS as distributed by MLS GRID
 - $142,0001 bd1 ba650 sqft700 E 8th St Unit 14D, Kansas City, MO 64106For Sale
 MLS ID #2624138, Regina Drone, Regina's All Access Realty LLC. Heartland MLS as distributed by MLS GRID
 - $162,5002 bd2 ba748 sqft600 E 8th St APT 3T, Kansas City, MO 64106For Sale
 MLS ID #2609392, Ashley Riley, Boveri Realty Group L L C. Heartland MLS as distributed by MLS GRID
 - $139,0001 bd1 ba662 sqft700 E 8th St Unit 14N, Kansas City, MO 64106For SaleMLS ID #2618259, Maribeth Samenus, Platinum Realty LLC. Heartland MLS as distributed by MLS GRID
- $137,0001 bd1 ba704 sqft700 E 8th St Unit 16-O, Kansas City, MO 64106For SaleMLS ID #2629287, Ashley Dwight, Weichert, Realtors Welch & Co.. Heartland MLS as distributed by MLS GRID
- $135,0002 bd2 ba754 sqft600 E 8th St APT 2K, Kansas City, MO 64106For SaleMLS ID #2626838, Mindy Wetmore, Compass Realty Group. Heartland MLS as distributed by MLS GRID
- $189,0002 bd2 ba987 sqft700 E 8th St Unit 5B, Kansas City, MO 64106For SaleMLS ID #2634723, Lindsay Thomas, Compass Realty Group. Heartland MLS as distributed by MLS GRID
- $150,0001 bd1 ba619 sqft609 Central St APT 1303, Kansas City, MO 64105For SaleMLS ID #2625892, Joseph Pinter, Realty ONE Group Metro Home Pros. Heartland MLS as distributed by MLS GRID
- $185,0002 bd2 ba800 sqft700 E 8th St Unit 5K, Kansas City, MO 64106For SaleMLS ID #2630159, Katie Arbuckle, NextHome Gadwood Group. Heartland MLS as distributed by MLS GRID
- $179,0002 bd2 ba902 sqft700 E 8th St Unit 4J, Kansas City, MO 64106For SaleMLS ID #2623607, Steve Dreiling, Real Broker, LLC-MO. Heartland MLS as distributed by MLS GRID
- $179,5001 bd1 ba722 sqft600 E Admiral Blvd #604, Kansas City, MO 64106For SaleMLS ID #2616996, Rachel Griffin, RE/MAX Innovations. Heartland MLS as distributed by MLS GRID
- $125,0001 bd1 ba567 sqft700 E 8th St Unit 14G, Kansas City, MO 64106For SaleMLS ID #2615222, Maribeth Samenus, Platinum Realty LLC. Heartland MLS as distributed by MLS GRID
- $195,0002 bd2 ba962 sqft700 E 8th St Unit 11H, Kansas City, MO 64106For SaleMLS ID #2625713, Maribeth Samenus, Platinum Realty LLC. Heartland MLS as distributed by MLS GRID
- $189,0001 bd1 ba745 sqft600 E Admiral Blvd #305, Kansas City, MO 64106For SaleMLS ID #2618865, Ram Lakkireddy, KW KANSAS CITY METRO. Heartland MLS as distributed by MLS GRID
- $125,000-- bd1 ba587 sqft700 E 8th St Unit 4E, Kansas City, MO 64106For SaleMLS ID #2628370, Johnny Chain, United Real Estate Kansas City. Heartland MLS as distributed by MLS GRID
- $150,000-- bd1 ba746 sqft700 Broadway Blvd #509, Kansas City, MO 64105For SaleMLS ID #2623117, Anne Marie Restrepo, Real Broker, LLC. Heartland MLS as distributed by MLS GRID
- $149,9001 bd1 ba544 sqft323 Emanuel Cleaver Ii Blvd APT 8C, Kansas City, MO 64112For SaleMLS ID #2635099, Jonathan Minerick, homecoin.com. Heartland MLS as distributed by MLS GRID
- $159,0001 bd1 ba700 sqft425 W 9th St APT 104, Kansas City, MO 64105For SaleMLS ID #2632876, Jake Zillner, Modern Realty Advisors. Heartland MLS as distributed by MLS GRID
- $199,9992 bd2 ba987 sqft700 E 8th St Unit 9B, Kansas City, MO 64106For SaleMLS ID #2623856, Brandy Fannan, RE/MAX Revolution. Heartland MLS as distributed by MLS GRID
