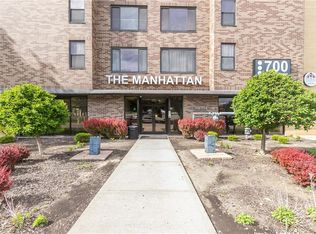
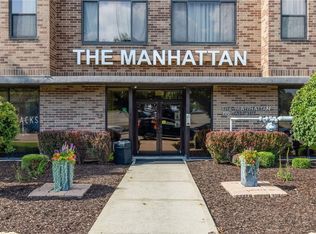
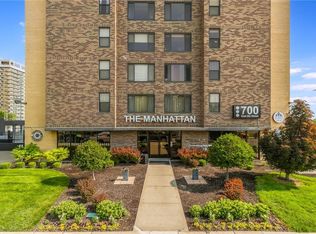
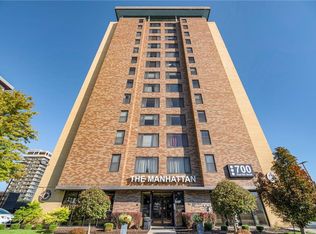
Immaculately kept Condo with sweeping views and Maintenance-Free living in Downtown Kansas City!
Kitchen includes Stainless Steel appliances and Granite counter tops, while the bathroom features matching Granite counter tops. The bedroom features your own Washer/Dryer Combo for easy personal in-unit laundry in addition to the separate laundry facilities in the building, which are part of the amenities. An additional spacious walk-in closet makes organizing/storage a breeze.
Building amenities include a 24/7 Concierge, Rooftop Indoor Pool, Sauna, Gym, Game room, a newly renovated Theater, Workspace, Lounge/Bar space, plus a Coffee Shop is conveniently located in the building as well.
Very easy access to all highways, with the River Market in walking distance and easy access to the newly expanded Street Car that takes you through Downtown, Crossroads, Westport, all the way to the South Plaza if you prefer to leave your car in your assigned covered parking spot that is included!!!
Active
$139,999
700 E 8th St Unit 9N, Kansas City, MO 64106
1beds
662sqft
:
Get pre-qualified$1,630/mo
Condominium
Built in 1972
-- sqft lot
$-- Zestimate®
$211/sqft
$633/mo HOA
What's special
- 61 days |
- 59 |
- 3 |
Zillow last checked:
Listing updated:
Listed by:
Amy Brown 816-678-3692,
ReeceNichols - Country Club Plaza,
KBT Plaza Team 913-239-2070,
ReeceNichols - Country Club Plaza
Source: Heartland MLS as distributed by MLS GRID,MLS#: 2619696
Facts & features
Interior
Bedrooms & bathrooms
- Bedrooms: 1
- Bathrooms: 1
- Full bathrooms: 1
Bedroom 1
- Features: Carpet
- Level: Main
- Dimensions: 14 x 11
Bathroom 1
- Features: Ceramic Tiles, Granite Counters
- Level: Main
- Dimensions: 8 x 5
Kitchen
- Features: Ceramic Tiles, Granite Counters
- Level: Main
- Dimensions: 8 x 8
Living room
- Features: Carpet
- Level: Main
- Dimensions: 18 x 13
Heating
- Forced Air
Cooling
- Electric
Appliances
- Included: Dryer, Refrigerator, Gas Range, Washer
Features
- Walk-In Closet(s)
- Flooring: Carpet, Tile
- Basement: Other
- Has fireplace: No
Interior area
- Total structure area: 662
- Total interior livable area: 662 sqft
- Finished area above ground: 662
Property
Parking
- Total spaces: 1
- Parking features: Secured
- Garage spaces: 1
Lot
- Size: 755 Square Feet
Details
- Parcel number: 29210140400007012
Construction
Type & style
- Home type: Condo
- Property subtype: Condominium
Materials
- Brick
- Roof: Tar/Gravel
Condition
- Year built: 1972
Utilities & green energy
- Sewer: Public Sewer
- Water: Public
Community & HOA
Community
- Security: Gated Community
- Subdivision: The Manhattan Condominiums
HOA
- Has HOA: Yes
- Amenities included: Community Center, Laundry, Exercise Room, Storage, Hobby Room, Sauna, Pool
- Services included: Maintenance Structure, Electricity, Gas, Maintenance Grounds, Management, Parking, Roof Repair, Snow Removal, Trash, Water
- HOA fee: $633 monthly
Location
- Region: Kansas City
Financial & listing details
- Price per square foot: $211/sqft
- Tax assessed value: $142,030
- Annual tax amount: $1,465
- Date on market: 6/9/2026
- Listing terms: Cash,Conventional
- Ownership: Private
- Road surface type: Paved
Estimated market value
Not available
Estimated sales range
Not available
Not available
Price history
| Date | Event | Price |
|---|---|---|
| 6/9/2026 | Listed for sale | $139,999+1.4%$211/sqft |
Source:  Heartland MLS as distributed by MLS GRID #2619696 Report a problem Heartland MLS as distributed by MLS GRID #2619696 Report a problem | ||
| 5/11/2026 | Listing removed | $1,475$2/sqft |
Source: Zillow Rentals Report a problem | ||
| 4/9/2026 | Listed for rent | $1,475+5.4%$2/sqft |
Source: Zillow Rentals Report a problem | ||
| 4/14/2025 | Listing removed | $1,400$2/sqft |
Source: Zillow Rentals Report a problem | ||
| 4/9/2025 | Listed for rent | $1,400+12%$2/sqft |
Source: Zillow Rentals Report a problem | ||
| 12/5/2022 | Listing removed | -- |
Source: Zillow Rental Manager Report a problem | ||
| 10/7/2022 | Listed for rent | $1,250+8.7%$2/sqft |
Source: Zillow Rental Manager Report a problem | ||
| 9/28/2022 | Sold | -- |
Source: Heartland MLS as distributed by MLS GRID #2394861 Report a problem | ||
| 9/10/2022 | Pending sale | $138,000$208/sqft |
Source: Heartland MLS as distributed by MLS GRID #2394861 Report a problem | ||
| 8/23/2022 | Contingent | $138,000$208/sqft |
Source: Heartland MLS as distributed by MLS GRID #2394861 Report a problem | ||
| 8/12/2022 | Price change | $138,000-1.4%$208/sqft |
Source: Heartland MLS as distributed by MLS GRID #2394861 Report a problem | ||
| 7/30/2022 | Listed for sale | $140,000+12%$211/sqft |
Source: Heartland MLS as distributed by MLS GRID #2394861 Report a problem | ||
| 6/8/2017 | Sold | -- |
Source: Heartland MLS as distributed by MLS GRID #2035943 Report a problem | ||
| 4/5/2017 | Listed for sale | $124,950$189/sqft |
Source: Keyzio Inc. #2035943 Report a problem | ||
| 4/3/2017 | Pending sale | $124,950$189/sqft |
Source: Keyzio Inc. #2035943 Report a problem | ||
| 3/17/2017 | Listed for sale | $124,950$189/sqft |
Source: Keyzio Inc. #2035943 Report a problem | ||
| 6/2/2015 | Listing removed | $1,150$2/sqft |
Source: Downtown KC Property Management Report a problem | ||
| 3/28/2015 | Listed for rent | $1,150$2/sqft |
Source: Downtown KC Property Management Report a problem | ||
Public tax history
| Year | Property taxes | Tax assessment |
|---|---|---|
| 2025 | $1,465 +20.7% | $26,986 +15% |
| 2024 | $1,214 +17% | $23,467 |
| 2023 | $1,038 -7.7% | $23,467 -3.5% |
| 2022 | $1,124 +0.3% | $24,320 |
| 2021 | $1,121 -10% | $24,320 +4.6% |
| 2020 | $1,245 +1.7% | $23,259 |
| 2019 | $1,224 | $23,259 -5% |
| 2018 | $1,224 -6.4% | $24,492 |
| 2017 | $1,307 +314.8% | $24,492 +1.5% |
| 2016 | $315 | $24,130 |
| 2014 | $315 +140.9% | $24,130 |
| 2013 | $131 +0.1% | $24,130 -0.7% |
| 2012 | $131 +0.5% | $24,290 |
| 2011 | $130 -10.8% | $24,290 |
| 2010 | $146 +98.1% | $24,290 |
| 2009 | $74 | $24,290 |
Find assessor info on the county website
Monthly payment
Est. payment
Payment breakdown
Explore the cost of this home by adjusting the details. Changes won't be saved.Climate risks
Neighborhood: Central Business District
Nearby schools
GreatSchools rating
- 3/10Primitivo Garcia Elementary SchoolGrades: PK-6Distance: 1.4 mi
- 2/10Northeast Middle SchoolGrades: 7-8Distance: 2.7 mi
- 2/10Northeast High SchoolGrades: 9-12Distance: 2.6 mi
- $125,0001 bd1 ba567 sqft700 E 8th St UNIT 14G, Kansas City, MO 64106For Sale
- $189,0002 bd2 ba987 sqft700 E 8th St UNIT 5B, Kansas City, MO 64106For Sale
- $--2 bd2 ba746 sqft700 E 8th St UNIT 10A, Kansas City, MO 64106Sold

- $199,9992 bd2 ba987 sqft700 E 8th St UNIT 9B, Kansas City, MO 64106For Sale

- $--2 bd2 ba1.5k sqft700 E 8th St PENTHOUSE 5, Kansas City, MO 64106Sold
- $--1 bd1 ba770 sqft700 E 8th St UNIT 10P, Kansas City, MO 64106Sold
- $--2 bd2 ba898 sqft700 E 8th St UNIT 12K, Kansas City, MO 64106Sold
- $--1 bd1 ba662 sqft700 E 8th St UNIT 11P, Kansas City, MO 64106Sold
A local agent can set up tours, give advice and negotiate with sellers.
A local lender can help you make sure your offer is ready when you are.
Similar homes
- $142,0001 bd1 ba650 sqft700 E 8th St Unit 14D, Kansas City, MO 64106For Sale
 MLS ID #2624138, Regina Drone, Regina's All Access Realty LLC. Heartland MLS as distributed by MLS GRID
 - $139,0001 bd1 ba662 sqft700 E 8th St Unit 14N, Kansas City, MO 64106For Sale
 MLS ID #2618259, Maribeth Samenus, Platinum Realty LLC. Heartland MLS as distributed by MLS GRID
 - $137,0001 bd1 ba704 sqft700 E 8th St Unit 16-O, Kansas City, MO 64106For Sale
 MLS ID #2629287, Ashley Dwight, Weichert, Realtors Welch & Co.. Heartland MLS as distributed by MLS GRID
 - $135,0002 bd2 ba754 sqft600 E 8th St APT 2K, Kansas City, MO 64106For Sale
 MLS ID #2626838, Mindy Wetmore, Compass Realty Group. Heartland MLS as distributed by MLS GRID
 - $145,9991 bd1 ba567 sqft700 E 8th St Unit 7G, Kansas City, MO 64106For SaleMLS ID #2619165, Nancy Kovarik, BHG Kansas City Homes. Heartland MLS as distributed by MLS GRID
- $149,0001 bd1 ba662 sqft700 E 8th St Unit 10N, Kansas City, MO 64106For Sale By Owner
- $125,0001 bd1 ba567 sqft700 E 8th St Unit 14G, Kansas City, MO 64106For SaleMLS ID #2615222, Maribeth Samenus, Platinum Realty LLC. Heartland MLS as distributed by MLS GRID
- $189,0002 bd2 ba987 sqft700 E 8th St Unit 5B, Kansas City, MO 64106For SaleMLS ID #2634723, Lindsay Thomas, Compass Realty Group. Heartland MLS as distributed by MLS GRID
- $162,5002 bd2 ba748 sqft600 E 8th St APT 3T, Kansas City, MO 64106For SaleMLS ID #2609392, Ashley Riley, Boveri Realty Group L L C. Heartland MLS as distributed by MLS GRID
- $125,000-- bd1 ba587 sqft700 E 8th St Unit 4E, Kansas City, MO 64106For SaleMLS ID #2628370, Johnny Chain, United Real Estate Kansas City. Heartland MLS as distributed by MLS GRID
- $185,0002 bd2 ba800 sqft700 E 8th St Unit 5K, Kansas City, MO 64106For SaleMLS ID #2630159, Katie Arbuckle, NextHome Gadwood Group. Heartland MLS as distributed by MLS GRID
- $150,0001 bd1 ba619 sqft609 Central St APT 1303, Kansas City, MO 64105For SaleMLS ID #2625892, Joseph Pinter, Realty ONE Group Metro Home Pros. Heartland MLS as distributed by MLS GRID
- $179,5001 bd1 ba722 sqft600 E Admiral Blvd #604, Kansas City, MO 64106For SaleMLS ID #2616996, Rachel Griffin, RE/MAX Innovations. Heartland MLS as distributed by MLS GRID
- $179,0002 bd2 ba902 sqft700 E 8th St Unit 4J, Kansas City, MO 64106For SaleMLS ID #2623607, Steve Dreiling, Real Broker, LLC-MO. Heartland MLS as distributed by MLS GRID
- $189,0001 bd1 ba745 sqft600 E Admiral Blvd #305, Kansas City, MO 64106For SaleMLS ID #2618865, Ram Lakkireddy, KW KANSAS CITY METRO. Heartland MLS as distributed by MLS GRID
- $199,9992 bd2 ba987 sqft700 E 8th St Unit 9B, Kansas City, MO 64106For SaleMLS ID #2623856, Brandy Fannan, RE/MAX Revolution. Heartland MLS as distributed by MLS GRID
- $195,0002 bd2 ba962 sqft700 E 8th St Unit 11H, Kansas City, MO 64106For SaleMLS ID #2625713, Maribeth Samenus, Platinum Realty LLC. Heartland MLS as distributed by MLS GRID
- $149,9001 bd1 ba544 sqft323 Emanuel Cleaver Ii Blvd APT 8C, Kansas City, MO 64112For SaleMLS ID #2635099, Jonathan Minerick, homecoin.com. Heartland MLS as distributed by MLS GRID
- $150,000-- bd1 ba746 sqft700 Broadway Blvd #509, Kansas City, MO 64105For SaleMLS ID #2623117, Anne Marie Restrepo, Real Broker, LLC. Heartland MLS as distributed by MLS GRID
- $140,0001 bd1 ba769 sqft308 W 8th St APT 303, Kansas City, MO 64105For SaleMLS ID #2609724, Shelly Koenigsfeld, Keller Williams KC North. Heartland MLS as distributed by MLS GRID
