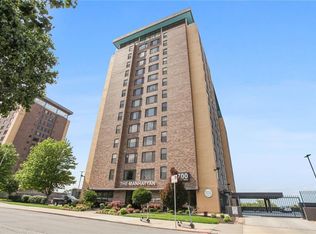
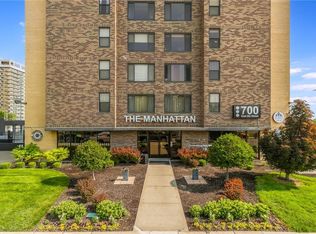
Luxury Penthouse located on the top floor of The Manhattan Condo Complex in the heart of Downtown Kansas City! Unbeatable panoramic views in all directions from top private balcony. Quick highway access, minutes from Downtown North KC, short walk to River Market and streetcar. This deluxe penthouse is loaded with 2 secured garage spaces, custom-made high-end finishes, 3 levels, and 2 private balconies! Main level features great room with custom gas fireplace, floor-to-ceiling windows, exposed ductwork, high-end surround sound system throughout (zoned - inside and outside), chef's kitchen, master bedroom/bathroom, guest bedroom/bathroom, and first balcony with eastern views. Kitchen equipped with brand new stainless steel appliances, gas range, granite countertops with island, vented hood, ample cabinet space, and washer/dryer closet. Master bedroom/bathroom provides custom drapes, custom-built closet, granite vanity, and STUNNING remodeled 14' rain shower with 8 shower heads all digitally controlled! Guest bedroom/bathroom off great room with floating granite vanity and shower over jetted tub! Second level provides room that can be used as 3rd non-conforming bedroom, storage, workout room, or office. Top level perfect for sitting room or office space! This penthouse is down the hall from the rooftop pool/hot tub/bar area. The Manhattan condo complex is stacked with amenities including a full gym, movie theater, 24-hour security, coffee shop, game/party room with pool table and full kitchen perfect for entertaining! Electric car chargers directly across the street. Unit has its own large private storage unit located on lower level. All utilities included in low HOA payment and 50% tax abated until 2032!
Sold
Price Unknown
700 E 8th St Penthouse 5, Kansas City, MO 64106
2beds
1,500sqft
Condominium
Built in 1972
-- sqft lot
$426,100 Zestimate®
$--/sqft
$2,499 Estimated rent
Home value
$426,100
$383,000 - $464,000
$2,499/mo
Zestimate® history
Owner options
List your home for rent
$2,499/mo
Rent Zestimate®
Find your next renter with Zillow Rental Manager. Plus, with online applications, you can quickly screen prospective tenants – for free.
$2,499/mo
Rent Zestimate®
Refinance and save
$682/mo
Est. payment
Refinancing to a lower rate could help reduce your monthly payments and save thousands over the life of the loan.
$682/mo
Est. payment
Explore your selling options
Work with a Zillow partner agent
Leverage their expertise and Zillow's premium Showcase listings to get your home seen by more buyers.
Get startedList with your own agent
Get your home in front of millions of buyers by listing it on Zillow.
Learn how to do itSell it yourself
Take full control of how buyers see your home on Zillow by listing For Sale by Owner (FSBO).
List your homeWhat's special
Workout roomGranite vanityFloor-to-ceiling windowsElectric car chargersCustom-built closetGranite countertopsCustom-made high-end finishes
Zillow last checked:
Listing updated:
Listed by:
Zach Horn 816-510-0360,
Berkshire Hathaway HomeService
Bought with:
Jill Murphy, 2003008155
ReeceNichols - Lees Summit
Source: Heartland MLS as distributed by MLS GRID,MLS#: 2455495
Facts & features
Interior
Bedrooms & bathrooms
- Bedrooms: 2
- Bathrooms: 2
- Full bathrooms: 2
Primary bedroom
- Features: Ceiling Fan(s)
- Level: Main
Bedroom 2
- Features: All Carpet, Ceiling Fan(s), Indirect Lighting
- Level: Main
Primary bathroom
- Features: Natural Stone Floor, Solid Surface Counter, Walk-In Closet(s)
- Level: Main
Bathroom 2
- Features: Natural Stone Floor
- Level: Main
Great room
- Features: Built-in Features, Fireplace
- Level: Main
Kitchen
- Features: Built-in Features, Granite Counters, Kitchen Island, Pantry
- Level: Main
Laundry
- Level: Main
Loft
- Features: Built-in Features, Ceiling Fan(s)
- Level: Third
Office
- Features: All Carpet
- Level: Second
Heating
- Electric
Cooling
- Electric
Appliances
- Included: Cooktop, Dishwasher, Dryer, Exhaust Fan, Microwave, Refrigerator, Gas Range, Stainless Steel Appliance(s), Washer
- Laundry: Bedroom Level, Laundry Closet
Features
- Ceiling Fan(s), Custom Cabinets, Kitchen Island, Pantry, Smart Thermostat, Vaulted Ceiling(s), Walk-In Closet(s)
- Flooring: Carpet, Other, Tile
- Basement: Garage Entrance
- Number of fireplaces: 1
- Fireplace features: Gas, Great Room, Heat Circulator
Interior area
- Total structure area: 1,500
- Total interior livable area: 1,500 sqft
- Finished area above ground: 1,500
- Finished area below ground: 0
Property
Parking
- Total spaces: 2
- Parking features: Basement, Covered, Garage Door Opener, Direct Access, Secured
- Attached garage spaces: 2
Accessibility
- Accessibility features: Smart Technology
Features
- Patio & porch: Deck, Covered, Patio
- Has private pool: Yes
- Pool features: Above Ground, In Ground
- Spa features: Bath
- Fencing: Metal,Other
Lot
- Features: City Limits, City Lot, Corner Lot
Details
- Parcel number: 29210140400014006
Construction
Type & style
- Home type: Condo
- Architectural style: Contemporary,Other
- Property subtype: Condominium
Materials
- Brick, Stucco
- Roof: Other
Condition
- Year built: 1972
Utilities & green energy
- Sewer: Public Sewer
- Water: Public
Community & HOA
Community
- Security: Fire Alarm, Gated Community, Security System, Smart Door Lock, Smoke Detector(s)
- Subdivision: The Manhattan Condominiums
HOA
- Has HOA: Yes
- Amenities included: Laundry, Exercise Room, Storage, Hobby Room, Other, Party Room, Pool
- Services included: All Amenities, Maintenance Structure, Curbside Recycle, Electricity, Gas, HVAC, Maintenance Grounds, Maintenance Free, Management, Parking, Insurance, Roof Repair, Roof Replace, Snow Removal, Taxes, Trash, Water
- HOA fee: $682 monthly
- HOA name: The Manhattan Condominiums
Location
- Region: Kansas City
Financial & listing details
- Tax assessed value: $264,500
- Annual tax amount: $2,033
- Date on market: 9/28/2023
- Listing terms: Cash,Conventional
- Ownership: Private
Price history
| Date | Event | Price |
|---|---|---|
| 5/13/2024 | Sold | -- |
Source:  Heartland MLS as distributed by MLS GRID #2455495 Report a problem Heartland MLS as distributed by MLS GRID #2455495 Report a problem | ||
| 4/11/2024 | Pending sale | $559,900$373/sqft |
Source: Heartland MLS as distributed by MLS GRID #2455495 Report a problem | ||
| 4/3/2024 | Price change | $559,900-2.6%$373/sqft |
Source: Heartland MLS as distributed by MLS GRID #2455495 Report a problem | ||
| 3/7/2024 | Price change | $575,000-2.5%$383/sqft |
Source: Heartland MLS as distributed by MLS GRID #2455495 Report a problem | ||
| 2/16/2024 | Price change | $589,900-1.7%$393/sqft |
Source: Heartland MLS as distributed by MLS GRID #2455495 Report a problem | ||
| 1/29/2024 | Price change | $599,950-2.4%$400/sqft |
Source: Heartland MLS as distributed by MLS GRID #2455495 Report a problem | ||
| 12/26/2023 | Price change | $614,775-5.4%$410/sqft |
Source: Heartland MLS as distributed by MLS GRID #2455495 Report a problem | ||
| 11/28/2023 | Price change | $649,950-4%$433/sqft |
Source: Heartland MLS as distributed by MLS GRID #2455495 Report a problem | ||
| 9/28/2023 | Listed for sale | $676,950+12.8%$451/sqft |
Source: Heartland MLS as distributed by MLS GRID #2455495 Report a problem | ||
| 7/12/2021 | Sold | -- |
Source: Heartland MLS as distributed by MLS GRID #2307335 Report a problem | ||
| 3/21/2021 | Listing removed | -- |
Source: Owner Report a problem | ||
| 3/21/2021 | Price change | $600,000+0%$400/sqft |
Source: Owner Report a problem | ||
| 11/3/2020 | Listed for sale | $599,950$400/sqft |
Source: Owner Report a problem | ||
| 1/7/2018 | Listing removed | $2,495$2/sqft |
Source: Owner Report a problem | ||
| 12/5/2017 | Listed for rent | $2,495-15.4%$2/sqft |
Source: Owner Report a problem | ||
| 5/26/2016 | Listing removed | $2,950-1.7%$2/sqft |
Source: Boveri Realty Group Report a problem | ||
| 2/15/2016 | Listed for rent | $3,000+20.2%$2/sqft |
Source: Downtown KC Realty Report a problem | ||
| 4/21/2015 | Listing removed | $2,495$2/sqft |
Source: Owner Report a problem | ||
| 4/1/2015 | Listed for rent | $2,495-5.8%$2/sqft |
Source: Owner Report a problem | ||
| 7/31/2013 | Listing removed | $2,650$2/sqft |
Source: Downtown KC Property Management Report a problem | ||
| 7/16/2013 | Listed for rent | $2,650-7.5%$2/sqft |
Source: Downtown KC Property Management Report a problem | ||
| 10/28/2011 | Listing removed | $2,865$2/sqft |
Source: Downtown KC Property Management Report a problem | ||
| 8/5/2011 | Listed for rent | $2,865$2/sqft |
Source: Downtown KC Property Management Report a problem | ||
Public tax history
| Year | Property taxes | Tax assessment |
|---|---|---|
| 2025 | $2,730 -37.2% | $50,255 -40.9% |
| 2024 | $4,347 +17.2% | $85,080 |
| 2023 | $3,709 +110% | $85,080 +123.9% |
| 2022 | $1,767 +0.3% | $38,000 |
| 2021 | $1,761 -9.7% | $38,000 +4.8% |
| 2020 | $1,951 +1.7% | $36,255 |
| 2019 | $1,917 | $36,255 -15.8% |
| 2018 | $1,917 -16.7% | $43,040 |
| 2017 | $2,301 +317.1% | $43,040 +1.5% |
| 2016 | $552 | $42,404 +67.2% |
| 2014 | $552 +214.5% | $25,362 |
| 2013 | $175 +0.1% | $25,362 |
| 2012 | $175 +0.7% | $25,362 |
| 2011 | $174 -18.8% | $25,362 |
| 2010 | $214 +65.9% | $25,362 |
| 2009 | $129 | $25,362 |
Find assessor info on the county website
Neighborhood: Central Business District
Nearby homes
- $206,6002 bd2 ba987 sqft700 E 8th St UNIT 5B, Kansas City, MO 64106Off Market
- $--2 bd2 ba746 sqft700 E 8th St UNIT 10A, Kansas City, MO 64106Sold

- $145,0001 bd1 ba652 sqft700 E 8th St UNIT 16M, Kansas City, MO 64106For Sale
- $199,9992 bd2 ba987 sqft700 E 8th St UNIT 9B, Kansas City, MO 64106For Sale

- $--1 bd1 ba770 sqft700 E 8th St UNIT 10P, Kansas City, MO 64106Sold
- $--2 bd2 ba898 sqft700 E 8th St UNIT 12K, Kansas City, MO 64106Sold
- $--1 bd1 ba662 sqft700 E 8th St UNIT 11P, Kansas City, MO 64106Sold
- $--1 bd1 ba662 sqft700 E 8th St UNIT 11O, Kansas City, MO 64106Sold
Nearby schools
GreatSchools rating
- 3/10Primitivo Garcia Elementary SchoolGrades: PK-6Distance: 1.4 mi
- 2/10Northeast Middle SchoolGrades: 7-8Distance: 2.7 mi
- 2/10Northeast High SchoolGrades: 9-12Distance: 2.6 mi
Get a cash offer in 3 minutes
Find out how much your home could sell for in as little as 3 minutes with a no-obligation cash offer.
Estimated market value
$426,100
Get a cash offer in 3 minutes
Find out how much your home could sell for in as little as 3 minutes with a no-obligation cash offer.
Estimated market value
$426,100
- Missouri
- Jackson County
- Kansas City
- 64106
- Central Business District
- 700 E 8th St Penthouse 5
Nearby cities
Nearby neighborhoods
Nearby zip codes
Other Kansas City Topics
