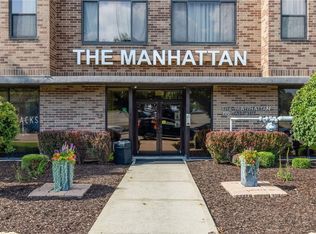
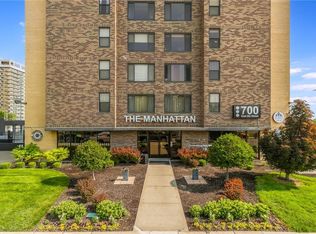
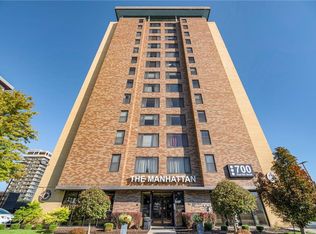
Welcome to the Manhattan Condominiums, where comfort, convenience, and vibrant city living come together. Located on the 16th floor, this 1-bedroom, 1-bathroom condominium offers breathtaking city views and a functional open-concept layout designed for easy, low-maintenance living.
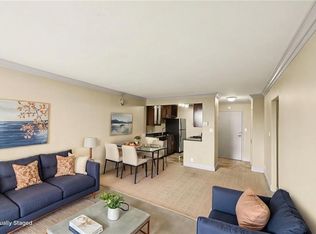
The spacious bedroom features ample closet space and includes a convenient in-unit washer and dryer. The bathroom is thoughtfully designed with an adjacent vanity area, additional storage, and generous closet space for organization. The kitchen is equipped with granite countertops, a dishwasher, microwave, and refrigerator. Laminate and carpet flooring flow throughout the unit, providing a clean, updated look.
This condominium includes one secure garage parking space and a private storage unit. Residents enjoy added peace of mind with 24-hour concierge service within a secure, gated community. Amenities include a swimming pool, expansive fitness center, theater room, sauna, penthouse-level gathering room with incredible views, game room, and business conference room.
HOA dues cover gas, electricity, water, trash service, Wi-Fi, and more, making ownership both convenient and cost-effective. Residents also enjoy the convenience of an on-site coffee shop, beauty salon, vending machines, and a filtered water and ice station.
Ideally located near the Power & Light District, River Market, Crossroads Arts District, and Country Club Plaza, this condominium places you just minutes from some of Kansas City's finest dining, shopping, entertainment, and nightlife. The nearby KC Streetcar line provides even greater convenience for exploring everything downtown has to offer.
Whether you're seeking a primary residence, a low-maintenance lifestyle, or the perfect downtown retreat, this exceptional condominium offers outstanding amenities, incredible views, and an unbeatable location.
Active
Price cut: $5.1K (8/10)
$139,900
700 E 8th St Unit 16M, Kansas City, MO 64106
1beds
652sqft
:
Get pre-qualified$1,659/mo
Condominium
Built in 1972
-- sqft lot
$-- Zestimate®
$215/sqft
$663/mo HOA
What's special
- 68 days |
- 67 |
- 5 |
Zillow last checked:
Listing updated:
Listed by:
Regina Drone 816-830-3480,
Regina's All Access Realty LLC
Source: Heartland MLS as distributed by MLS GRID,MLS#: 2624270
Facts & features
Interior
Bedrooms & bathrooms
- Bedrooms: 1
- Bathrooms: 1
- Full bathrooms: 1
Primary bedroom
- Features: All Carpet
- Level: First
Kitchen
- Features: Granite Counters
- Level: First
Heating
- Electric
Cooling
- Electric
Appliances
- Included: Dishwasher, Disposal, Dryer, Microwave, Refrigerator, Gas Range, Stainless Steel Appliance(s), Washer
- Laundry: Bedroom Level, Multiple Locations
Features
- Elevator, Sauna, Walk-In Closet(s)
- Flooring: Carpet, Vinyl
- Windows: Window Coverings
- Basement: Other
- Has fireplace: No
Interior area
- Total structure area: 652
- Total interior livable area: 652 sqft
- Finished area above ground: 652
- Finished area below ground: 0
Property
Parking
- Total spaces: 1
- Parking features: Attached
- Attached garage spaces: 1
Features
- Exterior features: Balcony, Outdoor Kitchen
- Has private pool: Yes
- Pool features: In Ground
Lot
- Size: 775 Square Feet
Details
- Additional structures: Garage(s)
- Parcel number: 29210140400013011
- Special conditions: Standard
Construction
Type & style
- Home type: Condo
- Architectural style: Contemporary
- Property subtype: Condominium
Materials
- Brick
- Roof: Other
Condition
- Year built: 1972
Utilities & green energy
- Sewer: Public Sewer
- Water: Public
Community & HOA
Community
- Security: Gated Community
- Subdivision: The Manhattan Condominiums
HOA
- Has HOA: Yes
- Amenities included: Storage, Pool
- Services included: All Amenities, Maintenance Structure, Electricity, Gas, Maintenance Grounds, Management, Parking, Insurance, Snow Removal, Trash, Water
- HOA fee: $663 monthly
- HOA name: Signature Properties
Location
- Region: Kansas City
Financial & listing details
- Price per square foot: $215/sqft
- Tax assessed value: $149,980
- Annual tax amount: $1,620
- Date on market: 6/4/2026
- Listing terms: Cash,Conventional
- Ownership: Private
Estimated market value
Not available
Estimated sales range
Not available
Not available
Price history
| Date | Event | Price |
|---|---|---|
| 8/10/2026 | Price change | $139,900-3.5%$215/sqft |
Source:  Heartland MLS as distributed by MLS GRID #2624270 Report a problem Heartland MLS as distributed by MLS GRID #2624270 Report a problem | ||
| 6/4/2026 | Listed for sale | $145,000+12.4%$222/sqft |
Source: Heartland MLS as distributed by MLS GRID #2624270 Report a problem | ||
| 9/25/2020 | Sold | -- |
Source: Heartland MLS as distributed by MLS GRID #2237197 Report a problem | ||
| 8/20/2020 | Pending sale | $129,000$198/sqft |
Source: Boveri Realty Group L L C #2237197 Report a problem | ||
| 8/19/2020 | Listed for sale | $129,000-13.9%$198/sqft |
Source: Boveri Realty Group L L C #2237197 Report a problem | ||
| 9/13/2017 | Listing removed | $1,050$2/sqft |
Source: Zillow Rental Manager Report a problem | ||
| 9/1/2017 | Listed for rent | $1,050+5%$2/sqft |
Source: Zillow Rental Manager Report a problem | ||
| 7/31/2017 | Listing removed | $149,900$230/sqft |
Source: ReeceNichols Overland Park #2024353 Report a problem | ||
| 12/29/2016 | Listed for sale | $149,900$230/sqft |
Source: ReeceNichols Town Center #2024353 Report a problem | ||
| 12/10/2011 | Listing removed | $1,000$2/sqft |
Source: Boveri Realty Group Report a problem | ||
| 9/3/2011 | Listed for rent | $1,000$2/sqft |
Source: Boveri Realty Group Report a problem | ||
Public tax history
| Year | Property taxes | Tax assessment |
|---|---|---|
| 2025 | $1,546 +20.7% | $28,496 +15% |
| 2024 | $1,281 +17% | $24,780 |
| 2023 | $1,095 -2.7% | $24,780 +1.9% |
| 2022 | $1,125 +0.3% | $24,320 |
| 2021 | $1,121 -9.9% | $24,320 +4.6% |
| 2020 | $1,245 +1.7% | $23,248 |
| 2019 | $1,224 | $23,248 -2.9% |
| 2018 | $1,224 -4.4% | $23,952 |
| 2017 | $1,280 +319.9% | $23,952 +1.5% |
| 2016 | $305 | $23,598 |
| 2014 | $305 +142.4% | $23,598 |
| 2013 | $126 +0.1% | $23,598 -2.8% |
| 2012 | $126 +0.5% | $24,290 |
| 2011 | $125 -11.7% | $24,290 |
| 2010 | $141 +105% | $24,290 |
| 2009 | $69 | $24,290 |
Find assessor info on the county website
Monthly payment
Est. payment
Payment breakdown
Explore the cost of this home by adjusting the details. Changes won't be saved.Climate risks
Neighborhood: Central Business District
Nearby schools
GreatSchools rating
- 3/10Primitivo Garcia Elementary SchoolGrades: PK-6Distance: 1.4 mi
- 2/10Northeast Middle SchoolGrades: 7-8Distance: 2.7 mi
- 2/10Northeast High SchoolGrades: 9-12Distance: 2.6 mi
- $189,0002 bd2 ba987 sqft700 E 8th St UNIT 5B, Kansas City, MO 64106For Sale
- $--2 bd2 ba746 sqft700 E 8th St UNIT 10A, Kansas City, MO 64106Sold

- $199,9992 bd2 ba987 sqft700 E 8th St UNIT 9B, Kansas City, MO 64106For Sale

- $--2 bd2 ba1.5k sqft700 E 8th St PENTHOUSE 5, Kansas City, MO 64106Sold

- $--1 bd1 ba770 sqft700 E 8th St UNIT 10P, Kansas City, MO 64106Sold
- $--2 bd2 ba898 sqft700 E 8th St UNIT 12K, Kansas City, MO 64106Sold
- $--1 bd1 ba662 sqft700 E 8th St UNIT 11P, Kansas City, MO 64106Sold
- $--1 bd1 ba662 sqft700 E 8th St UNIT 11O, Kansas City, MO 64106Sold
A local agent can set up tours, give advice and negotiate with sellers.
Similar homes
- $142,0001 bd1 ba650 sqft700 E 8th St Unit 14D, Kansas City, MO 64106For Sale
 MLS ID #2624138, Regina Drone, Regina's All Access Realty LLC. Heartland MLS as distributed by MLS GRID
 - $137,0001 bd1 ba704 sqft700 E 8th St Unit 16-O, Kansas City, MO 64106For Sale
 MLS ID #2629287, Ashley Dwight, Weichert, Realtors Welch & Co.. Heartland MLS as distributed by MLS GRID
 - $139,9991 bd1 ba662 sqft700 E 8th St Unit 9N, Kansas City, MO 64106For Sale
 MLS ID #2619696, Amy Brown, ReeceNichols - Country Club Plaza. Heartland MLS as distributed by MLS GRID
 - $139,0001 bd1 ba662 sqft700 E 8th St Unit 14N, Kansas City, MO 64106For Sale
 MLS ID #2618259, Maribeth Samenus, Platinum Realty LLC. Heartland MLS as distributed by MLS GRID
 - $135,0002 bd2 ba754 sqft600 E 8th St APT 2K, Kansas City, MO 64106For SaleMLS ID #2626838, Mindy Wetmore, Compass Realty Group. Heartland MLS as distributed by MLS GRID
- $145,9991 bd1 ba567 sqft700 E 8th St Unit 7G, Kansas City, MO 64106For SaleMLS ID #2619165, Nancy Kovarik, BHG Kansas City Homes. Heartland MLS as distributed by MLS GRID
- $125,0001 bd1 ba567 sqft700 E 8th St Unit 14G, Kansas City, MO 64106For SaleMLS ID #2615222, Maribeth Samenus, Platinum Realty LLC. Heartland MLS as distributed by MLS GRID
- $162,5002 bd2 ba748 sqft600 E 8th St APT 3T, Kansas City, MO 64106For SaleMLS ID #2609392, Ashley Riley, Boveri Realty Group L L C. Heartland MLS as distributed by MLS GRID
- $125,000-- bd1 ba587 sqft700 E 8th St Unit 4E, Kansas City, MO 64106For SaleMLS ID #2628370, Johnny Chain, United Real Estate Kansas City. Heartland MLS as distributed by MLS GRID
- $135,0001 bd1 ba642 sqft4203 Clark Ave APT 1, Kansas City, MO 64111For SaleMLS ID #2636026, Trish Shiever, Welcome Home Real Estate LLC. Heartland MLS as distributed by MLS GRID
- $185,0002 bd2 ba800 sqft700 E 8th St Unit 5K, Kansas City, MO 64106For SaleMLS ID #2630159, Katie Arbuckle, NextHome Gadwood Group. Heartland MLS as distributed by MLS GRID
- $179,5001 bd1 ba722 sqft600 E Admiral Blvd #604, Kansas City, MO 64106For SaleMLS ID #2616996, Rachel Griffin, RE/MAX Innovations. Heartland MLS as distributed by MLS GRID
- $189,0001 bd1 ba745 sqft600 E Admiral Blvd #305, Kansas City, MO 64106For SaleMLS ID #2618865, Ram Lakkireddy, KW KANSAS CITY METRO. Heartland MLS as distributed by MLS GRID
- $140,0001 bd1 ba769 sqft308 W 8th St APT 303, Kansas City, MO 64105For SaleMLS ID #2609724, Shelly Koenigsfeld, Keller Williams KC North. Heartland MLS as distributed by MLS GRID
- $190,0001 bd1 ba722 sqft600 Admiral # 904 Blvd, Kansas City, MO 64106For SaleMLS ID #2600782, Thrive RealEstate KC Team, KW KANSAS CITY METRO. Heartland MLS as distributed by MLS GRID
- $150,000-- bd1 ba746 sqft700 Broadway Blvd #509, Kansas City, MO 64105For SaleMLS ID #2623117, Anne Marie Restrepo, Real Broker, LLC. Heartland MLS as distributed by MLS GRID
- $149,9001 bd1 ba544 sqft323 Emanuel Cleaver Ii Blvd APT 8C, Kansas City, MO 64112For SaleMLS ID #2635099, Jonathan Minerick, homecoin.com. Heartland MLS as distributed by MLS GRID
- $199,5001 bd1 ba729 sqft113 W 5th St APT 303, Kansas City, MO 64105For SaleMLS ID #2636038, Crystal Bade, Boveri Realty Group L L C. Heartland MLS as distributed by MLS GRID
- $130,000-- bd1 ba550 sqft308 W 8th St APT 302, Kansas City, MO 64105For SaleMLS ID #2616839, Jason Iiams, Compass Realty Group. Heartland MLS as distributed by MLS GRID
- $139,9002 bd1 ba714 sqft4213 Clark Ave APT 1, Kansas City, MO 64111For SaleMLS ID #2601696, Chris Ojeda, Engel & Volkers Kansas City. Heartland MLS as distributed by MLS GRID
