Welcome to the epitome of urban luxury living at the Manhattan Condos in downtown Kansas City! Perched on the 10th floor, this impeccable 2 bedroom, 2 bath condo boasts an expansive view of the city from its multitude of windows, flooding the space with natural light and providing a stunning backdrop to your daily life. Upon entry, be greeted by freshly painted walls and modern updates that infuse the apartment with a sleek and sophisticated ambiance. The open-concept layout maximizes space, seamlessly integrating a comfortable living area with a chic kitchen adorned with modern appliances and ample storage. A standout feature of this condo is its rare offering of a 2 covered and secured parking spaces, providing unparalleled convenience in city living. Say goodbye to the hassle of searching for parking after a long day's work or a night on the town. Enjoy the best of both worlds with the perfect balance of comfort, style, and convenience offered by this exceptional condo and don't forget about its onsite large storage area. Additionally, residents have access to the Manhattan Condos' top-notch amenities, including a fitness center, rooftop terrace, pool, movie theater, study room, and concierge service, ensuring a lifestyle of luxury and convenience at your fingertips. You will not be disappointed with this condo. Owner has executed nearly 9k worth of updates, upgrades, and maintenance; not limited to new washer and dryer, new lighting, new wall paint, new water shutoffs, and much more. See supplements for details. Schedule a tour today and immerse yourself in the unparalleled lifestyle offered by the Manhattan Condos in downtown Kansas City!
Sold
Price Unknown
700 E 8th St Unit 10A, Kansas City, MO 64106
2beds
746sqft
Condominium
Built in 1972
-- sqft lot
$190,200 Zestimate®
$--/sqft
$1,536 Estimated rent
Home value
$190,200
$177,000 - $204,000
$1,536/mo
Zestimate® history
Owner options
List your home for rent
$1,536/mo
Rent Zestimate®
Find your next renter with Zillow Rental Manager. Plus, with online applications, you can quickly screen prospective tenants – for free.
$1,536/mo
Rent Zestimate®
Refinance and save
$682/mo
Est. payment
Refinancing to a lower rate could help reduce your monthly payments and save thousands over the life of the loan.
$682/mo
Est. payment
Explore your selling options
Work with a Zillow partner agent
Leverage their expertise and Zillow's premium Showcase listings to get your home seen by more buyers.
Get startedList with your own agent
Get your home in front of millions of buyers by listing it on Zillow.
Learn how to do itSell it yourself
Take full control of how buyers see your home on Zillow by listing For Sale by Owner (FSBO).
List your homeWhat's special
Zillow last checked:
Listing updated:
Listed by:
Raphael Gravino 913-558-9704,
Platinum Realty LLC
Bought with:
Dan Arst, 00049806
Platinum Realty LLC
Source: Heartland MLS as distributed by MLS GRID,MLS#: 2484096
Facts & features
Interior
Bedrooms & bathrooms
- Bedrooms: 2
- Bathrooms: 2
- Full bathrooms: 2
Bedroom 1
- Level: First
- Area: 143 Square Feet
- Dimensions: 154 x 134
Bedroom 2
- Level: First
- Area: 89 Square Feet
- Dimensions: 127 x 100
Family room
- Level: First
- Area: 274 Square Feet
- Dimensions: 146 x 271
Kitchen
- Level: First
- Area: 135 Square Feet
- Dimensions: 146 x 134
Heating
- Baseboard, Electric
Cooling
- Electric
Appliances
- Included: Dishwasher, Dryer, Refrigerator, Free-Standing Electric Oven, Stainless Steel Appliance(s), Washer
- Laundry: In Hall
Features
- Flooring: Luxury Vinyl, Tile
- Basement: Other
- Has fireplace: No
Interior area
- Total structure area: 746
- Total interior livable area: 746 sqft
- Finished area above ground: 746
Property
Parking
- Total spaces: 2
- Parking features: Attached, Covered, Direct Access, Off Street, Secured
- Attached garage spaces: 2
Details
- Parcel number: 29210140400008001
Construction
Type & style
- Home type: Condo
- Property subtype: Condominium
Materials
- Brick, Concrete
- Roof: Composition
Condition
- Year built: 1972
Utilities & green energy
- Sewer: Public Sewer
- Water: Public
Community & HOA
Community
- Subdivision: The Manhattan Condominiums
HOA
- Has HOA: Yes
- Amenities included: Clubhouse, Community Center, Laundry, Exercise Room, Other, Party Room, Pool
- Services included: Maintenance Structure, Electricity, Gas, HVAC, Maintenance Grounds, Maintenance Free, Management, Other, Insurance, Snow Removal, Trash, Water
- HOA fee: $682 monthly
- HOA name: The Manhattan HOA
Location
- Region: Kansas City
Financial & listing details
- Tax assessed value: $159,800
- Annual tax amount: $1,531
- Date on market: 5/23/2024
- Listing terms: Cash,Conventional,FHA,VA Loan
- Ownership: Private
Price history
| Date | Event | Price |
|---|---|---|
| 5/31/2024 | Sold | -- |
Source:  Heartland MLS as distributed by MLS GRID #2484096 Report a problem Heartland MLS as distributed by MLS GRID #2484096 Report a problem | ||
| 5/25/2024 | Pending sale | $194,500$261/sqft |
Source: Heartland MLS as distributed by MLS GRID #2484096 Report a problem | ||
| 5/23/2024 | Listed for sale | $194,500$261/sqft |
Source: Heartland MLS as distributed by MLS GRID #2484096 Report a problem | ||
| 12/5/2012 | Listing removed | $1,400$2/sqft |
Source: Boveri Realty Report a problem | ||
| 11/17/2012 | Listed for rent | $1,400$2/sqft |
Source: Boveri Realty Report a problem | ||
| 9/7/2012 | Listing removed | $1,400$2/sqft |
Source: Boveri Realty Report a problem | ||
| 8/8/2012 | Listed for rent | $1,400-3.8%$2/sqft |
Source: Boveri Realty / Downtown KC Living Report a problem | ||
| 4/27/2012 | Listing removed | $1,455$2/sqft |
Source: Boveri Realty Group Report a problem | ||
| 1/24/2012 | Price change | $1,455+9.8%$2/sqft |
Source: Boveri Realty Group Report a problem | ||
| 1/3/2012 | Price change | $1,325-8.9%$2/sqft |
Source: Boveri Realty Group Report a problem | ||
| 12/26/2011 | Price change | $1,455+9.8%$2/sqft |
Source: Boveri Realty Group Report a problem | ||
| 12/4/2011 | Price change | $1,325-8.9%$2/sqft |
Source: Boveri Realty Group Report a problem | ||
| 11/25/2011 | Price change | $1,455+9.8%$2/sqft |
Source: Boveri Realty Group Report a problem | ||
| 11/4/2011 | Price change | $1,325-8.9%$2/sqft |
Source: Boveri Realty Group Report a problem | ||
| 10/26/2011 | Price change | $1,455+9.8%$2/sqft |
Source: Boveri Realty Group Report a problem | ||
| 10/6/2011 | Price change | $1,325-8.9%$2/sqft |
Source: Boveri Realty Group Report a problem | ||
| 9/26/2011 | Price change | $1,455+9.8%$2/sqft |
Source: Boveri Realty Group Report a problem | ||
| 9/3/2011 | Listed for rent | $1,325$2/sqft |
Source: Boveri Realty Group Report a problem | ||
Public tax history
| Year | Property taxes | Tax assessment |
|---|---|---|
| 2015 | $369 -0.1% | $30,362 |
| 2014 | $370 +129.7% | $30,362 |
| 2013 | $161 +0.1% | $30,362 |
| 2012 | $161 | $30,362 |
| 2011 | $161 +0.5% | $30,362 |
| 2010 | $160 -10% | $30,362 |
| 2009 | $178 | $30,362 -6% |
| 2008 | -- | $32,300 |
Find assessor info on the county website
Neighborhood: Central Business District
Nearby homes
- $189,0002 bd2 ba987 sqft700 E 8th St UNIT 5B, Kansas City, MO 64106For Sale
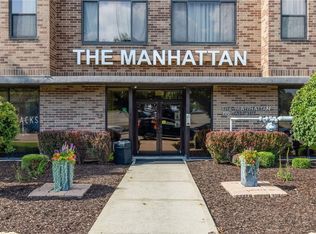
- $199,9992 bd2 ba987 sqft700 E 8th St UNIT 9B, Kansas City, MO 64106For Sale

- $--2 bd2 ba1.5k sqft700 E 8th St PENTHOUSE 5, Kansas City, MO 64106Sold

- $--1 bd1 ba770 sqft700 E 8th St UNIT 10P, Kansas City, MO 64106Sold

- $--2 bd2 ba898 sqft700 E 8th St UNIT 12K, Kansas City, MO 64106Sold
- $--1 bd1 ba662 sqft700 E 8th St UNIT 11P, Kansas City, MO 64106Sold
- $--1 bd1 ba662 sqft700 E 8th St UNIT 11O, Kansas City, MO 64106Sold
- $--1 bd1 ba579 sqft700 E 8th St UNIT 4F, Kansas City, MO 64106Sold
Nearby schools
GreatSchools rating
- 3/10Primitivo Garcia Elementary SchoolGrades: PK-6Distance: 1.4 mi
- 2/10Northeast Middle SchoolGrades: 7-8Distance: 2.7 mi
- 2/10Northeast High SchoolGrades: 9-12Distance: 2.6 mi
Schools provided by the listing agent
- Elementary: Garcia
- Middle: Northeast
- High: Northeast
Source: Heartland MLS as distributed by MLS GRID. This data may not be complete. We recommend contacting the local school district to confirm school assignments for this home.
Get a cash offer in 3 minutes
Find out how much your home could sell for in as little as 3 minutes with a no-obligation cash offer.
Estimated market value
$190,200
Get a cash offer in 3 minutes
Find out how much your home could sell for in as little as 3 minutes with a no-obligation cash offer.
Estimated market value
$190,200
- Missouri
- Jackson County
- Kansas City
- 64106
- Central Business District
- 700 E 8th St Unit 10A
Nearby cities
Nearby neighborhoods
Nearby zip codes
Other Kansas City Topics
