Bright and beautifully updated 1st-floor condo in Westport Plaza, perfect for an owner-occupant or investor. This open-concept floor plan offers a spacious living area that flows seamlessly into a large, renovated kitchen featuring top-of-the-line stainless steel Bosch appliances and a center island ideal for gathering. A premium Pella sliding glass door leads to a private patio, perfect for morning coffee or evening relaxation.
Enjoy the convenience of in-unit laundry with a high-end Miele washer and dryer, plus a dedicated secure parking space. Generous bedrooms include custom closet systems for excellent storage and organization. Additional highlights include an additional storage closet, a community pool, and more than $10,000 in new appliances within the last 18 months.
Prime location with easy access to KU Med, UMKC, Rockhurst University, the Country Club Plaza, Westport, and Downtown Kansas City. The new streetcar route is within walking distance, making commuting and city exploration simple. Rentometer indicates an average monthly rent of approximately $1,350.
Active
Price cut: $10K (5/22)
$139,900
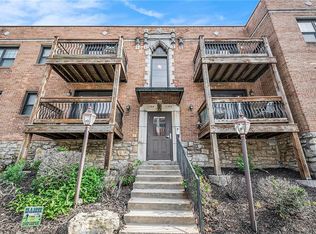
4213 Clark Ave APT 1, Kansas City, MO 64111
2beds
714sqft
:
Get pre-qualified$1,403/mo
Condominium
Built in 1963
-- sqft lot
$-- Zestimate®
$196/sqft
$397/mo HOA
What's special
Community poolAdditional storage closetOpen-concept floor planLarge renovated kitchen
- 163 days |
- 228 |
- 11 |
Zillow last checked:
Listing updated:
Listed by:
Chris Ojeda 913-904-8886,
Engel & Volkers Kansas City
Source: Heartland MLS as distributed by MLS GRID,MLS#: 2601696
Facts & features
Interior
Bedrooms & bathrooms
- Bedrooms: 2
- Bathrooms: 1
- Full bathrooms: 1
Primary bedroom
- Features: Carpet, Ceiling Fan(s)
- Level: First
- Dimensions: 11 x 11
Bedroom 2
- Features: Carpet, Ceiling Fan(s)
- Level: First
- Dimensions: 10 x 10
Bathroom 1
- Features: Ceramic Tiles, Granite Counters, Shower Over Tub
- Level: First
- Dimensions: 7 x 5
Kitchen
- Features: Ceramic Tiles, Kitchen Island, Laminate Counters
- Level: First
- Dimensions: 13 x 10
Living room
- Features: Carpet
- Level: First
- Dimensions: 17 x 12
Heating
- Forced Air
Cooling
- Electric
Appliances
- Included: Dishwasher, Disposal, Dryer, Exhaust Fan, Microwave, Refrigerator, Stainless Steel Appliance(s), Washer
- Laundry: Bedroom Level, Laundry Closet
Features
- Ceiling Fan(s), Kitchen Island
- Flooring: Carpet, Tile
- Basement: Slab
- Has fireplace: No
Interior area
- Total structure area: 714
- Total interior livable area: 714 sqft
- Finished area above ground: 714
- Finished area below ground: 0
Property
Parking
- Parking features: Off Street, Secured
Features
- Patio & porch: Patio
- Has private pool: Yes
- Pool features: In Ground
- Fencing: Metal,Privacy,Wood
Lot
- Size: 770 Square Feet
- Features: City Limits, City Lot
Details
- Parcel number: 30340242700003001
Construction
Type & style
- Home type: Condo
- Architectural style: Traditional
- Property subtype: Condominium
Materials
- Brick/Mortar
- Roof: Other
Condition
- Year built: 1963
Utilities & green energy
- Sewer: Public Sewer
- Water: Public
Community & HOA
Community
- Security: Gated Community
- Subdivision: Westport Plaza
HOA
- Has HOA: Yes
- Amenities included: Storage, Pool
- Services included: All Amenities, Maintenance Structure, Maintenance Grounds, Parking, Insurance, Roof Repair, Roof Replace, Snow Removal, Trash, Water
- HOA fee: $397 monthly
- HOA name: Westport Plaza Condo Assoc
Location
- Region: Kansas City
Financial & listing details
- Price per square foot: $196/sqft
- Tax assessed value: $143,750
- Annual tax amount: $1,874
- Date on market: 2/12/2026
- Listing terms: Cash,Conventional
- Ownership: Private
- Road surface type: Paved
Estimated market value
Not available
Estimated sales range
Not available
Not available
Price history
| Date | Event | Price |
|---|---|---|
| 6/9/2026 | Listed for sale | $139,900$196/sqft |
Source:  Heartland MLS as distributed by MLS GRID #2601696 Report a problem Heartland MLS as distributed by MLS GRID #2601696 Report a problem | ||
| 6/1/2026 | Pending sale | $139,900$196/sqft |
Source: Heartland MLS as distributed by MLS GRID #2601696 Report a problem | ||
| 5/22/2026 | Price change | $139,900-6.7%$196/sqft |
Source: Heartland MLS as distributed by MLS GRID #2601696 Report a problem | ||
| 4/8/2026 | Price change | $149,900-3.3%$210/sqft |
Source: Heartland MLS as distributed by MLS GRID #2601696 Report a problem | ||
| 2/12/2026 | Listed for sale | $155,000$217/sqft |
Source: Heartland MLS as distributed by MLS GRID #2601696 Report a problem | ||
| 1/21/2026 | Listing removed | $155,000$217/sqft |
Source:  NextHome #2575606 Report a problem NextHome #2575606 Report a problem | ||
| 11/25/2025 | Price change | $155,000-3.1%$217/sqft |
Source: Heartland MLS as distributed by MLS GRID #2575606 Report a problem | ||
| 9/19/2025 | Listed for sale | $160,000+28%$224/sqft |
Source: Heartland MLS as distributed by MLS GRID #2575606 Report a problem | ||
| 2/25/2022 | Sold | -- |
Source: Heartland MLS as distributed by MLS GRID #2355055 Report a problem | ||
| 1/21/2022 | Pending sale | $125,000$175/sqft |
Source: Heartland MLS as distributed by MLS GRID #2355055 Report a problem | ||
| 11/19/2021 | Listed for sale | $125,000$175/sqft |
Source: Heartland MLS as distributed by MLS GRID #2355055 Report a problem | ||
| 11/12/2021 | Listing removed | -- |
Source: Heartland MLS as distributed by MLS GRID #2343986 Report a problem | ||
| 9/11/2021 | Listed for sale | $125,000+0.8%$175/sqft |
Source: Heartland MLS as distributed by MLS GRID #2343986 Report a problem | ||
| 9/7/2021 | Listing removed | -- |
Source: Heartland MLS as distributed by MLS GRID #2323149 Report a problem | ||
| 8/8/2021 | Price change | $124,000-6%$174/sqft |
Source: Heartland MLS as distributed by MLS GRID #2323149 Report a problem | ||
| 7/20/2021 | Price change | $131,950+1.5%$185/sqft |
Source: Heartland MLS as distributed by MLS GRID #2323149 Report a problem | ||
| 7/13/2021 | Price change | $129,950-3.7%$182/sqft |
Source: Heartland MLS as distributed by MLS GRID #2323149 Report a problem | ||
| 6/3/2021 | Listed for sale | $134,900$189/sqft |
Source: Heartland MLS as distributed by MLS GRID #2323149 Report a problem | ||
| 4/2/2018 | Sold | -- |
Source: Heartland MLS as distributed by MLS GRID #2093966 Report a problem | ||
| 10/31/2017 | Sold | -- |
Source: Heartland MLS as distributed by MLS GRID #2052014 Report a problem | ||
Public tax history
| Year | Property taxes | Tax assessment |
|---|---|---|
| 2025 | $2,291 +22.2% | $27,313 +15% |
| 2024 | $1,874 +1% | $23,750 |
| 2023 | $1,857 +5.1% | $23,750 +10.6% |
| 2022 | $1,766 +0.3% | $21,470 |
| 2021 | $1,760 +12.6% | $21,470 +14% |
| 2020 | $1,563 +2.1% | $18,830 |
| 2019 | $1,531 | $18,830 +19.8% |
| 2018 | $1,531 +17.4% | $15,722 |
| 2017 | $1,304 +5.2% | $15,722 +1.5% |
| 2016 | $1,240 | $15,489 +13.2% |
| 2014 | $1,240 -33.4% | $13,680 -37.9% |
| 2013 | $1,861 +0.5% | $22,040 -4.4% |
| 2012 | $1,852 +0.1% | $23,066 |
| 2011 | $1,850 +0.9% | $23,066 |
| 2010 | $1,834 +145.2% | $23,066 |
| 2009 | $748 | $23,066 +144.5% |
| 2008 | -- | $9,435 |
Find assessor info on the county website
Monthly payment
Est. payment
Payment breakdown
Explore the cost of this home by adjusting the details. Changes won't be saved.Climate risks
Neighborhood: Old Westport
Nearby schools
GreatSchools rating
- 3/10Primitivo Garcia Elementary SchoolGrades: PK-6Distance: 2.9 mi
- 2/10Central Middle SchoolGrades: 7-8Distance: 3.1 mi
- 1/10Central High SchoolGrades: 9-12Distance: 3 mi
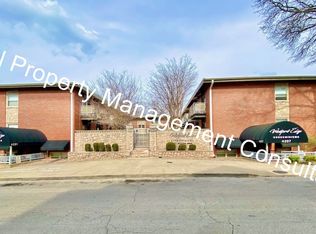
- $141,5002 bd1 ba736 sqft4213 Clark Ave APT 2, Kansas City, MO 64111Off Market
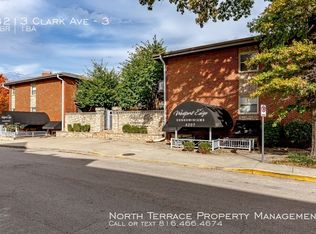
- $151,8002 bd1 ba800 sqft4213 Clark Ave UNIT 42133, Kansas City, MO 64111Off Market
- $140,1802 bd1 ba642 sqft4213 Clark Ave APT 6, Kansas City, MO 64111Off Market
- $--2 bd1 ba811 sqft4213 Clark #3 Ave, Kansas City, MO 64111Off Market
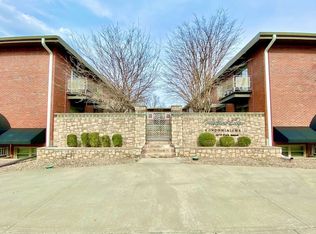
- $221,0002 bd1 ba-- sqft4213 Clark #5 Ave, Kansas City, MO 64111Off Market
- $221,0002 bd1 ba-- sqft4213 Clark #4 Ave, Kansas City, MO 64111Off Market
- $221,0002 bd1 ba-- sqft4213 Clark #6 Ave, Kansas City, MO 64111Off Market
- $--2 bd1 ba750 sqft4213 Clark Ave APT 4, Kansas City, MO 64111Sold
A local agent can set up tours, give advice and negotiate with sellers.
A local lender can help you make sure your offer is ready when you are.
Similar homes
- $147,5002 bd1 ba800 sqft809 W 40th St APT 19, Kansas City, MO 64111For Sale
 MLS ID #2629241, Krissie Spitcaufsky, Platinum Realty LLC. Heartland MLS as distributed by MLS GRID
 - $135,0002 bd1 ba700 sqft809 W 40 Street #14, Kansas City, MO 64111For Sale
 MLS ID #26040784, Jenny A Wisniewski, Landmark Realty. MARIS
 - $149,0002 bd1 ba788 sqft4430 Jarboe St APT 6, Kansas City, MO 64111For Sale
 MLS ID #2626579, Laura Miller, ReeceNichols - Leawood. Heartland MLS as distributed by MLS GRID
 - $130,0002 bd1 ba822 sqft1104 W 46th St Unit 2, Kansas City, MO 64111For Sale
 MLS ID #2626013, John Kenny Rodricks, Rodricks , Oades & Co. Realty. Heartland MLS as distributed by MLS GRID
 - $185,0002 bd1 ba684 sqft4537 Holly St #205, Kansas City, MO 64111For SaleMLS ID #2633062, Stephanie Heiffus, Platinum Realty LLC. Heartland MLS as distributed by MLS GRID
- $160,0002 bd1 ba935 sqft4518 Holly St APT 37, Kansas City, MO 64111For SaleMLS ID #2609830, Colby Leseberg, KW Diamond Partners. Heartland MLS as distributed by MLS GRID
- $167,0002 bd2 ba1k sqft104 E 41st St APT 6, Kansas City, MO 64111For SaleMLS ID #2625038, Susan Lopez, Epique Realty. Heartland MLS as distributed by MLS GRID
- $129,0001 bd1 ba837 sqft4550 Warwick Blvd APT 409, Kansas City, MO 64111For SaleMLS ID #2627889, Crystal Bade, Boveri Realty Group L L C. Heartland MLS as distributed by MLS GRID
- $109,9002 bd2 ba958 sqft4157 Roanoke Rd APT 2, Kansas City, MO 64111For SaleBHHS broker feed
- $169,9002 bd2 ba960 sqft3608 Gillham Rd APT 26, Kansas City, MO 64111For SaleMLS ID #2623305, Caitlin Flynn, Compass Realty Group. Heartland MLS as distributed by MLS GRID
- $135,0001 bd1 ba741 sqft4727 Jarboe St APT 104, Kansas City, MO 64112For SaleMLS ID #2625639, Kristin Searle, West Village Realty. Heartland MLS as distributed by MLS GRID
- $165,0001 bd1 ba610 sqft1207 W 45th St APT 2W, Kansas City, MO 64111For SaleMLS ID #2606328, Crystal Bade, Boveri Realty Group L L C. Heartland MLS as distributed by MLS GRID
- $135,0002 bd2 ba754 sqft600 E 8th St APT 2K, Kansas City, MO 64106For SaleMLS ID #2626838, Mindy Wetmore, Compass Realty Group. Heartland MLS as distributed by MLS GRID
- $179,5002 bd2 ba960 sqft3602 Gillham Rd APT 11, Kansas City, MO 64111For SaleMLS ID #2586977, Stacy LaBarge, Renters Warehouse Missouri, LLC. Heartland MLS as distributed by MLS GRID
- $205,0002 bd1 ba684 sqft1114 W 46th St #2, Kansas City, MO 64111For SaleMLS ID #2609471, Lynne Matile, ReeceNichols - Overland Park. Heartland MLS as distributed by MLS GRID
- $137,0001 bd1 ba704 sqft700 E 8th St Unit 16-O, Kansas City, MO 64106For SaleMLS ID #2629287, Ashley Dwight, Weichert, Realtors Welch & Co.. Heartland MLS as distributed by MLS GRID
- $139,0001 bd1 ba662 sqft700 E 8th St Unit 14N, Kansas City, MO 64106For SaleMLS ID #2618259, Maribeth Samenus, Platinum Realty LLC. Heartland MLS as distributed by MLS GRID
- $145,0001 bd1 ba652 sqft700 E 8th St Unit 16M, Kansas City, MO 64106For SaleMLS ID #2624270, Regina Drone, Regina's All Access Realty LLC. Heartland MLS as distributed by MLS GRID
- $127,5001 bd1 ba692 sqft212 Emanuel Cleaver Ii Blvd #2, Kansas City, MO 64112For SaleMLS ID #2627369, Christina Boveri, Boveri Realty Group L L C. Heartland MLS as distributed by MLS GRID
- $142,0001 bd1 ba650 sqft700 E 8th St Unit 14D, Kansas City, MO 64106For SaleMLS ID #2624138, Regina Drone, Regina's All Access Realty LLC. Heartland MLS as distributed by MLS GRID
