Updated 2-bedroom condo with in-unit laundry, private balcony, assigned parking, and an unbeatable Midtown location. This bright, move-in-ready home offers an open living and dining space with an updated kitchen featuring quartz countertops, soft-close cabinetry, stainless steel appliances, subway tile backsplash, and a convenient breakfast bar.
French doors off the living area open to a private balcony overlooking the courtyard — a great spot for morning coffee or winding down at the end of the day. Both bedrooms offer flexible space for sleeping, guests, or a dedicated home office, while in-unit laundry adds a convenience that’s hard to find at this price point.
Additional features include updated flooring, lighting and windows, a Nest thermostat, assigned parking, and a private storage unit.
Located just minutes from Westport, the Country Club Plaza, KU Medical Center, the Crossroads, and Downtown Kansas City, with restaurants, coffee shops, shopping, and entertainment close by.
A stylish, low-maintenance 2-bedroom home in the heart of the city — without sacrificing parking, outdoor space, or laundry.
Active
Price cut: $3K (8/31)
$144,500
809 W 40th St APT 19, Kansas City, MO 64111
2beds
800sqft
Condominium
Built in 1965
-- sqft lot
$-- Zestimate®
$181/sqft
$350/mo HOA
What's special
Quartz countertopsBright move-in-ready homeNest thermostatUpdated kitchenStainless steel appliancesUpdated flooringIn-unit laundry
- 105 days
- 299
- 29
Zillow last checked:
Listing updated:
Listed by:
Krissie Spitcaufsky 816-260-4066,
Platinum Realty LLC
Source: Heartland MLS as distributed by MLS GRID,MLS#: 2629241
Facts & features
Interior
Bedrooms & bathrooms
- Bedrooms: 2
- Bathrooms: 1
- Full bathrooms: 1
Primary bedroom
- Features: Ceiling Fan(s)
- Level: First
- Area: 130 Square Feet
- Dimensions: 13 x 10
Bedroom 2
- Features: Ceiling Fan(s)
- Level: First
- Area: 100 Square Feet
- Dimensions: 10 x 10
Bathroom 1
- Features: Ceramic Tiles, Shower Over Tub
- Level: First
- Area: 40 Square Feet
- Dimensions: 8 x 5
Dining room
- Features: Vinyl
- Level: First
- Area: 81 Square Feet
- Dimensions: 9 x 9
Kitchen
- Features: Vinyl
- Level: First
- Area: 81 Square Feet
- Dimensions: 9 x 9
Living room
- Features: Ceiling Fan(s), Vinyl
- Level: First
- Area: 240 Square Feet
- Dimensions: 20 x 12
Heating
- Forced Air
Cooling
- Electric
Appliances
- Included: Dishwasher, Disposal, Dryer, Microwave, Refrigerator, Electric Range, Washer
- Laundry: Laundry Closet
Features
- Ceiling Fan(s), Smart Thermostat
- Basement: Other
- Has fireplace: No
Interior area
- Total structure area: 800
- Total interior livable area: 800 sqft
- Finished area above ground: 800
Property
Parking
- Total spaces: 1
- Parking features: Other, Secured
- Garage spaces: 1
Features
- Patio & porch: Deck
Lot
- Size: 0 Square Feet
- Features: City Lot, Other
Details
- Parcel number: 999999
Construction
Type & style
- Home type: Condo
- Architectural style: Traditional
- Property subtype: Condominium
Materials
- Other
- Roof: Composition
Condition
- Year built: 1965
Utilities & green energy
- Sewer: Public Sewer
- Water: Public
Community & HOA
Community
- Subdivision: Westport Landing Condo
HOA
- Has HOA: Yes
- Services included: Maintenance Structure, Management, Insurance, Snow Removal, Trash, Water
- HOA fee: $350 monthly
- HOA name: Westport Landing Condominium Association
Location
- Region: Kansas City
Financial & listing details
- Price per square foot: $181/sqft
- Annual tax amount: $1,454
- Date on market: 7/9/2026
- Ownership: Investor
Estimated market value
Not available
Estimated sales range
Not available
Not available
Price history
| Date | Event | Price |
|---|---|---|
| 8/31/2026 | Price change | $144,500-2%$181/sqft |
Source:  Heartland MLS as distributed by MLS GRID #2629241 Report a problem Heartland MLS as distributed by MLS GRID #2629241 Report a problem | ||
| 7/9/2026 | Listed for sale | $147,500$184/sqft |
Source: Heartland MLS as distributed by MLS GRID #2629241 Report a problem | ||
| 5/15/2019 | Sold | -- |
Source: Heartland MLS as distributed by MLS GRID #2158511 Report a problem | ||
| 9/12/2018 | Sold | -- |
Source: Heartland MLS as distributed by MLS GRID #2112501 Report a problem | ||
| 6/2/2014 | Sold | -- |
Source: Heartland MLS as distributed by MLS GRID #1854694 Report a problem | ||
Public tax history
Tax history is unavailable.
Monthly payment
Est. payment
Payment breakdown
Explore the cost of this home by adjusting the details. Changes won't be saved.Climate risks
Neighborhood: Volker
- $118,9002 bd1 ba786 sqft809 W 40th St UNIT 103, Kansas City, MO 64111Off Market
- $109,2002 bd1 ba786 sqft809 W 40th St UNIT 202, Kansas City, MO 64111Off Market
- $107,0002 bd1 ba786 sqft809 W 40th St UNIT 203, Kansas City, MO 64111Off Market
- $110,8002 bd1 ba786 sqft809 W 40th St UNIT 301, Kansas City, MO 64111Off Market
Similar homes
- $145,0002 bd2 ba1k sqft104 E 41st St APT 6, Kansas City, MO 64111For Sale
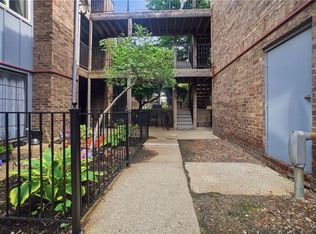 MLS ID #2625038, Susan Lopez, Epique Realty. Heartland MLS as distributed by MLS GRID
 - $159,9002 bd2 ba960 sqft3608 Gillham Rd APT 26, Kansas City, MO 64111For Sale
 MLS ID #2623305, Caitlin Flynn, Compass Realty Group. Heartland MLS as distributed by MLS GRID
 - $165,0001 bd1 ba800 sqft4545 Wornall Rd APT 1109, Kansas City, MO 64111For Sale
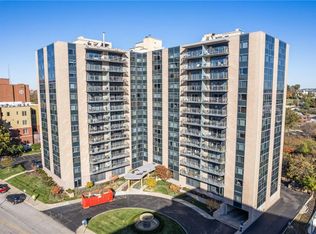 MLS ID #2647259, Tracee Borger, Platinum Realty LLC. Heartland MLS as distributed by MLS GRID
 - $109,9002 bd2 ba958 sqft4157 Roanoke Rd APT 2, Kansas City, MO 64111For Sale
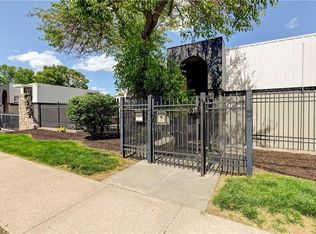 MLS ID #2638638, Dan Thomson, Berkshire Hathaway HomeServices All-Pro. Heartland MLS as distributed by MLS GRID
