Welcome to 1716 E 97th Street, Unit A in Linden Woods - where comfort, style, and convenience come together in this beautifully updated ranch-style condo in the heart of Kansas City. Designed for easy, low-maintenance living, this move-in-ready 2-bedroom, 2-bath home is ideal for first-time buyers, downsizers, busy professionals, small families, or investors seeking lasting value in a prime location.
With 1,062 square feet of thoughtfully designed one-level living, the open floor plan creates a seamless flow between the living and dining areas, making the space feel both functional and inviting. Recent improvements include fresh interior paint, updated flooring, and newer appliances, all finished in modern neutral tones that provide a clean, timeless backdrop for any style.
The all-brick exterior adds classic curb appeal and durability, while interior features such as a cozy fireplace, central air, spacious bedrooms, and maintenance-provided living offer comfort and peace of mind. Whether you’re entertaining guests, working from home, or simply enjoying a quiet evening in, this home delivers the flexibility and ease today’s buyers are looking for.
Located in the Center School District near Red Bridge, this condo offers quick access to shopping, dining, parks, and major highways, all within an established and welcoming community. Affordable, updated, and exceptionally well located, this is a rare opportunity to enjoy stylish, hassle-free living with long-term appeal.
Active
Price cut: $5K (6/5)
$135,000
1716 E 97th St APT A, Kansas City, MO 64131
2beds
1,062sqft
:
Get pre-qualified$1,176/mo
Condominium
Built in 1968
-- sqft lot
$-- Zestimate®
$127/sqft
$206/mo HOA
What's special
- 75 days |
- 379 |
- 24 |
Zillow last checked:
Listing updated:
Listed by:
Stephanie Nelson 816-807-9541,
LPT Realty LLC
Source: Heartland MLS as distributed by MLS GRID,MLS#: 2619319
Facts & features
Interior
Bedrooms & bathrooms
- Bedrooms: 2
- Bathrooms: 2
- Full bathrooms: 2
Primary bedroom
- Dimensions: 15 x 11
Bedroom 2
- Dimensions: 11 x 11
Primary bathroom
- Dimensions: 5 x 8
Bathroom 2
- Dimensions: 11 x 5
Dining room
- Dimensions: 11 x 8
Kitchen
- Dimensions: 10 x 8
Living room
- Dimensions: 18 x 16
Heating
- Electric
Cooling
- Electric
Appliances
- Included: Dishwasher
- Laundry: In Basement
Features
- Basement: Unfinished
- Number of fireplaces: 1
- Fireplace features: Living Room, Wood Burning
Interior area
- Total structure area: 1,062
- Total interior livable area: 1,062 sqft
- Finished area above ground: 1,062
- Finished area below ground: 0
Video & virtual tour
Property
Parking
- Parking features: Off Street
Lot
- Size: 1,024 Square Feet
Details
- Parcel number: 48640033400007002
Construction
Type & style
- Home type: Condo
- Architectural style: Traditional
- Property subtype: Condominium
Materials
- Brick
- Roof: Composition
Condition
- Year built: 1968
Utilities & green energy
- Sewer: Public Sewer
- Water: Public
Community & HOA
Community
- Subdivision: Linden Woods
HOA
- Has HOA: Yes
- Amenities included: Play Area
- Services included: Maintenance Structure, Maintenance Grounds, Management, Parking, Snow Removal, Trash, Water
- HOA fee: $206 monthly
- HOA name: Linden Woods Condominium Association
Location
- Region: Kansas City
Financial & listing details
- Price per square foot: $127/sqft
- Tax assessed value: $59,510
- Annual tax amount: $874
- Date on market: 5/13/2026
- Ownership: Private
- Road surface type: Paved
Estimated market value
Not available
Estimated sales range
Not available
Not available
Price history
| Date | Event | Price |
|---|---|---|
| 6/5/2026 | Price change | $135,000-3.6%$127/sqft |
Source:  Heartland MLS as distributed by MLS GRID #2619319 Report a problem Heartland MLS as distributed by MLS GRID #2619319 Report a problem | ||
| 5/13/2026 | Listed for sale | $140,000+75%$132/sqft |
Source: Heartland MLS as distributed by MLS GRID #2619319 Report a problem | ||
| 4/7/2026 | Sold | -- |
Source: Heartland MLS as distributed by MLS GRID #2607168 Report a problem | ||
| 3/21/2026 | Pending sale | $80,000$75/sqft |
Source: Heartland MLS as distributed by MLS GRID #2607168 Report a problem | ||
| 3/21/2026 | Listed for sale | $80,000-37.8%$75/sqft |
Source: Heartland MLS as distributed by MLS GRID #2607168 Report a problem | ||
| 12/17/2024 | Sold | -- |
Source: Heartland MLS as distributed by MLS GRID #2509183 Report a problem | ||
| 12/6/2024 | Pending sale | $128,600$121/sqft |
Source: Heartland MLS as distributed by MLS GRID #2509183 Report a problem | ||
| 10/30/2024 | Listed for sale | $128,600$121/sqft |
Source: Heartland MLS as distributed by MLS GRID #2509183 Report a problem | ||
| 10/8/2024 | Pending sale | $128,600$121/sqft |
Source: Heartland MLS as distributed by MLS GRID #2509183 Report a problem | ||
| 9/27/2024 | Listed for sale | $128,600+39.8%$121/sqft |
Source: Heartland MLS as distributed by MLS GRID #2509183 Report a problem | ||
| 6/20/2024 | Sold | -- |
Source: Heartland MLS as distributed by MLS GRID #2490150 Report a problem | ||
| 5/30/2024 | Pending sale | $92,000$87/sqft |
Source: Heartland MLS as distributed by MLS GRID #2490150 Report a problem | ||
| 5/29/2024 | Listed for sale | $92,000-8%$87/sqft |
Source: Heartland MLS as distributed by MLS GRID #2490150 Report a problem | ||
| 9/25/2023 | Listing removed | -- |
Source: Zillow Rentals Report a problem | ||
| 9/22/2023 | Listed for rent | $900$1/sqft |
Source: Zillow Rentals Report a problem | ||
| 9/22/2023 | Listing removed | -- |
Source: Zillow Rentals Report a problem | ||
| 9/20/2023 | Price change | $900-7.7%$1/sqft |
Source: Zillow Rentals Report a problem | ||
| 9/18/2023 | Price change | $975-2%$1/sqft |
Source: Zillow Rentals Report a problem | ||
| 9/6/2023 | Price change | $995-5.2%$1/sqft |
Source: Zillow Rentals Report a problem | ||
| 8/25/2023 | Price change | $1,050-9.1%$1/sqft |
Source: Zillow Rentals Report a problem | ||
| 7/27/2023 | Listed for rent | $1,155+21.6%$1/sqft |
Source: Zillow Rentals Report a problem | ||
| 7/6/2021 | Listing removed | -- |
Source: Zillow Rental Network Premium Report a problem | ||
| 7/2/2021 | Listed for rent | $950$1/sqft |
Source: Zillow Rental Network Premium Report a problem | ||
| 6/26/2021 | Listing removed | -- |
Source: Heartland MLS as distributed by MLS GRID #2327761 Report a problem | ||
| 6/16/2021 | Listed for sale | $100,000$94/sqft |
Source: Heartland MLS as distributed by MLS GRID #2327761 Report a problem | ||
| 9/25/2020 | Listing removed | $950$1/sqft |
Source: One Stop Property Management, LLC Report a problem | ||
| 9/11/2020 | Price change | $950-11.2%$1/sqft |
Source: One Stop Property Management, LLC Report a problem | ||
| 8/24/2020 | Listed for rent | $1,070$1/sqft |
Source: One Stop Property Management, LLC Report a problem | ||
| 8/13/2020 | Sold | -- |
Source: Agent Provided Report a problem | ||
Public tax history
| Year | Property taxes | Tax assessment |
|---|---|---|
| 2025 | $874 -19.6% | $11,307 -19.7% |
| 2024 | $1,087 +2% | $14,083 |
| 2023 | $1,065 +43% | $14,083 +64.7% |
| 2022 | $745 +0.3% | $8,550 |
| 2021 | $743 +6.6% | $8,550 +14.1% |
| 2020 | $697 +10.6% | $7,496 |
| 2019 | $630 | $7,496 +18% |
| 2018 | $630 +0.8% | $6,352 |
| 2017 | $625 +3.5% | $6,352 +1.5% |
| 2016 | $604 | $6,259 |
| 2014 | $604 -19.5% | $6,259 |
| 2013 | $750 +1.3% | $6,259 -19.5% |
| 2012 | $740 -49.8% | $7,771 |
| 2011 | $1,476 +0.8% | $7,771 -54.1% |
| 2010 | $1,464 -1.9% | $16,945 |
| 2009 | $1,492 +386.1% | $16,945 -2% |
| 2008 | $307 | $17,291 +394.5% |
| 2007 | -- | $3,497 |
Find assessor info on the county website
Monthly payment
Est. payment
Payment breakdown
Explore the cost of this home by adjusting the details. Changes won't be saved.Climate risks
Neighborhood: Linden Hills and Indian Heights
Nearby schools
GreatSchools rating
- 6/10Red Bridge Elementary SchoolGrades: K-5Distance: 1.6 mi
- 3/10Center Middle SchoolGrades: 6-8Distance: 1.3 mi
- 3/10Center Sr. HighGrades: 9-12Distance: 1.4 mi
Schools provided by the listing agent
- Elementary: Red Bridge
- Middle: Center
- High: Center
Source: Heartland MLS as distributed by MLS GRID. This data may not be complete. We recommend contacting the local school district to confirm school assignments for this home.
- $266,0002 bd2 ba1.3k sqft1716 E 97th Ter, Kansas City, MO 64131Off Market
- $268,8003 bd2 ba1.2k sqft1718 E 97th Ter, Kansas City, MO 64131Off Market

- $317,3003 bd2 ba1.8k sqft1706 E 97th Ter, Kansas City, MO 64131Off Market
- $234,7003 bd1 ba1.5k sqft9715 Woodland Ln, Kansas City, MO 64131Off Market
- $328,2004 bd3 ba2.1k sqft1710 E 97th Ter, Kansas City, MO 64131Off Market
- $303,1004 bd2 ba1.8k sqft9707 Woodland Ln, Kansas City, MO 64131Off Market
- $298,9003 bd1 ba1.8k sqft9719 Woodland Ln, Kansas City, MO 64131Off Market
- $270,2003 bd2 ba1.1k sqft1720 E 97th Ter, Kansas City, MO 64131Off Market
A local agent can set up tours, give advice and negotiate with sellers.
A local lender can help you make sure your offer is ready when you are.
Similar homes
- $136,9002 bd2 ba1.4k sqft468 W 104th St Unit A, Kansas City, MO 64114For Sale
 MLS ID #2625882, Christina Auch, United Real Estate Kansas City. Heartland MLS as distributed by MLS GRID
 - $159,0004 bd2 ba1.1k sqft8603 Corrington Ave, Kansas City, MO 64138For Sale
 MLS ID #2627805, Guide Group, Compass Realty Group. Heartland MLS as distributed by MLS GRID
 - $134,9003 bd1 ba912 sqft6901 E 113th Ter, Kansas City, MO 64134For Sale
 MLS ID #2628700, Alexis Martz, Trelora Realty. Heartland MLS as distributed by MLS GRID
 - $134,9003 bd1 ba1.1k sqft8212 E 111th Ter, Kansas City, MO 64134For Sale
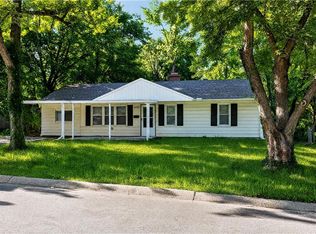 MLS ID #2620166, Sequeeta Robinson, Trelora Realty. Heartland MLS as distributed by MLS GRID
 - $119,9002 bd2 ba1.1k sqft11321 Calico Dr, Kansas City, MO 64137For SaleMLS ID #2629412, James Stewart, ReeceNichols - Lees Summit. Heartland MLS as distributed by MLS GRID
- $79,0001 bd1 ba800 sqft1802 E 97th St APT A, Kansas City, MO 64131For SaleMLS ID #2629637, Sarah Moore, Platinum Realty LLC. Heartland MLS as distributed by MLS GRID
- $134,0003 bd1 ba1.1k sqft7805 E 114th St, Kansas City, MO 64134For SaleMLS ID #2624548, Linda Vargas, ReeceNichols - Lees Summit. Heartland MLS as distributed by MLS GRID
- $144,9005 bd2 ba1.2k sqft11403 Winchester Ave, Kansas City, MO 64134For SaleMLS ID #2626427, Alexis Martz, Trelora Realty. Heartland MLS as distributed by MLS GRID
- $134,9003 bd2 ba1.2k sqft3900 E 47th Ter, Kansas City, MO 64130For SaleMLS ID #2620190, Sequeeta Robinson, Trelora Realty. Heartland MLS as distributed by MLS GRID
- $129,5892 bd1 ba960 sqft8017 E 88th St, Kansas City, MO 64138For SaleMLS ID #2624231, Olivia Sneed, Cascade Financial Investments. Heartland MLS as distributed by MLS GRID
- $75,0001 bd1 ba697 sqft8139 Holmes Rd APT 202, Kansas City, MO 64131For SaleMLS ID #2632688, Samantha Salem, Platinum Realty LLC. Heartland MLS as distributed by MLS GRID
- $135,0002 bd1 ba700 sqft809 W 40 Street #14, Kansas City, MO 64111For Sale
 MLS ID #26040784, Jenny A Wisniewski, Landmark Realty. MARIS
 - $140,0002 bd1 ba1k sqft1805 E 67th St, Kansas City, MO 64132For SaleMLS ID #2626820, Christopher Kelly, EXP Realty LLC. Heartland MLS as distributed by MLS GRID
- $135,0002 bd2 ba754 sqft600 E 8th St APT 2K, Kansas City, MO 64106For SaleMLS ID #2626838, Mindy Wetmore, Compass Realty Group. Heartland MLS as distributed by MLS GRID
- $149,0002 bd1 ba788 sqft4430 Jarboe St APT 6, Kansas City, MO 64111For SaleMLS ID #2626579, Laura Miller, ReeceNichols - Leawood. Heartland MLS as distributed by MLS GRID
- $144,9003 bd1 ba912 sqft11217 Manchester Ave, Kansas City, MO 64134For SaleMLS ID #2630708, Caramarie Gibson, Real Broker, LLC-MO. Heartland MLS as distributed by MLS GRID
- $145,0003 bd1 ba1.1k sqft11217 Applewood Dr, Kansas City, MO 64134For SaleMLS ID #2617016, Jim Keller, RE/MAX Heritage. Heartland MLS as distributed by MLS GRID
- $135,0001 bd1 ba741 sqft4727 Jarboe St APT 104, Kansas City, MO 64112For SaleMLS ID #2625639, Kristin Searle, West Village Realty. Heartland MLS as distributed by MLS GRID
- $159,9003 bd1 ba1.2k sqft3608 E 106th Ter, Kansas City, MO 64137For SaleMLS ID #2629365, Christopher Stjernholm, Trelora Realty. Heartland MLS as distributed by MLS GRID
- $138,9993 bd1 ba912 sqft11215 Herrick Ave, Kansas City, MO 64134For SaleMLS ID #2627620, Yadi Ramon Herrera, Mainstay Brokerage LLC. Heartland MLS as distributed by MLS GRID
