Conveniently located just off I-435 and Wornall, this unique main-level ranch condo offers the perfect combination of
comfort, space, and low-maintenance living. This 2-bedroom, 1.5-bath home features both formal dining and an
additional dining area just off the kitchen, providing flexibility for everyday meals or entertaining guests. The full
basement with a finished non conforming room and half bath expands your living space and is ideal for a recreation room,
home office or a workout area.. Enjoy your private deck, in-unit laundry hookup, and additional storage locker for extra
convenience. Located within a gated community, the HOA covers nearly everything — all utilities except electric, HVAC
maintenance, mowing, exterior maintenance, foundation and termite upkeep, snow and trash removal, and maintenance
of common areas. Community amenities include a pool, fitness room, picnic areas, and a dog park. Ample parking is
available right out front, with covered carports available for lease. Close to shopping, parks, restaurants, medical
facilities, and everyday conveniences — this is easy living at its best!
Active
$136,900
468 W 104th St Unit A, Kansas City, MO 64114
2beds
1,469sqft
:
Get pre-qualified$1,803/mo
Condominium
Built in 1965
-- sqft lot
$-- Zestimate®
$93/sqft
$828/mo HOA
What's special
Formal diningPicnic areasDog parkIn-unit laundry hookupPrivate deck
- 63 days |
- 346 |
- 15 |
Zillow last checked:
Listing updated:
Listed by:
Christina Auch 816-332-3825,
United Real Estate Kansas City
Source: Heartland MLS as distributed by MLS GRID,MLS#: 2625882
Facts & features
Interior
Bedrooms & bathrooms
- Bedrooms: 2
- Bathrooms: 2
- Full bathrooms: 1
- 1/2 bathrooms: 1
Primary bedroom
- Features: Carpet, Ceiling Fan(s), Walk-In Closet(s)
- Level: Main
Bedroom 2
- Features: Carpet
- Level: Main
Bathroom 1
- Features: Linoleum, Shower Over Tub
- Level: Main
Breakfast room
- Features: Ceiling Fan(s), Luxury Vinyl
- Level: Main
Dining room
- Features: Luxury Vinyl
- Level: Main
Half bath
- Level: Lower
Kitchen
- Features: Linoleum
- Level: Main
Laundry
- Level: Lower
Living room
- Features: Luxury Vinyl
- Level: Main
Recreation room
- Features: Luxury Vinyl
- Level: Lower
Heating
- Forced Air
Cooling
- Electric
Appliances
- Included: Dishwasher
- Laundry: In Basement
Features
- Ceiling Fan(s), Painted Cabinets
- Flooring: Carpet
- Windows: Thermal Windows
- Basement: Finished,Full,Sump Pump
- Has fireplace: No
Interior area
- Total structure area: 1,469
- Total interior livable area: 1,469 sqft
- Finished area above ground: 1,053
- Finished area below ground: 416
Property
Parking
- Parking features: Other
Features
- Patio & porch: Deck
Lot
- Size: 1,963 Square Feet
Details
- Parcel number: 48945260500000000
Construction
Type & style
- Home type: Condo
- Architectural style: Traditional
- Property subtype: Condominium
Materials
- Brick/Mortar
- Roof: Tar/Gravel
Condition
- Year built: 1965
Utilities & green energy
- Sewer: Public Sewer
- Water: Public
Community & HOA
Community
- Security: Gated Community, Smoke Detector(s)
- Subdivision: The Talisman
HOA
- Has HOA: Yes
- Amenities included: Clubhouse, Exercise Room, Storage, Other, Party Room, Pool
- Services included: Maintenance Structure, Gas, HVAC, Maintenance Grounds, Management, Other, Parking, Insurance, Roof Repair, Roof Replace, Snow Removal, Street, Trash, Water
- HOA fee: $828 monthly
- HOA name: Tailsman
Location
- Region: Kansas City
Financial & listing details
- Price per square foot: $93/sqft
- Tax assessed value: $91,250
- Annual tax amount: $1,341
- Date on market: 6/12/2026
- Listing terms: Cash,Conventional
- Ownership: Investor
Estimated market value
Not available
Estimated sales range
Not available
Not available
Price history
| Date | Event | Price |
|---|---|---|
| 6/12/2026 | Listed for sale | $136,900$93/sqft |
Source:  Heartland MLS as distributed by MLS GRID #2625882 Report a problem Heartland MLS as distributed by MLS GRID #2625882 Report a problem | ||
| 6/12/2026 | Listing removed | $136,900$93/sqft |
Source: Heartland MLS as distributed by MLS GRID #2601799 Report a problem | ||
| 2/24/2026 | Listed for sale | $136,900+37%$93/sqft |
Source: Heartland MLS as distributed by MLS GRID #2601799 Report a problem | ||
| 10/27/2021 | Sold | -- |
Source: Heartland MLS as distributed by MLS GRID #2344143 Report a problem | ||
| 9/11/2021 | Pending sale | $99,900$68/sqft |
Source:  ReeceNichols Real Estate #2344143 Report a problem ReeceNichols Real Estate #2344143 Report a problem | ||
| 9/11/2021 | Contingent | $99,900$68/sqft |
Source: Heartland MLS as distributed by MLS GRID #2344143 Report a problem | ||
| 9/9/2021 | Listed for sale | $99,900+162.9%$68/sqft |
Source: Heartland MLS as distributed by MLS GRID #2344143 Report a problem | ||
| 2/16/2017 | Sold | -- |
Source: Heartland MLS as distributed by MLS GRID #2018310 Report a problem | ||
| 1/25/2017 | Pending sale | $38,000$26/sqft |
Source: ReeceNichols CC Plaza #2018310 Report a problem | ||
| 12/19/2016 | Listed for sale | $38,000$26/sqft |
Source: ReeceNichols CC Plaza #2018310 Report a problem | ||
| 12/19/2016 | Pending sale | $38,000$26/sqft |
Source: ReeceNichols CC Plaza #2018310 Report a problem | ||
| 10/27/2016 | Listed for sale | $38,000-30.9%$26/sqft |
Source: ReeceNichols CC Plaza #2018310 Report a problem | ||
| 9/9/2015 | Listing removed | $55,000$37/sqft |
Source: Chartwell Realty LLC #1957041 Report a problem | ||
| 9/4/2015 | Listed for sale | $55,000$37/sqft |
Source: Chartwell Realty LLC #1957041 Report a problem | ||
Public tax history
| Year | Property taxes | Tax assessment |
|---|---|---|
| 2025 | $1,341 -3.5% | $17,338 -3.7% |
| 2024 | $1,389 +2.1% | $17,995 |
| 2023 | $1,361 +19.1% | $17,995 +37.3% |
| 2022 | $1,143 +0.3% | $13,110 |
| 2021 | $1,139 +6.5% | $13,110 +13.9% |
| 2020 | $1,070 +10.6% | $11,509 |
| 2019 | $967 | $11,509 +28.9% |
| 2018 | $967 +10.1% | $8,929 |
| 2017 | $879 +3.6% | $8,929 +1.5% |
| 2016 | $848 -1.1% | $8,797 |
| 2014 | $857 -37.8% | $8,797 |
| 2013 | $1,377 +1.3% | $8,797 -36.8% |
| 2012 | $1,360 +8.6% | $13,927 |
| 2011 | $1,252 +0.8% | $13,927 |
| 2010 | $1,243 -1.9% | $13,927 |
| 2009 | $1,267 +0.2% | $13,927 -2% |
| 2008 | $1,265 +17.4% | $14,212 |
| 2007 | $1,077 +0.5% | $14,212 +10% |
| 2006 | $1,072 -0.2% | $12,920 |
| 2005 | $1,074 +0.3% | $12,920 |
| 2004 | $1,071 +51.4% | $12,920 |
| 2003 | $708 +5.1% | $12,920 +54.5% |
| 2002 | $673 +15.5% | $8,363 |
| 2001 | $583 | $8,363 |
Find assessor info on the county website
Monthly payment
Est. payment
Payment breakdown
Explore the cost of this home by adjusting the details. Changes won't be saved.Climate risks
Neighborhood: Country Lane Estates
Nearby schools
GreatSchools rating
- 6/10Red Bridge Elementary SchoolGrades: K-5Distance: 0.9 mi
- 3/10Center Middle SchoolGrades: 6-8Distance: 0.7 mi
- 3/10Center Sr. HighGrades: 9-12Distance: 2.4 mi
Schools provided by the listing agent
- Elementary: Red Bridge
- Middle: Center
- High: Center
Source: Heartland MLS as distributed by MLS GRID. This data may not be complete. We recommend contacting the local school district to confirm school assignments for this home.
- $120,3002 bd1 ba1k sqft468 W 104th St UNIT B, Kansas City, MO 64114Off Market

- $115,4002 bd1 ba1k sqft468 W 104th St UNIT D, Kansas City, MO 64114Off Market
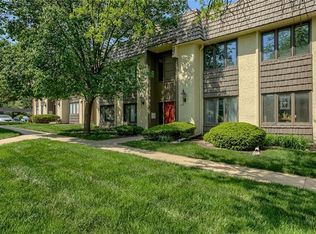
- $117,7002 bd1 ba1k sqft468 W 104th St UNIT C, Kansas City, MO 64114Off Market
- $--2 bd1 ba1k sqft468 West St #104, Kansas City, MO 64152Sold

- $--1 bd1 ba792 sqft470 W 104th St UNIT D, Kansas City, MO 64114Sold
- $--1 bd1 ba831 sqft470 W 104th St UNIT C, Kansas City, MO 64114Sold
- $91,2001 bd1 ba830 sqft470 W 104th St UNIT E, Kansas City, MO 64114Off Market
- $98,3001 bd1 ba830 sqft470 W 104th St UNIT B, Kansas City, MO 64114Off Market
A local agent can set up tours, give advice and negotiate with sellers.
A local lender can help you make sure your offer is ready when you are.
Similar homes
- $144,9002 bd2 ba1.1k sqft441 W 104th St APT D, Kansas City, MO 64114For Sale
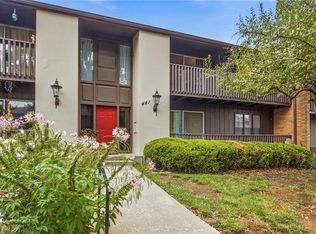 MLS ID #2636055, George Fakoury, ReeceNichols - Country Club Plaza. Heartland MLS as distributed by MLS GRID
 - $109,5001 bd1 ba831 sqft433 W 104th St APT C, Kansas City, MO 64114For Sale
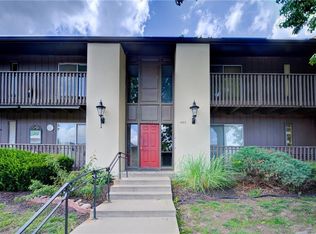 MLS ID #2623425, Mary H Fox, Realty ONE Group Metro Home Pros. Heartland MLS as distributed by MLS GRID
 - $135,0002 bd2 ba1k sqft1716 E 97th St APT A, Kansas City, MO 64131For Sale
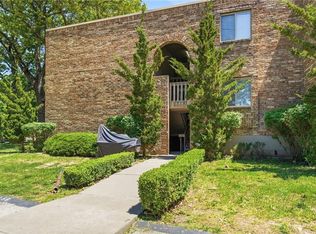 MLS ID #2619319, Stephanie Nelson, LPT Realty LLC. Heartland MLS as distributed by MLS GRID
 - $135,0003 bd2 ba1.1k sqft7900 Longview Rd, Kansas City, MO 64134For Sale
 MLS ID #2627958, Yadi Ramon Herrera, Mainstay Brokerage LLC. Heartland MLS as distributed by MLS GRID
 - $134,9003 bd1 ba1.1k sqft11012 Cambridge Ave, Kansas City, MO 64134For SaleMLS ID #2617575, Christopher Stjernholm, Trelora Realty. Heartland MLS as distributed by MLS GRID
- $149,0002 bd1 ba788 sqft4430 Jarboe St APT 6, Kansas City, MO 64111For SaleMLS ID #2626579, Laura Miller, ReeceNichols - Leawood. Heartland MLS as distributed by MLS GRID
- $129,9002 bd1 ba1.1k sqft11401 Palmer Ave, Kansas City, MO 64134For SaleMLS ID #2621268, Sequeeta Robinson, Trelora Realty. Heartland MLS as distributed by MLS GRID
- $134,9003 bd1 ba1.1k sqft8212 E 111th Ter, Kansas City, MO 64134For SaleMLS ID #2620166, Sequeeta Robinson, Trelora Realty. Heartland MLS as distributed by MLS GRID
- $130,0002 bd1 ba822 sqft1104 W 46th St Unit 2, Kansas City, MO 64111For SaleMLS ID #2626013, John Kenny Rodricks, Rodricks , Oades & Co. Realty. Heartland MLS as distributed by MLS GRID
- $--2 bd1 ba768 sqft12802 Grandview Rd, Grandview, MO 64030AuctionServiceLink Auction
- $200,0003 bd2 ba1.3k sqft9043 Walnut St, Kansas City, MO 64114For SaleMLS ID #2609116, TJ Jolly, Murrell Homes Real Estate Grp. Heartland MLS as distributed by MLS GRID
- $162,0002 bd2 ba1k sqft104 E 41st St APT 6, Kansas City, MO 64111For SaleMLS ID #2625038, Susan Lopez, Epique Realty. Heartland MLS as distributed by MLS GRID
- $139,9003 bd1 ba1.1k sqft11400 Sycamore Ter, Kansas City, MO 64134For SaleMLS ID #2615533, Christopher Stjernholm, Trelora Realty. Heartland MLS as distributed by MLS GRID
- $134,9003 bd2 ba1.2k sqft3900 E 47th Ter, Kansas City, MO 64130For SaleMLS ID #2620190, Sequeeta Robinson, Trelora Realty. Heartland MLS as distributed by MLS GRID
- $185,0002 bd2 ba1.1k sqft333 W Meyer Blvd APT 712, Kansas City, MO 64113For SaleMLS ID #2634022, Suellen Dice, Realty ONE Group Metro Home Pros. Heartland MLS as distributed by MLS GRID
- $149,9003 bd1 ba1.1k sqft10600 Richmond Ave, Kansas City, MO 64134For SaleMLS ID #2599268, Stacie Green, Keller Williams Realty Partners Inc.. Heartland MLS as distributed by MLS GRID
- $129,9003 bd1 ba912 sqft11417 Sycamore Ter, Kansas City, MO 64134For SaleMLS ID #2625900, Sequeeta Robinson, Trelora Realty. Heartland MLS as distributed by MLS GRID
- $129,9003 bd1 ba912 sqft7611 E 107th St, Kansas City, MO 64134For SaleMLS ID #2603495, Sequeeta Robinson, Trelora Realty. Heartland MLS as distributed by MLS GRID
- $154,9003 bd2 ba1.8k sqft11104 Bristol Ter, Kansas City, MO 64134For SaleMLS ID #2610112, Sequeeta Robinson, Trelora Realty. Heartland MLS as distributed by MLS GRID
- $115,0002 bd2 ba928 sqft8815 Sycamore Ave, Kansas City, MO 64138For SaleMLS ID #2631285, Tina Fanning, Kedish Realty, Inc.. Heartland MLS as distributed by MLS GRID
