The Talisman brings you an affordable, maintenance free home in a gated community. Rare in KC - 2 bedroom, 2 bath condo for an unbelievable price. Well maintained by same owner for over 25 years! Newer flooring & carpeting. Very livable light & open floor plan. Spacious Primary Bedroom with Walk-in Closet. Four sets of sliding doors open to East and West balconies, bringing the outdoors in. Homes Association covers: Furnace Heating, Air Conditioning, Exterior Maintenance, Roof, Foundation, Sidewalks, Snow Removal, Lawn Maintenance, and more. Except for Electricity, utilities are ALL paid by Homes Association. Community amenities include a Swimming Pool, Clubhouse, Picnic Area, Dog Park & Fitness Room. Perfect location near I-435, shopping, restaurants and a major hospital. Dedicated Storage in the basement. Priced to SELL - don't miss this opportunity! A must See !!
Active
$134,950
441 W 104th St APT D, Kansas City, MO 64114
2beds
1,111sqft
Condominium
Built in 1965
-- sqft lot
$-- Zestimate®
$121/sqft
$559/mo HOA
What's special
Newer flooring and carpeting
- 5 days
- 204
- 6
Zillow last checked:
Listing updated:
Listed by:
George Fakoury 816-835-6300,
ReeceNichols - Country Club Plaza
Source: Heartland MLS as distributed by MLS GRID,MLS#: 2639592
Facts & features
Interior
Bedrooms & bathrooms
- Bedrooms: 2
- Bathrooms: 2
- Full bathrooms: 2
Primary bedroom
- Features: Carpet
- Level: First
- Area: 168 Square Feet
- Dimensions: 14 x 12
Bedroom 2
- Features: Carpet
- Level: First
- Area: 144 Square Feet
- Dimensions: 12 x 12
Primary bathroom
- Features: Ceramic Tiles, Shower Only
- Level: First
Bathroom 2
- Features: Ceramic Tiles
- Level: First
Breakfast room
- Level: First
- Area: 49 Square Feet
- Dimensions: 7 x 7
Dining room
- Level: First
- Area: 120 Square Feet
- Dimensions: 12 x 10
Kitchen
- Level: First
- Area: 100 Square Feet
- Dimensions: 10 x 10
Living room
- Level: First
- Area: 225 Square Feet
- Dimensions: 15 x 15
Heating
- Forced Air
Cooling
- Electric
Appliances
- Included: Dishwasher, Disposal, Exhaust Fan, Refrigerator, Electric Range, Stainless Steel Appliance(s), Washer
- Laundry: In Basement, Off The Kitchen
Features
- Walk-In Closet(s)
- Flooring: Carpet, Laminate
- Basement: Interior Entry,Unfinished
- Has fireplace: No
Interior area
- Total structure area: 1,111
- Total interior livable area: 1,111 sqft
- Finished area above ground: 1,111
- Finished area below ground: 0
Property
Parking
- Parking features: Off Street, Other
Features
- Patio & porch: Deck, Deck- Covered
- Has private pool: Yes
- Pool features: In Ground
Lot
- Size: 1,089 Square Feet
- Features: Many Trees
Details
- Parcel number: 48944150700000000
Construction
Type & style
- Home type: Condo
- Architectural style: Traditional
- Property subtype: Condominium
Materials
- Brick/Mortar
- Roof: Composition
Condition
- Year built: 1965
Utilities & green energy
- Sewer: Public Sewer
- Water: City/Public - Verify
Community & HOA
Community
- Security: Gated Community, Smoke Detector(s)
- Subdivision: The Talisman
HOA
- Has HOA: Yes
- Amenities included: Clubhouse, Community Center, Laundry, Exercise Room, Storage, Party Room, Play Area, Pool
- Services included: Maintenance Structure, Curbside Recycle, Gas, HVAC, Maintenance Grounds, Maintenance Free, Management, Parking, Roof Repair, Roof Replace, Snow Removal, Street, Trash, Water
- HOA fee: $559 monthly
- HOA name: The Talisman
Location
- Region: Kansas City
Financial & listing details
- Price per square foot: $121/sqft
- Tax assessed value: $89,930
- Annual tax amount: $1,321
- Date on market: 8/31/2026
- Listing terms: Cash,Conventional
- Ownership: Private
- Road surface type: Paved
Estimated market value
Not available
Estimated sales range
Not available
Not available
Price history
| Date | Event | Price |
|---|---|---|
| 8/31/2026 | Listed for sale | $134,950-6.9%$121/sqft |
Source:  Heartland MLS as distributed by MLS GRID #2639592 Report a problem Heartland MLS as distributed by MLS GRID #2639592 Report a problem | ||
| 8/31/2026 | Listing removed | $144,900$130/sqft |
Source:  ReeceNichols Real Estate #2636055 Report a problem ReeceNichols Real Estate #2636055 Report a problem | ||
| 8/13/2026 | Listed for sale | $144,900$130/sqft |
Source: Heartland MLS as distributed by MLS GRID #2636055 Report a problem | ||
Public tax history
| Year | Property taxes | Tax assessment |
|---|---|---|
| 2025 | $1,321 -0.4% | $17,087 -0.6% |
| 2024 | $1,327 +2.1% | $17,187 |
| 2023 | $1,300 +15.4% | $17,187 +33% |
| 2022 | $1,126 +0.3% | $12,920 |
| 2021 | $1,123 +5.9% | $12,920 +13.3% |
| 2020 | $1,061 +10.6% | $11,408 |
| 2019 | $959 | $11,408 +183% |
| 2018 | $959 +141.7% | $4,031 |
| 2017 | $397 +3.7% | $4,031 +1.5% |
| 2016 | $383 -1.1% | $3,971 |
| 2014 | $387 -32.2% | $3,971 |
| 2013 | $570 -52.8% | $3,971 -68.3% |
| 2012 | $1,208 +8.7% | $12,535 |
| 2011 | $1,112 +0.8% | $12,535 |
| 2010 | $1,103 -1.9% | $12,535 |
| 2009 | $1,124 +0.2% | $12,535 -2% |
| 2008 | $1,122 +17.5% | $12,791 |
| 2007 | $955 +0.5% | $12,791 +10% |
| 2006 | $950 -0.2% | $11,628 |
| 2005 | $952 +0.3% | $11,628 |
| 2004 | $949 +22.5% | $11,628 |
| 2003 | $775 +5.3% | $11,628 +23.6% |
| 2002 | $736 +7% | $9,405 -7.7% |
| 2001 | $688 | $10,193 |
Find assessor info on the county website
Monthly payment
Est. payment
Payment breakdown
Explore the cost of this home by adjusting the details. Changes won't be saved.Climate risks
Neighborhood: Country Lane Estates
Nearby schools
Schools provided by the listing agent
- Elementary: Center
- Middle: Center
- High: Center
Source: Heartland MLS as distributed by MLS GRID. This data may not be complete. We recommend contacting the local school district to confirm school assignments for this home.

Similar homes
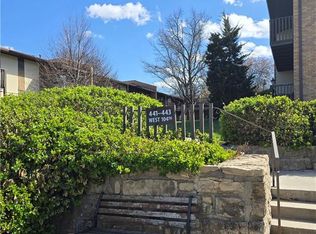
- $136,9002 bd2 ba1.4k sqft468 W 104th St Unit A, Kansas City, MO 64114For Sale
 MLS ID #2625882, Christina Auch, United Real Estate Kansas City. Heartland MLS as distributed by MLS GRID
 - $134,0002 bd2 ba1k sqft1716 E 97th St APT A, Kansas City, MO 64131For Sale
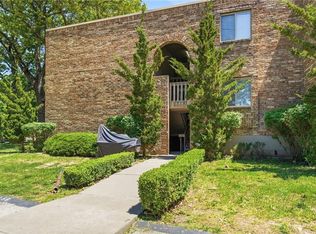 MLS ID #2619319, Stephanie Nelson, LPT Realty LLC. Heartland MLS as distributed by MLS GRID
 - $109,5001 bd1 ba831 sqft433 W 104th St APT C, Kansas City, MO 64114For Sale
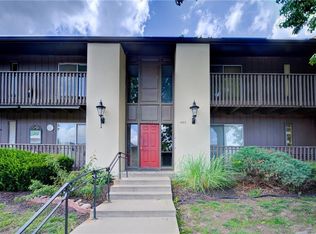 MLS ID #2623425, Mary H Fox, Realty ONE Group Metro Home Pros. Heartland MLS as distributed by MLS GRID
 - $109,9002 bd2 ba958 sqft4157 Roanoke Rd APT 2, Kansas City, MO 64111For Sale
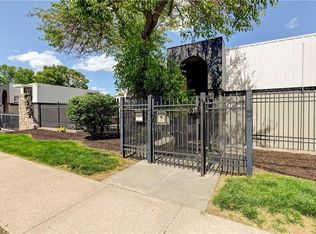 MLS ID #2638638, Dan Thomson, Berkshire Hathaway HomeServices All-Pro. Heartland MLS as distributed by MLS GRID
 - $135,0002 bd1 ba700 sqft809 W 40 Street #14, Kansas City, MO 64111For Sale
 MLS ID #26040784, Jenny A Wisniewski, Landmark Realty. MARIS
