HOT DEAL! a well-maintained 1-bedroom, 1-bath condo offering approximately 800 square feet of comfortable living space. This inviting home features an open living and dining area, a functional kitchen with ample cabinet space, a spacious bedroom, and a full bathroom. Enjoy the convenience of central heating and cooling, low-maintenance living, and a brick exterior in an established community. The HOA provides excellent value by covering exterior maintenance, water, trash service, and access to community amenities, allowing for easy, worry-free ownership. Conveniently located near shopping, dining, parks, and major highways, this home offers quick access to everything South Kansas City has to offer.
Whether you're a first-time homebuyer, downsizing, or looking to expand your investment portfolio, this condo presents an excellent opportunity to own an affordable property in a convenient location. Schedule your private showing today!
Active
$79,000
1802 E 97th St APT A, Kansas City, MO 64131
1beds
800sqft
:
Get pre-qualified$812/mo
Condominium
Built in 1970
-- sqft lot
$-- Zestimate®
$99/sqft
$250/mo HOA
What's special
Brick exteriorSpacious bedroomCentral heating and cooling
- 24 days |
- 589 |
- 37 |
Likely to sell faster than
Zillow last checked:
Listing updated:
Listed by:
Sarah Moore 816-799-4994,
Platinum Realty LLC
Source: Heartland MLS as distributed by MLS GRID,MLS#: 2629637
Facts & features
Interior
Bedrooms & bathrooms
- Bedrooms: 1
- Bathrooms: 1
- Full bathrooms: 1
Heating
- Natural Gas
Cooling
- Electric
Appliances
- Laundry: In Basement
Features
- Ceiling Fan(s), Walk-In Closet(s)
- Flooring: Carpet
- Basement: Concrete
- Has fireplace: No
Interior area
- Total structure area: 800
- Total interior livable area: 800 sqft
- Finished area above ground: 800
- Finished area below ground: 0
Property
Parking
- Parking features: Other
Features
- Patio & porch: Deck
Lot
- Size: 690 Square Feet
Details
- Parcel number: 48640033400010006
Construction
Type & style
- Home type: Condo
- Architectural style: Other
- Property subtype: Condominium
Materials
- Brick
- Roof: Composition,Other
Condition
- Year built: 1970
Utilities & green energy
- Sewer: Public Sewer
- Water: Public
Community & HOA
Community
- Subdivision: Linden Woods
HOA
- Has HOA: Yes
- Amenities included: Clubhouse, Exercise Room, Play Area, Pool, Tennis Court(s)
- Services included: Maintenance Structure, Maintenance Grounds, Maintenance Free, Management, Snow Removal, Street, Trash
- HOA fee: $250 monthly
Location
- Region: Kansas City
Financial & listing details
- Price per square foot: $99/sqft
- Tax assessed value: $48,930
- Annual tax amount: $719
- Date on market: 7/3/2026
- Listing terms: Cash,Conventional,VA Loan
- Ownership: Private
Estimated market value
Not available
Estimated sales range
Not available
Not available
Price history
| Date | Event | Price |
|---|---|---|
| 7/3/2026 | Listed for sale | $79,000+13%$99/sqft |
Source:  Heartland MLS as distributed by MLS GRID #2629637 Report a problem Heartland MLS as distributed by MLS GRID #2629637 Report a problem | ||
| 5/17/2008 | Listing removed | $69,900$87/sqft |
Source: Coldwell Banker** #1425624 Report a problem | ||
| 3/14/2008 | Listed for sale | $69,900$87/sqft |
Source: Coldwell Banker** #1425624 Report a problem | ||
Public tax history
| Year | Property taxes | Tax assessment |
|---|---|---|
| 2025 | $719 -15.9% | $9,297 -16.1% |
| 2024 | $855 +2% | $11,075 |
| 2023 | $838 +36.7% | $11,075 +57.5% |
| 2022 | $613 +0.3% | $7,030 |
| 2021 | $611 +4.6% | $7,030 +11.9% |
| 2020 | $584 +10.6% | $6,281 |
| 2019 | $528 | $6,281 +18% |
| 2018 | $528 +0.8% | $5,323 |
| 2017 | $524 +3.5% | $5,323 +1.5% |
| 2016 | $506 | $5,244 |
| 2014 | $506 -0.2% | $5,244 |
| 2013 | $507 +1.3% | $5,244 |
| 2012 | $500 +131.6% | $5,244 |
| 2011 | $216 +0.8% | $5,244 +116% |
| 2010 | $214 -1.9% | $2,428 |
| 2009 | $219 +0.2% | $2,428 -2% |
| 2008 | $218 | $2,478 |
| 2007 | -- | $2,478 |
Find assessor info on the county website
Monthly payment
Est. payment
Payment breakdown
Explore the cost of this home by adjusting the details. Changes won't be saved.Climate risks
Neighborhood: Linden Hills and Indian Heights
Nearby schools
GreatSchools rating
- 6/10Red Bridge Elementary SchoolGrades: K-5Distance: 1.7 mi
- 3/10Center Middle SchoolGrades: 6-8Distance: 1.4 mi
- 3/10Center Sr. HighGrades: 9-12Distance: 1.3 mi
Schools provided by the listing agent
- Elementary: Red Bridge
- Middle: Center
- High: Center
Source: Heartland MLS as distributed by MLS GRID. This data may not be complete. We recommend contacting the local school district to confirm school assignments for this home.
- $97,5002 bd2 ba1k sqft1802 E 97th St APT D, Kansas City, MO 64131Off Market
- $81,1001 bd1 ba800 sqft1802 E 97th St APT C, Kansas City, MO 64131Off Market
- $96,0002 bd2 ba1k sqft1802 E 97th St APT B, Kansas City, MO 64131Off Market
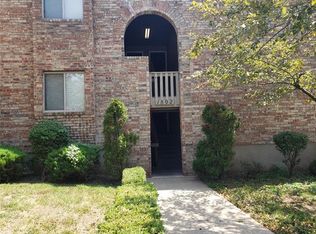
- $107,4001 bd1 ba800 sqft1802 E 97th St, Kansas City, MO 64131Off Market
- $148,7003 bd2 ba1.3k sqft1900 97th St #1900, Kansas City, MO 64131Off Market
- $39,5963 bd2 ba-- sqft1804 E 97th St APT D, Kansas City, MO 64131Off Market
- $--3 bd2 ba1.6k sqft1804 E 97th St APT B, Kansas City, MO 64131Off Market
- $32,8411 bd1 ba-- sqft1804 E 97th St APT C, Kansas City, MO 64131Off Market
A local agent can set up tours, give advice and negotiate with sellers.
A local lender can help you make sure your offer is ready when you are.
Similar homes
- $75,0001 bd1 ba697 sqft8139 Holmes Rd APT 202, Kansas City, MO 64131For Sale
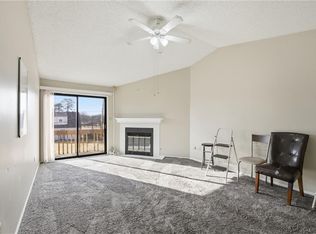 MLS ID #2632688, Samantha Salem, Platinum Realty LLC. Heartland MLS as distributed by MLS GRID
 - $79,0001 bd1 ba798 sqft425 W 104th St APT D, Kansas City, MO 64114For Sale
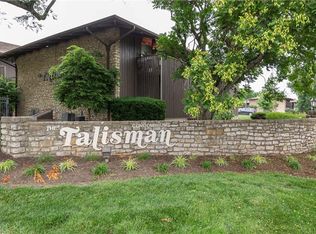 MLS ID #2628169, Karen L. Gilliland, House of Real Estate, LLC. Heartland MLS as distributed by MLS GRID
 - $75,0002 bd1 ba720 sqft5417 College Ave, Kansas City, MO 64130For Sale
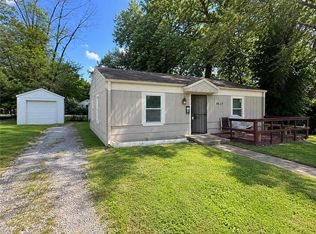 MLS ID #2629035, Isaac Bradshaw, Platinum Realty LLC. Heartland MLS as distributed by MLS GRID
 - $99,9502 bd1 ba792 sqft8000 Wayne Ave, Kansas City, MO 64131For Sale
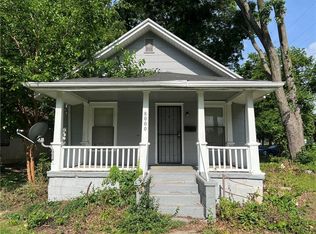 MLS ID #2625760, Mike Cordell, Auben Realty MO, LLC. Heartland MLS as distributed by MLS GRID
 - $85,000-- bd1 ba467 sqft600 E 8th St APT 3L, Kansas City, MO 64106For SaleMLS ID #2625606, Joshua Farrell, Weichert, Realtors Welch & Co.. Heartland MLS as distributed by MLS GRID
- $80,0002 bd1 ba1.2k sqft4408 S Benton Ave, Kansas City, MO 64130For SaleMLS ID #2616660, Karla Robinson, Walls Real Estate Company. Heartland MLS as distributed by MLS GRID
- $70,0002 bd1 ba840 sqft6905 Bellefontaine Ave, Kansas City, MO 64132For SaleMLS ID #2604024, Adam Massey, Greater Kansas City Realty. Heartland MLS as distributed by MLS GRID
- $110,0002 bd1 ba792 sqft8309 Wabash Ave, Kansas City, MO 64132For SaleMLS ID #2632245, Robert Brown, Platinum Realty LLC. Heartland MLS as distributed by MLS GRID
- $80,0002 bd1 ba672 sqft3716 Mersington Ave, Kansas City, MO 64128For SaleMLS ID #2624998, Kayla Clark, EXP Realty LLC. Heartland MLS as distributed by MLS GRID
- $90,0001 bd1 ba668 sqft2917 E 61st St, Kansas City, MO 64130For SaleMLS ID #2619912, Quinn Whimley, Reilly Real Estate LLC. Heartland MLS as distributed by MLS GRID
- $75,0002 bd2 ba1.1k sqft1419 E 40th St, Kansas City, MO 64110For SaleMLS ID #2628043, Asa Barnes, KW Diamond Partners. Heartland MLS as distributed by MLS GRID
- $109,9003 bd1 ba924 sqft1322 E 82nd St, Kansas City, MO 64111For SaleMLS ID #2623917, Alexis Martz, Trelora Realty. Heartland MLS as distributed by MLS GRID
- $99,9002 bd1 ba832 sqft7229 Agnes Ave, Kansas City, MO 64132For SaleMLS ID #2627371, Adam Massey, Greater Kansas City Realty. Heartland MLS as distributed by MLS GRID
- $114,9004 bd1 ba1.1k sqft7103 E 112th St, Kansas City, MO 64134For SaleMLS ID #2617449, Christopher Stjernholm, Trelora Realty. Heartland MLS as distributed by MLS GRID
- $109,9002 bd2 ba958 sqft4157 Roanoke Rd APT 2, Kansas City, MO 64111For SaleBHHS broker feed
- $70,0002 bd1 ba624 sqft5938 Kensington Ave, Kansas City, MO 64130AuctionMLS ID #2565662, Adam Massey, Greater Kansas City Realty. Heartland MLS as distributed by MLS GRID
- $100,0003 bd1 ba1k sqft7103 College Ave, Kansas City, MO 64132For SaleMLS ID #2622958, Dale Falck, LPT Realty LLC. Heartland MLS as distributed by MLS GRID
- $109,0001 bd1 ba837 sqft4550 Warwick Blvd APT 106, Kansas City, MO 64111For SaleMLS ID #2484461, Joey Zarrillo, RE/MAX Heritage. Heartland MLS as distributed by MLS GRID
- $109,0003 bd1 ba724 sqft3403 E 62nd St, Kansas City, MO 64130For SaleMLS ID #2629317, Riyad Naser, Keller Williams Platinum Prtnr. Heartland MLS as distributed by MLS GRID
- $100,0003 bd1 ba1k sqft3407 Norton Ave, Kansas City, MO 64128For SaleMLS ID #2622142, Melissa Guzman, Worth Clark Realty. Heartland MLS as distributed by MLS GRID
