Charming and move-in ready, this 2-bedroom, 1-bathroom home offers approximately 832 square feet of functional, well-designed living space. The property features bright, welcoming rooms, an efficient layout perfect for everyday living, and the added convenience of dedicated off-street parking. Situated close to local amenities, this home presents an excellent opportunity for an owner-occupant or investor seeking comfort and value.
Active
Price cut: $10K (7/24)
$99,900
7229 Agnes Ave, Kansas City, MO 64132
2beds
832sqft
:
Get pre-qualified$717/mo
Single Family Residence
Built in 1948
6,120 Square Feet Lot
$108,500 Zestimate®
$120/sqft
$-- HOA
What's special
Dedicated off-street parkingBright welcoming rooms
- 37 days |
- 107 |
- 4 |
Zillow last checked:
Listing updated:
Listed by:
Adam Massey 913-232-9252,
Greater Kansas City Realty,
Trice Massey 913-232-9252,
Greater Kansas City Realty
Source: Heartland MLS as distributed by MLS GRID,MLS#: 2627371
Facts & features
Interior
Bedrooms & bathrooms
- Bedrooms: 2
- Bathrooms: 1
- Full bathrooms: 1
Primary bedroom
- Features: Carpet, Ceiling Fan(s)
- Level: First
Bedroom 2
- Features: Carpet, Ceiling Fan(s)
- Level: First
Bathroom 1
- Features: Ceramic Tiles, Shower Over Tub
- Level: First
Kitchen
- Features: Vinyl
- Level: First
Living room
- Features: Carpet, Ceiling Fan(s)
- Level: First
Heating
- Forced Air
Cooling
- Electric
Appliances
- Included: Dishwasher, Microwave, Refrigerator
- Laundry: Main Level
Features
- Flooring: Luxury Vinyl
- Basement: Slab
- Has fireplace: No
Interior area
- Total structure area: 832
- Total interior livable area: 832 sqft
- Finished area above ground: 832
- Finished area below ground: 0
Property
Parking
- Parking features: Off Street
Features
- Fencing: Metal
Lot
- Size: 6,120 Square Feet
- Dimensions: 51 x 120
- Features: City Limits, City Lot
Details
- Parcel number: 46430130900000000
Construction
Type & style
- Home type: SingleFamily
- Architectural style: Traditional
- Property subtype: Single Family Residence
Materials
- Block
- Roof: Composition
Condition
- Year built: 1948
Details
- Builder model: Ranch
Utilities & green energy
- Sewer: Public Sewer
- Water: Public
Community & HOA
Community
- Subdivision: Swope Park Heights
HOA
- Has HOA: No
Location
- Region: Kansas City
Financial & listing details
- Price per square foot: $120/sqft
- Tax assessed value: $30,410
- Annual tax amount: $485
- Date on market: 6/20/2026
- Listing terms: Cash,Conventional,FHA
- Exclusions: None
- Ownership: Investor
- Road surface type: Paved
Estimated market value
$108,500
$103,000 - $114,000
$1,236/mo
Price history
| Date | Event | Price |
|---|---|---|
| 7/24/2026 | Price change | $99,900-9.1%$120/sqft |
Source:  Heartland MLS as distributed by MLS GRID #2627371 Report a problem Heartland MLS as distributed by MLS GRID #2627371 Report a problem | ||
| 6/20/2026 | Listed for sale | $109,900$132/sqft |
Source: Heartland MLS as distributed by MLS GRID #2627371 Report a problem | ||
| 6/19/2026 | Listing removed | $109,900$132/sqft |
Source: Heartland MLS as distributed by MLS GRID #2621979 Report a problem | ||
| 5/25/2026 | Listed for sale | $109,900-15.1%$132/sqft |
Source: Heartland MLS as distributed by MLS GRID #2621979 Report a problem | ||
| 2/16/2026 | Listing removed | $129,500$156/sqft |
Source: Heartland MLS as distributed by MLS GRID #2594811 Report a problem | ||
| 1/16/2026 | Price change | $129,500-4.8%$156/sqft |
Source: Heartland MLS as distributed by MLS GRID #2594811 Report a problem | ||
| 1/8/2026 | Price change | $136,000-1.1%$163/sqft |
Source: Heartland MLS as distributed by MLS GRID #2594811 Report a problem | ||
| 1/5/2026 | Listed for sale | $137,500-1.8%$165/sqft |
Source: Heartland MLS as distributed by MLS GRID #2594811 Report a problem | ||
| 4/30/2025 | Listing removed | $140,000$168/sqft |
Source: Heartland MLS as distributed by MLS GRID #2527159 Report a problem | ||
| 3/24/2025 | Price change | $140,000-3.4%$168/sqft |
Source: Heartland MLS as distributed by MLS GRID #2527159 Report a problem | ||
| 2/8/2025 | Price change | $145,000-6.5%$174/sqft |
Source: Heartland MLS as distributed by MLS GRID #2527159 Report a problem | ||
| 1/24/2025 | Listed for sale | $155,000+6.9%$186/sqft |
Source: Heartland MLS as distributed by MLS GRID #2527159 Report a problem | ||
| 9/22/2023 | Listing removed | -- |
Source: BHHS broker feed Report a problem | ||
| 6/29/2023 | Listed for sale | $145,000$174/sqft |
Source: Heartland MLS as distributed by MLS GRID #2441816 Report a problem | ||
| 6/27/2023 | Pending sale | $145,000$174/sqft |
Source: Heartland MLS as distributed by MLS GRID #2441816 Report a problem | ||
| 6/23/2023 | Price change | $145,000+141.7%$174/sqft |
Source: Heartland MLS as distributed by MLS GRID #2441816 Report a problem | ||
| 2/23/2023 | Pending sale | $60,000$72/sqft |
Source: BHHS broker feed Report a problem | ||
| 2/21/2023 | Sold | -- |
Source: Heartland MLS as distributed by MLS GRID #2417719 Report a problem | ||
| 2/8/2023 | Pending sale | $60,000$72/sqft |
Source: Heartland MLS as distributed by MLS GRID #2417719 Report a problem | ||
| 1/12/2023 | Listed for sale | $60,000$72/sqft |
Source: Heartland MLS as distributed by MLS GRID #2417719 Report a problem | ||
| 11/21/2002 | Sold | -- |
Source: Public Record Report a problem | ||
Public tax history
| Year | Property taxes | Tax assessment |
|---|---|---|
| 2025 | $485 -35.7% | $5,778 -39.5% |
| 2024 | $754 +1% | $9,553 |
| 2023 | $747 +107.8% | $9,553 +118.6% |
| 2022 | $359 +0.3% | $4,371 |
| 2021 | $358 -1.8% | $4,371 -0.6% |
| 2020 | $365 +2.1% | $4,397 |
| 2019 | $357 | $4,397 +1.6% |
| 2018 | $357 -0.5% | $4,329 |
| 2017 | $359 +6.5% | $4,329 +2.6% |
| 2016 | $337 -0.6% | $4,221 |
| 2014 | $339 -1.4% | $4,221 |
| 2013 | $344 +0.5% | $4,221 |
| 2012 | $342 +0.1% | $4,221 |
| 2011 | $342 +0.9% | $4,221 |
| 2010 | $339 -23.2% | $4,221 |
| 2009 | $442 +0.5% | $4,221 -23.5% |
| 2008 | $439 +7% | $5,520 |
| 2007 | $411 +0% | $5,520 +8% |
| 2006 | $411 +16.7% | $5,110 |
| 2005 | $352 +0.1% | $5,110 +15% |
| 2004 | $351 +3.3% | $4,444 |
| 2003 | $340 +0.3% | $4,444 +4% |
| 2002 | $339 -0.4% | $4,273 |
| 2001 | $341 | $4,273 |
Find assessor info on the county website
Monthly payment
Est. payment
Payment breakdown
Explore the cost of this home by adjusting the details. Changes won't be saved.Climate risks
Neighborhood: Norble and Gregory Ridge
Nearby schools
GreatSchools rating
- 5/10B. Banneker Elementary SchoolGrades: PK-6Distance: 0.4 mi
- 2/10Central Middle SchoolGrades: 7-8Distance: 5 mi
- 1/10SOUTHEAST High SchoolGrades: 9-12Distance: 1 mi
Schools provided by the listing agent
- Elementary: Banneker
- Middle: Central
- High: Southeast
Source: Heartland MLS as distributed by MLS GRID. This data may not be complete. We recommend contacting the local school district to confirm school assignments for this home.
- $109,8002 bd1 ba1.1k sqft7233 Agnes Ave, Kansas City, MO 64132Off Market
- $88,8003 bd1 ba1.3k sqft7225 Agnes Ave, Kansas City, MO 64132Off Market
- $98,1003 bd1 ba1.3k sqft7223 Agnes Ave, Kansas City, MO 64132Off Market
- $91,0002 bd1 ba832 sqft7237 Agnes Ave, Kansas City, MO 64132Off Market
- $76,5002 bd1 ba852 sqft7221 Agnes Ave, Kansas City, MO 64132Off Market
- $90,6003 bd1 ba748 sqft7220 Bellefontaine Ave, Kansas City, MO 64132Off Market
- $104,2003 bd1 ba1.2k sqft7218 Bellefontaine Ave, Kansas City, MO 64132Off Market
- $118,7003 bd1 ba1.1k sqft7218 S Bellefontaine Ave, Kansas City, MO 64132Off Market
A local agent can set up tours, give advice and negotiate with sellers.
A local lender can help you make sure your offer is ready when you are.
Similar homes
- $100,0003 bd1 ba1k sqft7103 College Ave, Kansas City, MO 64132For Sale
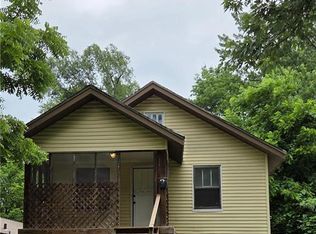 MLS ID #2622958, Dale Falck, LPT Realty LLC. Heartland MLS as distributed by MLS GRID
 - $99,5003 bd1 ba1k sqft7905 Brooklyn Ave, Kansas City, MO 64132For Sale
 MLS ID #2589436, Sarah Lafland, 1st Class Real Estate KC. Heartland MLS as distributed by MLS GRID
 - $100,0003 bd1 ba820 sqft7012 S Benton Ave, Kansas City, MO 64132For Sale
 MLS ID #2569775, Adam Massey, Greater Kansas City Realty. Heartland MLS as distributed by MLS GRID
 - $115,0003 bd1 ba912 sqft6816 Bales Ave, Kansas City, MO 64132For Sale
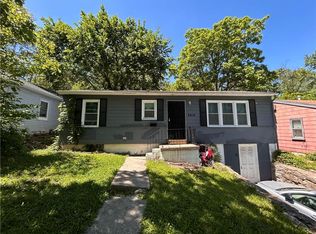 MLS ID #2624874, Kayla Clark, EXP Realty LLC. Heartland MLS as distributed by MLS GRID
 - $99,9502 bd1 ba792 sqft8000 Wayne Ave, Kansas City, MO 64131For SaleMLS ID #2625760, Mike Cordell, Auben Realty MO, LLC. Heartland MLS as distributed by MLS GRID
- $110,0003 bd1 ba910 sqft7004 Jackson Ave, Kansas City, MO 64132For SaleMLS ID #2564472, Elevated Home Team, Keller Williams Realty Partners Inc.. Heartland MLS as distributed by MLS GRID
- $112,0002 bd1 ba528 sqft3013 E 77th Ter, Kansas City, MO 64132For SaleMLS ID #2618230, Adam Massey, Greater Kansas City Realty. Heartland MLS as distributed by MLS GRID
- $101,9002 bd1 ba743 sqft5410 Olive St, Kansas City, MO 64130For SaleMLS ID #2626773, Tracey Davies, Celtic Real Estate. Heartland MLS as distributed by MLS GRID
- $70,0002 bd1 ba840 sqft6905 Bellefontaine Ave, Kansas City, MO 64132For SaleMLS ID #2604024, Adam Massey, Greater Kansas City Realty. Heartland MLS as distributed by MLS GRID
- $99,0003 bd1 ba1k sqft3109 E 51st St, Kansas City, MO 64130For SaleMLS ID #2627023, Joya Graves-Stevens, NaLa Management & Realty LLC. Heartland MLS as distributed by MLS GRID
- $109,0003 bd1 ba724 sqft3403 E 62nd St, Kansas City, MO 64130For SaleMLS ID #2629317, Riyad Naser, Keller Williams Platinum Prtnr. Heartland MLS as distributed by MLS GRID
- $100,0003 bd1 ba940 sqft3908 Jackson Ave, Kansas City, MO 64130For SaleMLS ID #2622892, Matt Palcher, ReeceNichols - Country Club Plaza. Heartland MLS as distributed by MLS GRID
- $119,9003 bd1 ba1k sqft1831 E 81st St, Kansas City, MO 64132For SaleMLS ID #2619445, Jordan Tucker, 1st Class Real Estate KC. Heartland MLS as distributed by MLS GRID
- $109,9003 bd1 ba924 sqft1322 E 82nd St, Kansas City, MO 64111For SaleMLS ID #2623917, Alexis Martz, Trelora Realty. Heartland MLS as distributed by MLS GRID
- $99,0003 bd1 ba1.1k sqft5107 Olive St, Kansas City, MO 64113For SaleMLS ID #2578706, Elijah Penamon, RE/MAX Heritage. Heartland MLS as distributed by MLS GRID
- $107,0003 bd1 ba960 sqft4285 E 61st St, Kansas City, MO 64130For SaleMLS ID #2595345, Sara Green, Platinum Realty LLC. Heartland MLS as distributed by MLS GRID
- $128,0002 bd1 ba836 sqft4430 Montgall Ave, Kansas City, MO 64130For SaleMLS ID #2633271, Michaela Tyson, Thrive Realty & Company. Heartland MLS as distributed by MLS GRID
- $105,0002 bd1 ba1k sqft5034 Agnes Ave, Kansas City, MO 64130For SaleMLS ID #2557973, Jim Dollins, RE/MAX Heritage. Heartland MLS as distributed by MLS GRID
- $139,5002 bd1 ba600 sqft7800 E 86th St, Kansas City, MO 64138For SaleMLS ID #2633171, Cliff Young, Realty Executives. Heartland MLS as distributed by MLS GRID
- $90,0001 bd1 ba668 sqft2917 E 61st St, Kansas City, MO 64130For SaleMLS ID #2619912, Quinn Whimley, Reilly Real Estate LLC. Heartland MLS as distributed by MLS GRID
