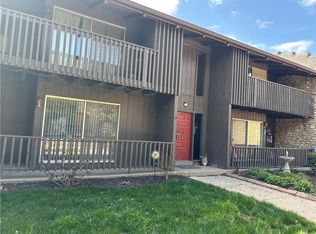
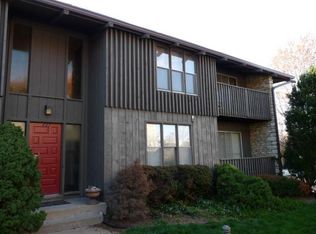
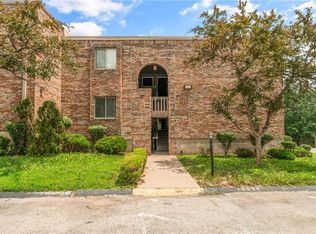
Ranch Style CONDO located CLOSE TO EVERYTHING! This condo needs some work and is priced accordingly. Cash only sale and selling "as-is". Great for an investor or for a first-time buyer that wants a condo that is super affordable! This unit has a large living room with a kitchen and eat-in area. Bedroom is very large and even room for a desk if you work from home. WASHER & DRYER HOOKUP ADDED for convenience! Home has some wall and ceiling repair to do. LOVELY BALCONIES on both sides of the unit! Perfect to sit and sip coffee in the morning and overlook the courtyard! The courtyard has so many beautiful plants, flowers and trees to enjoy. Nice slice of a nature! Extra amenities include a gym, pool, clubhouse and trails! There are many parking spaces. This neighborhood includes a gated community off of Wornall. Come look at this CONDO and do some updates and make it your own. Location is close to shopping, Prairie Village shops, Waldo, restaurants, schools and more! The school district is the Center Schools. Indian Creek trail is right by these condos and easy to bike so many places and enjoy the trails! Note that Unit D is on the 2nd floor so there are steps to go up to condo. All the HOA covenants and restrictions are available. Call listing agent with any questions as I'm happy to help!
Active
$79,000
425 W 104th St APT D, Kansas City, MO 64114
1beds
798sqft
:
Get pre-qualified$994/mo
Condominium
Built in 1965
-- sqft lot
$-- Zestimate®
$99/sqft
$432/mo HOA
What's special
Kitchen and eat-in areaOverlook the courtyard
- 31 days |
- 612 |
- 21 |
Zillow last checked:
Listing updated:
Listed by:
Karen L. Gilliland 913-909-5880,
House of Real Estate, LLC
Source: Heartland MLS as distributed by MLS GRID,MLS#: 2628169
Facts & features
Interior
Bedrooms & bathrooms
- Bedrooms: 1
- Bathrooms: 1
- Full bathrooms: 1
Bedroom 1
- Level: First
Dining room
- Level: First
Kitchen
- Level: First
Living room
- Level: First
Heating
- Forced Air
Cooling
- Electric
Appliances
- Included: Microwave, Refrigerator
- Laundry: Electric Dryer Hookup, Laundry Closet
Features
- Flooring: Luxury Vinyl
- Basement: Other
- Has fireplace: No
Interior area
- Total structure area: 798
- Total interior livable area: 798 sqft
- Finished area above ground: 798
- Finished area below ground: 0
Property
Parking
- Parking features: Other
Features
- Patio & porch: Deck
- Exterior features: Balcony
- Has private pool: Yes
- Pool features: In Ground
Lot
- Features: Zero Lot Line
Details
- Parcel number: 48944130500000000
- Special conditions: As Is
Construction
Type & style
- Home type: Condo
- Architectural style: Traditional
- Property subtype: Condominium
Materials
- Board & Batten Siding
- Roof: Other
Condition
- Year built: 1965
Utilities & green energy
- Sewer: Public Sewer
- Water: Public
Community & HOA
Community
- Subdivision: The Talisman
HOA
- Has HOA: Yes
- Amenities included: Laundry, Exercise Room, Storage, Party Room, Pool
- Services included: Maintenance Structure, Gas, Maintenance Grounds, Maintenance Free, Management, Roof Repair, Roof Replace, Snow Removal, Taxes, Trash, Water
- HOA fee: $432 monthly
- HOA name: The Talisman-First Service Residential
Location
- Region: Kansas City
Financial & listing details
- Price per square foot: $99/sqft
- Tax assessed value: $67,440
- Annual tax amount: $991
- Date on market: 6/25/2026
- Listing terms: Cash
- Exclusions: As Is
- Ownership: Private
Estimated market value
Not available
Estimated sales range
Not available
Not available
Price history
| Date | Event | Price |
|---|---|---|
| 6/26/2026 | Listed for sale | $79,000+46.3%$99/sqft |
Source:  Heartland MLS as distributed by MLS GRID #2628169 Report a problem Heartland MLS as distributed by MLS GRID #2628169 Report a problem | ||
| 8/9/2008 | Listing removed | $54,000$68/sqft |
Source: Homes & Land #1426656 Report a problem | ||
| 2/2/2008 | Listed for sale | $54,000$68/sqft |
Source: Homes & Land #1426656 Report a problem | ||
Public tax history
| Year | Property taxes | Tax assessment |
|---|---|---|
| 2025 | $991 +3.6% | $12,814 +3.4% |
| 2024 | $957 +2% | $12,394 |
| 2023 | $938 +11% | $12,394 +27.9% |
| 2022 | $845 +0.3% | $9,690 |
| 2021 | $842 +6% | $9,690 +13.3% |
| 2020 | $795 +10.6% | $8,549 |
| 2019 | $718 | $8,549 +14.2% |
| 2018 | $718 -2.4% | $7,483 |
| 2017 | $736 +3.7% | $7,483 +1.5% |
| 2016 | $710 -1.1% | $7,372 |
| 2014 | $718 -26.6% | $7,372 |
| 2013 | $978 +1.3% | $7,372 -26.5% |
| 2012 | $965 +8.7% | $10,036 |
| 2011 | $888 +0.8% | $10,036 |
| 2010 | $881 -1.9% | $10,036 |
| 2009 | $898 +0.2% | $10,036 -2% |
| 2008 | $897 +17.6% | $10,241 |
| 2007 | $763 +0.5% | $10,241 +10% |
| 2006 | $759 -0.2% | $9,310 |
| 2005 | $761 +0.3% | $9,310 |
| 2004 | $758 +44.4% | $9,310 |
| 2003 | $525 +5.2% | $9,310 +46.3% |
| 2002 | $499 +15.7% | $6,363 |
| 2001 | $431 | $6,363 |
Find assessor info on the county website
Monthly payment
Est. payment
Payment breakdown
Explore the cost of this home by adjusting the details. Changes won't be saved.Climate risks
Neighborhood: Country Lane Estates
Nearby schools
GreatSchools rating
- 6/10Red Bridge Elementary SchoolGrades: K-5Distance: 0.8 mi
- 3/10Center Middle SchoolGrades: 6-8Distance: 0.5 mi
- 3/10Center Sr. HighGrades: 9-12Distance: 2.3 mi
Schools provided by the listing agent
- Elementary: Center
- High: Center
Source: Heartland MLS as distributed by MLS GRID. This data may not be complete. We recommend contacting the local school district to confirm school assignments for this home.
- $--1 bd1 ba798 sqft425 W 104th St APT C, Kansas City, MO 64114Sold
- $114,5002 bd2 ba-- sqft427 W 104th St, Kansas City, MO 64114Off Market
- $124,4002 bd2 ba1.1k sqft427 W 104th St APT B, Kansas City, MO 64114Off Market
- $119,2002 bd2 ba1.1k sqft427 W 104th St APT D, Kansas City, MO 64114Off Market
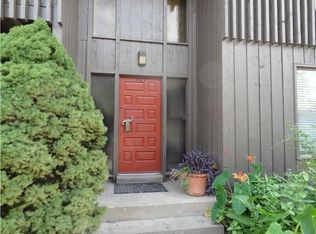
- $95,4001 bd1 ba816 sqft425 W 104th St APT A, Kansas City, MO 64114Off Market
- $94,6001 bd1 ba816 sqft425 W 104th St APT B, Kansas City, MO 64114Off Market
- $121,1002 bd2 ba1k sqft427 W 104th St APT A, Kansas City, MO 64114Off Market
- $117,6002 bd2 ba1k sqft427 W 104th St APT C, Kansas City, MO 64114Off Market
A local agent can set up tours, give advice and negotiate with sellers.
A local lender can help you make sure your offer is ready when you are.
Similar homes
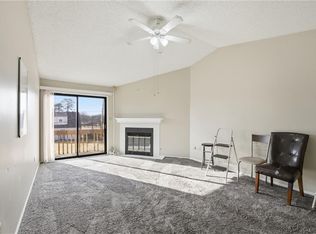
- $75,0001 bd1 ba697 sqft8139 Holmes Rd APT 202, Kansas City, MO 64131For Sale
 MLS ID #2632688, Samantha Salem, Platinum Realty LLC. Heartland MLS as distributed by MLS GRID
 - $79,0001 bd1 ba800 sqft1802 E 97th St APT A, Kansas City, MO 64131For Sale
 MLS ID #2629637, Sarah Moore, Platinum Realty LLC. Heartland MLS as distributed by MLS GRID
 - $85,000-- bd1 ba467 sqft600 E 8th St APT 3L, Kansas City, MO 64106For Sale
 MLS ID #2625606, Joshua Farrell, Weichert, Realtors Welch & Co.. Heartland MLS as distributed by MLS GRID
 - $75,0002 bd2 ba1.1k sqft1419 E 40th St, Kansas City, MO 64110For Sale
 MLS ID #2628043, Asa Barnes, KW Diamond Partners. Heartland MLS as distributed by MLS GRID
 - $80,0002 bd1 ba672 sqft3716 Mersington Ave, Kansas City, MO 64128For SaleMLS ID #2624998, Kayla Clark, EXP Realty LLC. Heartland MLS as distributed by MLS GRID
- $110,0002 bd1 ba792 sqft8309 Wabash Ave, Kansas City, MO 64132For SaleMLS ID #2632245, Robert Brown, Platinum Realty LLC. Heartland MLS as distributed by MLS GRID
- $99,9502 bd1 ba792 sqft8000 Wayne Ave, Kansas City, MO 64131For SaleMLS ID #2625760, Mike Cordell, Auben Realty MO, LLC. Heartland MLS as distributed by MLS GRID
- $114,9004 bd1 ba1.1k sqft7103 E 112th St, Kansas City, MO 64134For SaleMLS ID #2617449, Christopher Stjernholm, Trelora Realty. Heartland MLS as distributed by MLS GRID
- $109,9003 bd1 ba924 sqft1322 E 82nd St, Kansas City, MO 64111For SaleMLS ID #2623917, Alexis Martz, Trelora Realty. Heartland MLS as distributed by MLS GRID
- $109,9002 bd2 ba958 sqft4157 Roanoke Rd APT 2, Kansas City, MO 64111For SaleBHHS broker feed
- $70,0002 bd1 ba840 sqft6905 Bellefontaine Ave, Kansas City, MO 64132For SaleMLS ID #2604024, Adam Massey, Greater Kansas City Realty. Heartland MLS as distributed by MLS GRID
- $90,0001 bd1 ba668 sqft2917 E 61st St, Kansas City, MO 64130For SaleMLS ID #2619912, Quinn Whimley, Reilly Real Estate LLC. Heartland MLS as distributed by MLS GRID
- $109,0001 bd1 ba837 sqft4550 Warwick Blvd APT 106, Kansas City, MO 64111For SaleMLS ID #2484461, Joey Zarrillo, RE/MAX Heritage. Heartland MLS as distributed by MLS GRID
- $115,0001 bd1 ba834 sqft4545 Wornall Rd APT 807, Kansas City, MO 64111For SaleMLS ID #2622790, Dean Cox, KW KANSAS CITY METRO. Heartland MLS as distributed by MLS GRID
- $85,0003 bd1 ba860 sqft2750 Lister Ave, Kansas City, MO 64128For SaleMLS ID #2625074, Patricia Moore, Platinum Realty LLC. Heartland MLS as distributed by MLS GRID
- $79,9002 bd1 ba964 sqft4676 E 37th Ter, Kansas City, MO 64128For SaleMLS ID #2566238, Joya Graves-Stevens, NaLa Management & Realty LLC. Heartland MLS as distributed by MLS GRID
- $70,0002 bd1 ba624 sqft5938 Kensington Ave, Kansas City, MO 64130AuctionMLS ID #2565662, Adam Massey, Greater Kansas City Realty. Heartland MLS as distributed by MLS GRID
- $99,5003 bd1 ba1k sqft7905 Brooklyn Ave, Kansas City, MO 64132For SaleMLS ID #2589436, Sarah Lafland, 1st Class Real Estate KC. Heartland MLS as distributed by MLS GRID
- $100,0003 bd1 ba1k sqft3407 Norton Ave, Kansas City, MO 64128For SaleMLS ID #2622142, Melissa Guzman, Worth Clark Realty. Heartland MLS as distributed by MLS GRID
- $100,0002 bd1 ba828 sqft6628 Virginia Ave, Kansas City, MO 64131For SaleMLS ID #2623043, Dale Falck, LPT Realty LLC. Heartland MLS as distributed by MLS GRID
