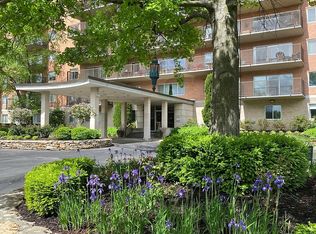
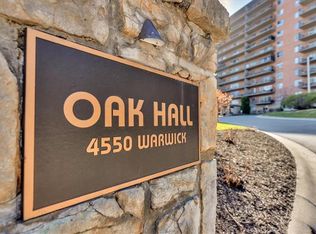
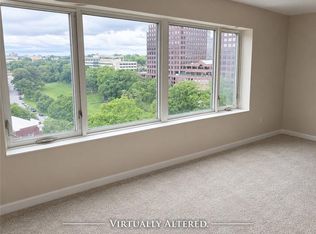
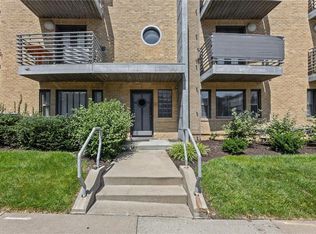
Price improvement for a quick sale! Move-in ready and maintenance-free! Oak Hall Condominium Unit 106 is conveniently located on the first floor. The condo has a peaceful green space view and features new upgraded carpet, fresh paint, optional indoor secured garage space, and newly updated laundry and gym facilities, all on the main floor. Recently updated sanitary stacks have been installed throughout the entire building. The monthly HOA offers 24-hour front desk security, heating, cooling, water, trash removal, and a party room with a kitchen. There is a secured garage featuring a car wash area and guest rooms that are available for a small fee. Book a showing today!
Active
Price cut: $20K (6/27)
$109,000
4550 Warwick Blvd APT 106, Kansas City, MO 64111
1beds
837sqft
:
Get pre-qualified$1,474/mo
Condominium
Built in 1961
-- sqft lot
$-- Zestimate®
$130/sqft
$706/mo HOA
What's special
Fresh paintPeaceful green space viewNew upgraded carpet
- 831 days |
- 255 |
- 13 |
Zillow last checked:
Listing updated:
Listed by:
Joey Zarrillo 816-447-0058,
RE/MAX Heritage
Source: Heartland MLS as distributed by MLS GRID,MLS#: 2484461
Facts & features
Interior
Bedrooms & bathrooms
- Bedrooms: 1
- Bathrooms: 1
- Full bathrooms: 1
Primary bedroom
- Features: All Carpet
- Level: Main
- Dimensions: 15 x 11
Primary bathroom
- Features: Ceramic Tiles, Linoleum, Shower Over Tub, Solid Surface Counter
- Level: Main
- Dimensions: 5 x 4.5
Dining room
- Features: All Carpet
- Level: Main
- Dimensions: 12 x 9
Kitchen
- Features: Vinyl
- Level: Main
- Dimensions: 11 x 8
Living room
- Features: All Carpet
- Level: Main
- Dimensions: 20 x 14
Heating
- Electric
Cooling
- Electric
Appliances
- Included: Dishwasher, Disposal, Refrigerator
- Laundry: Laundry Room, Main Level
Features
- Elevator, Pantry
- Flooring: Carpet, Tile, Vinyl
- Basement: Concrete,Garage Entrance,Interior Entry,Other,Slab
- Has fireplace: No
Interior area
- Total structure area: 837
- Total interior livable area: 837 sqft
- Finished area above ground: 837
- Finished area below ground: 0
Video & virtual tour
Property
Parking
- Total spaces: 1
- Parking features: Covered, Garage Door Opener, Direct Access, Off Street, Secured
- Garage spaces: 1
Accessibility
- Accessibility features: Accessible Approach with Ramp, Accessible Common Area, Accessible Doors, Accessible Entrance, Accessible Hallway(s), Accessible Washer/Dryer
Features
- Patio & porch: Patio
Lot
- Size: 787 Square Feet
- Features: Adjoin Greenspace, City Limits, Level
Details
- Parcel number: 30526010800000000
Construction
Type & style
- Home type: Condo
- Architectural style: Traditional
- Property subtype: Condominium
Materials
- Brick
- Roof: Other
Condition
- Year built: 1961
Utilities & green energy
- Sewer: Public Sewer
- Water: Public
Green energy
- Energy efficient items: Lighting
Community & HOA
Community
- Security: Fire Alarm, Gated Community, Smoke Detector(s)
- Subdivision: Oak Hall Condominium
HOA
- Has HOA: Yes
- Amenities included: Laundry, Exercise Room, Party Room
- Services included: Maintenance Grounds, Maintenance Free, Parking, Snow Removal, Trash, Water
- HOA fee: $706 monthly
- HOA name: Oak Hall Association
Location
- Region: Kansas City
Financial & listing details
- Price per square foot: $130/sqft
- Tax assessed value: $115,000
- Annual tax amount: $1,986
- Date on market: 4/26/2024
- Listing terms: Cash,Conventional
- Exclusions: See Sd
- Ownership: Private
- Road surface type: Paved
Estimated market value
Not available
Estimated sales range
Not available
Not available
Price history
| Date | Event | Price |
|---|---|---|
| 7/23/2026 | Listed for sale | $109,000$130/sqft |
Source:  Heartland MLS as distributed by MLS GRID #2484461 Report a problem Heartland MLS as distributed by MLS GRID #2484461 Report a problem | ||
| 7/8/2026 | Contingent | $109,000$130/sqft |
Source: Heartland MLS as distributed by MLS GRID #2484461 Report a problem | ||
| 6/27/2026 | Price change | $109,000-15.5%$130/sqft |
Source: Heartland MLS as distributed by MLS GRID #2484461 Report a problem | ||
| 6/17/2026 | Price change | $129,000-10.4%$154/sqft |
Source: Heartland MLS as distributed by MLS GRID #2484461 Report a problem | ||
| 3/31/2026 | Price change | $144,000-18.6%$172/sqft |
Source: Heartland MLS as distributed by MLS GRID #2484461 Report a problem | ||
| 2/5/2026 | Price change | $177,000-15.7%$211/sqft |
Source: Heartland MLS as distributed by MLS GRID #2484461 Report a problem | ||
| 4/27/2024 | Listed for sale | $210,000+172.7%$251/sqft |
Source: Heartland MLS as distributed by MLS GRID #2484461 Report a problem | ||
| 11/7/2022 | Listing removed | -- |
Source: Zillow Rental Manager Report a problem | ||
| 10/7/2022 | Listed for rent | $1,485$2/sqft |
Source: Zillow Rental Manager Report a problem | ||
| 10/7/2022 | Listing removed | -- |
Source: Owner Report a problem | ||
| 7/11/2022 | Pending sale | $77,000-30%$92/sqft |
Source: Owner Report a problem | ||
| 4/24/2022 | Listed for sale | $110,000$131/sqft |
Source: Owner Report a problem | ||
| 8/11/2015 | Sold | -- |
Source: Agent Provided Report a problem | ||
Public tax history
| Year | Property taxes | Tax assessment |
|---|---|---|
| 2025 | $1,986 +21.6% | $21,850 +15% |
| 2024 | $1,633 +9.9% | $19,000 |
| 2023 | $1,485 -26.9% | $19,000 -23.1% |
| 2022 | $2,032 +0.3% | $24,700 |
| 2021 | $2,025 +13.1% | $24,700 +14.5% |
| 2020 | $1,791 +2.1% | $21,571 |
| 2019 | $1,753 | $21,571 +16% |
| 2018 | $1,753 +13.7% | $18,596 |
| 2017 | $1,543 +5.4% | $18,596 +1.5% |
| 2016 | $1,463 +1.2% | $18,321 +1.8% |
| 2014 | $1,446 -0.8% | $17,998 |
| 2013 | $1,458 +0.6% | $17,998 |
| 2012 | $1,450 +0.1% | $17,998 |
| 2011 | $1,449 +0.9% | $17,998 |
| 2010 | $1,436 -5.5% | $17,998 |
| 2009 | $1,521 +0.5% | $17,998 -6% |
| 2008 | $1,513 +13.9% | $19,147 |
| 2007 | $1,328 +0% | $19,147 +15% |
| 2006 | $1,328 +16.7% | $16,650 |
| 2005 | $1,138 +0.1% | $16,650 +15% |
| 2004 | $1,136 +109.7% | $14,478 |
| 2003 | $542 +0.3% | $14,478 +112.6% |
| 2002 | $540 +11.7% | $6,810 |
| 2001 | $484 | $6,810 |
Find assessor info on the county website
Monthly payment
Est. payment
Payment breakdown
Explore the cost of this home by adjusting the details. Changes won't be saved.Climate risks
Neighborhood: Southmoreland
Nearby schools
GreatSchools rating
- 3/10Primitivo Garcia Elementary SchoolGrades: PK-6Distance: 3.5 mi
- 2/10Central Middle SchoolGrades: 7-8Distance: 2.9 mi
- 1/10Central High SchoolGrades: 9-12Distance: 2.8 mi
Schools provided by the listing agent
- Elementary: Primitivo Garcia
- Middle: Central
- High: Central
Source: Heartland MLS as distributed by MLS GRID. This data may not be complete. We recommend contacting the local school district to confirm school assignments for this home.
- $139,7001 bd1 ba837 sqft4550 Warwick Blvd APT 103, Kansas City, MO 64111Off Market
- $--2 bd2 ba1k sqft4550 Warwick Blvd APT 405, Kansas City, MO 64111Sold
- $253,3002 bd2 ba1.1k sqft4550 Warwick #204 Blvd, Kansas City, MO 64111Off Market
- $362,1002 bd3 ba2.3k sqft4585 Walnut St, Kansas city, MO 64111Off Market
- $147,9001 bd1 ba837 sqft4550 Warwick #306 Blvd, Kansas City, MO 64111Off Market
- $213,2002 bd2 ba1.1k sqft4550 Warwick Blvd APT 105, Kansas City, MO 64111Off Market
- $216,9002 bd2 ba1.1k sqft4550 Warwick Blvd APT 104, Kansas City, MO 64111Off Market
- $220,3002 bd2 ba1k sqft4550 Warwick Blvd APT 105, Kansas City, MO 64111Off Market
A local agent can set up tours, give advice and negotiate with sellers.
A local lender can help you make sure your offer is ready when you are.
Similar homes
- $129,0001 bd1 ba837 sqft4550 Warwick Blvd APT 409, Kansas City, MO 64111For Sale
 MLS ID #2627889, Crystal Bade, Boveri Realty Group L L C. Heartland MLS as distributed by MLS GRID
 - $115,0001 bd1 ba834 sqft4545 Wornall Rd APT 807, Kansas City, MO 64111For Sale
 MLS ID #2622790, Dean Cox, KW KANSAS CITY METRO. Heartland MLS as distributed by MLS GRID
 - $109,9002 bd2 ba958 sqft4157 Roanoke Rd APT 2, Kansas City, MO 64111For Sale
 BHHS broker feed
 - $120,000-- bd1 ba467 sqft4528 N Broadway Blvd #1N, Kansas City, MO 64111For Sale
 MLS ID #2627517, Nelson Home Group, Keller Williams KC North. Heartland MLS as distributed by MLS GRID
 - $149,9001 bd1 ba544 sqft323 Emanuel Cleaver Ii Blvd APT 8C, Kansas City, MO 64112For SaleMLS ID #2635099, Jonathan Minerick, homecoin.com. Heartland MLS as distributed by MLS GRID
- $130,0002 bd1 ba822 sqft1104 W 46th St Unit 2, Kansas City, MO 64111For SaleMLS ID #2626013, John Kenny Rodricks, Rodricks , Oades & Co. Realty. Heartland MLS as distributed by MLS GRID
- $110,0001 bd1 ba819 sqft423 W 104th St APT C, Kansas City, MO 64114For SaleMLS ID #2614996, Steve Hillyer, Freedom Realty. Heartland MLS as distributed by MLS GRID
- $135,0002 bd1 ba700 sqft809 W 40 Street #14, Kansas City, MO 64111For Sale
 MLS ID #26040784, Jenny A Wisniewski, Landmark Realty. MARIS
 - $126,5001 bd1 ba692 sqft212 Emanuel Cleaver Ii Blvd #2, Kansas City, MO 64112For SaleMLS ID #2627369, Christina Boveri, Boveri Realty Group L L C. Heartland MLS as distributed by MLS GRID
- $147,5001 bd1 ba809 sqft4545 Wornall Rd APT 400, Kansas City, MO 64111For SaleMLS ID #2620491, Ray Homes KC Team, Compass Realty Group. Heartland MLS as distributed by MLS GRID
- $139,9002 bd1 ba714 sqft4213 Clark Ave APT 1, Kansas City, MO 64111For SaleMLS ID #2601696, Chris Ojeda, Engel & Volkers Kansas City. Heartland MLS as distributed by MLS GRID
- $149,0002 bd1 ba788 sqft4430 Jarboe St APT 6, Kansas City, MO 64111For SaleMLS ID #2626579, Laura Miller, ReeceNichols - Leawood. Heartland MLS as distributed by MLS GRID
- $147,5002 bd1 ba800 sqft809 W 40th St APT 19, Kansas City, MO 64111For SaleMLS ID #2629241, Krissie Spitcaufsky, Platinum Realty LLC. Heartland MLS as distributed by MLS GRID
- $110,000-- bd1 ba625 sqft111 E 50th St APT B, Kansas City, MO 64112For SaleMLS ID #2586715, David Driskill, BHG Kansas City Homes. Heartland MLS as distributed by MLS GRID
- $159,0002 bd2 ba871 sqft5013 Walnut St APT C, Kansas City, MO 64112For SaleMLS ID #2632399, Sandy Mayer, Platinum Realty LLC. Heartland MLS as distributed by MLS GRID
- $160,0002 bd1 ba935 sqft4518 Holly St APT 37, Kansas City, MO 64111For SaleMLS ID #2609830, Colby Leseberg, KW Diamond Partners. Heartland MLS as distributed by MLS GRID
- $135,0001 bd1 ba741 sqft4727 Jarboe St APT 104, Kansas City, MO 64112For SaleMLS ID #2625639, Kristin Searle, West Village Realty. Heartland MLS as distributed by MLS GRID
- $135,0002 bd2 ba754 sqft600 E 8th St APT 2K, Kansas City, MO 64106For SaleMLS ID #2626838, Mindy Wetmore, Compass Realty Group. Heartland MLS as distributed by MLS GRID
- $125,0001 bd1 ba567 sqft700 E 8th St Unit 14G, Kansas City, MO 64106For SaleMLS ID #2615222, Maribeth Samenus, Platinum Realty LLC. Heartland MLS as distributed by MLS GRID
- $137,0001 bd1 ba704 sqft700 E 8th St Unit 16-O, Kansas City, MO 64106For SaleMLS ID #2629287, Ashley Dwight, Weichert, Realtors Welch & Co.. Heartland MLS as distributed by MLS GRID
