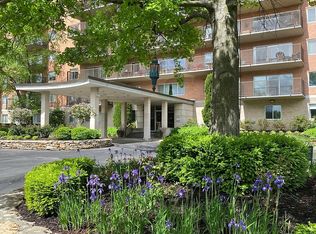
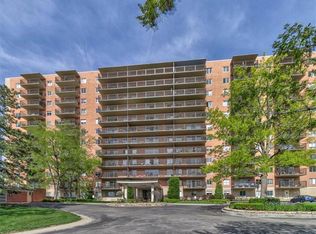
BACK ON MARKET NO FAULT OF SELLER. Oak Hall is undergoing a $5 million dollar renovation. Assessment has been paid by owner! Enjoy lock and leave living in this beautifully tucked in building sitting on 3 acres of land right next to the Nelson-Atkin's Museum and Plaza. The unit has big windows and high ceilings but needs updating. Come with your design/decorating ideas because with some paint and new carpet this space can be yours exactly how you like it! The building amenities include a 24/7 door staff, gym, party room, HVAC, gas and water are all included in your dues. The unit includes a small 16 sq ft storage unit on the main level at no additional cost. The unit owner is also entitled to 1 parking space at an additional $60 a month.
Sold
Price Unknown
4550 Warwick Blvd APT 405, Kansas City, MO 64111
2beds
1,080sqft
Condominium
Built in 1961
-- sqft lot
$192,500 Zestimate®
$--/sqft
$1,920 Estimated rent
Home value
$192,500
$179,000 - $208,000
$1,920/mo
Zestimate® history
Owner options
List your home for rent
$1,920/mo
Rent Zestimate®
Find your next renter with Zillow Rental Manager. Plus, with online applications, you can quickly screen prospective tenants – for free.
$1,920/mo
Rent Zestimate®
Refinance and save
$816/mo
Est. payment
Refinancing to a lower rate could help reduce your monthly payments and save thousands over the life of the loan.
$816/mo
Est. payment
Explore your selling options
Work with a Zillow partner agent
Leverage their expertise and Zillow's premium Showcase listings to get your home seen by more buyers.
Get startedList with your own agent
Get your home in front of millions of buyers by listing it on Zillow.
Learn how to do itSell it yourself
Take full control of how buyers see your home on Zillow by listing For Sale by Owner (FSBO).
List your homeWhat's special
Zillow last checked:
Listing updated:
Listed by:
Larry Hedenkamp 913-522-2214,
John Moffitt & Associates,
Lauren Hedenkamp 913-522-3657,
John Moffitt & Associates
Bought with:
Mary Giangalanti Team
Platinum Realty LLC
Source: Heartland MLS as distributed by MLS GRID,MLS#: 2478998
Facts & features
Interior
Bedrooms & bathrooms
- Bedrooms: 2
- Bathrooms: 2
- Full bathrooms: 2
Primary bedroom
- Features: All Carpet
- Level: First
- Area: 180 Square Feet
- Dimensions: 15 x 12
Bedroom 2
- Features: All Carpet
- Level: First
- Area: 132 Square Feet
- Dimensions: 12 x 11
Bathroom 1
- Features: Ceramic Tiles
- Level: First
Bathroom 2
- Features: Ceramic Tiles
- Level: First
Dining room
- Features: All Carpet
- Level: First
- Area: 88 Square Feet
- Dimensions: 11 x 8
Kitchen
- Level: First
- Area: 72 Square Feet
- Dimensions: 9 x 8
Living room
- Features: All Carpet
- Level: First
- Area: 280 Square Feet
- Dimensions: 20 x 14
Heating
- Natural Gas
Cooling
- Electric
Appliances
- Included: Dishwasher, Disposal, Built-In Electric Oven
- Laundry: Main Level
Features
- Flooring: Carpet
- Windows: Thermal Windows
- Basement: Concrete
- Has fireplace: No
Interior area
- Total structure area: 1,080
- Total interior livable area: 1,080 sqft
- Finished area above ground: 1,080
- Finished area below ground: 0
Property
Parking
- Total spaces: 1
- Parking features: Attached
- Attached garage spaces: 1
Lot
- Size: 1,089 Square Feet
- Dimensions: 1089
- Features: City Lot
Details
- Parcel number: 30526042100000000
- Other equipment: Intercom
Construction
Type & style
- Home type: Condo
- Architectural style: Traditional
- Property subtype: Condominium
Materials
- Brick
- Roof: Other
Condition
- Year built: 1961
Utilities & green energy
- Sewer: Public Sewer
- Water: Public
Community & HOA
Community
- Security: Smoke Detector(s)
- Subdivision: Oak Hall Condominium
HOA
- Has HOA: Yes
- Amenities included: Exercise Room, Storage, Party Room
- Services included: Maintenance Structure, Gas, Maintenance Grounds, Management, Other, Partial Amenities, Insurance, Snow Removal, Water
- HOA fee: $816 monthly
- HOA name: Signature Property Management
Location
- Region: Kansas City
Financial & listing details
- Tax assessed value: $183,070
- Annual tax amount: $3,044
- Date on market: 3/22/2024
- Listing terms: Cash,Conventional,FHA,VA Loan
- Ownership: Estate/Trust
Price history
| Date | Event | Price |
|---|---|---|
| 8/1/2024 | Sold | -- |
Source:  Heartland MLS as distributed by MLS GRID #2478998 Report a problem Heartland MLS as distributed by MLS GRID #2478998 Report a problem | ||
| 7/9/2024 | Pending sale | $185,000$171/sqft |
Source: Heartland MLS as distributed by MLS GRID #2478998 Report a problem | ||
| 5/31/2024 | Price change | $185,000-7.5%$171/sqft |
Source: Heartland MLS as distributed by MLS GRID #2478998 Report a problem | ||
| 4/30/2024 | Price change | $200,000+11.1%$185/sqft |
Source: Heartland MLS as distributed by MLS GRID #2478998 Report a problem | ||
| 4/8/2024 | Pending sale | $180,000$167/sqft |
Source: Heartland MLS as distributed by MLS GRID #2478998 Report a problem | ||
| 4/2/2024 | Price change | $180,000-5.3%$167/sqft |
Source: Heartland MLS as distributed by MLS GRID #2478998 Report a problem | ||
| 3/22/2024 | Listed for sale | $190,000$176/sqft |
Source: Heartland MLS as distributed by MLS GRID #2478998 Report a problem | ||
Public tax history
| Year | Property taxes | Tax assessment |
|---|---|---|
| 2025 | $3,161 +3% | $34,783 -2.7% |
| 2024 | $3,070 +9.9% | $35,732 |
| 2023 | $2,793 +6.4% | $35,732 +11.9% |
| 2022 | $2,626 +0.3% | $31,920 |
| 2021 | $2,617 +13.1% | $31,920 +14.5% |
| 2020 | $2,314 +2.1% | $27,874 |
| 2019 | $2,266 | $27,874 +16% |
| 2018 | $2,266 +13.7% | $24,029 |
| 2017 | $1,993 +5.4% | $24,029 +1.5% |
| 2016 | $1,891 +1.3% | $23,674 +2% |
| 2014 | $1,866 -0.9% | $23,218 |
| 2013 | $1,883 +0.5% | $23,218 |
| 2012 | $1,873 +0.2% | $23,218 |
| 2011 | $1,870 +0.9% | $23,218 |
| 2010 | $1,854 -5.5% | $23,218 |
| 2009 | $1,963 +0.5% | $23,218 -6% |
| 2008 | $1,953 -9% | $24,700 -20.2% |
| 2007 | $2,147 +0% | $30,957 +15% |
| 2006 | $2,147 +16.7% | $26,919 |
| 2005 | $1,840 +0.1% | $26,919 +15% |
| 2004 | $1,838 +140.4% | $23,408 |
| 2003 | $764 +0.3% | $23,408 +144.4% |
| 2002 | $762 +11.7% | $9,576 |
| 2001 | $683 | $9,576 |
Find assessor info on the county website
Neighborhood: Southmoreland
Nearby homes
- $139,7001 bd1 ba837 sqft4550 Warwick Blvd APT 103, Kansas City, MO 64111Off Market
- $109,0001 bd1 ba837 sqft4550 Warwick Blvd APT 106, Kansas City, MO 64111For Sale
- $240,8002 bd2 ba1.1k sqft4550 Warwick #204 Blvd, Kansas City, MO 64111Off Market
- $362,1002 bd3 ba2.3k sqft4585 Walnut St, Kansas city, MO 64111Off Market
- $147,9001 bd1 ba837 sqft4550 Warwick #306 Blvd, Kansas City, MO 64111Off Market
- $211,6002 bd2 ba1.1k sqft4550 Warwick Blvd APT 105, Kansas City, MO 64111Off Market
- $216,9002 bd2 ba1.1k sqft4550 Warwick Blvd APT 104, Kansas City, MO 64111Off Market
- $219,0002 bd2 ba1k sqft4550 Warwick Blvd APT 105, Kansas City, MO 64111Off Market
Nearby schools
GreatSchools rating
- 3/10Primitivo Garcia Elementary SchoolGrades: PK-6Distance: 3.5 mi
- 2/10Central Middle SchoolGrades: 7-8Distance: 2.9 mi
- 1/10Central High SchoolGrades: 9-12Distance: 2.8 mi
Schools provided by the listing agent
- Elementary: Longfellow
- Middle: Central
- High: Central
Source: Heartland MLS as distributed by MLS GRID. This data may not be complete. We recommend contacting the local school district to confirm school assignments for this home.
Get a cash offer in 3 minutes
Find out how much your home could sell for in as little as 3 minutes with a no-obligation cash offer.
Estimated market value
$192,500
Get a cash offer in 3 minutes
Find out how much your home could sell for in as little as 3 minutes with a no-obligation cash offer.
Estimated market value
$192,500
- Missouri
- Jackson County
- Kansas City
- 64111
- Southmoreland
- 4550 Warwick Blvd Apartment 405
Nearby cities
Nearby neighborhoods
Nearby zip codes
Other Kansas City Topics
