**Affordable homeownership starts here!** This 2-bedroom, 1.5-bath townhouse offers a great opportunity for buyers looking to build equity or investors seeking their next addition to the portfolio.***
Inside, you'll find a functional floor plan with a partially finished walkout basement that opens to a peaceful walking trail and an abundance of green space—a rare feature that provides extra privacy and room to enjoy the outdoors. The brand-new balcony is the perfect place to relax with your morning coffee or unwind at the end of the day.***
Conveniently located in South Kansas City with quick access to major highways and everyday conveniences, this home offers an excellent combination of location, value, and potential. With a little TLC and your personal touches, this townhouse is ready for its next chapter. Don't miss this opportunity to own for less than many monthly rent payments!
Active
Price cut: $10K (7/31)
$115,000
8815 Sycamore Ave, Kansas City, MO 64138
2beds
928sqft
:
Get pre-qualifiedN/A
Townhouse
Built in 1965
1,742 Square Feet Lot
$-- Zestimate®
$124/sqft
$55/mo HOA
What's special
- 18 days |
- 331 |
- 24 |
Zillow last checked:
Listing updated:
Listed by:
Tina Fanning 913-645-6273,
Kedish Realty, Inc.
Source: Heartland MLS as distributed by MLS GRID,MLS#: 2631285
Facts & features
Interior
Bedrooms & bathrooms
- Bedrooms: 2
- Bathrooms: 2
- Full bathrooms: 1
- 1/2 bathrooms: 1
Primary bedroom
- Features: Carpet, Ceiling Fan(s)
- Level: Second
- Area: 156 Square Feet
- Dimensions: 12 x 13
Bedroom 2
- Features: Carpet, Ceiling Fan(s)
- Level: Second
- Area: 120 Square Feet
- Dimensions: 10 x 12
Bathroom 1
- Features: Shower Over Tub, Vinyl
- Level: Second
Dining room
- Features: Ceiling Fan(s), Laminate Counters
- Level: First
- Area: 88 Square Feet
- Dimensions: 8 x 11
Half bath
- Features: Vinyl
- Level: Basement
Kitchen
- Features: Laminate Counters
- Level: First
- Area: 72 Square Feet
- Dimensions: 8 x 9
Laundry
- Features: Linoleum
- Level: Basement
Living room
- Features: Carpet
- Level: First
- Area: 204 Square Feet
- Dimensions: 12 x 17
Recreation room
- Features: Carpet
- Level: Basement
- Area: 280 Square Feet
- Dimensions: 10 x 28
Heating
- Forced Air
Cooling
- Electric
Appliances
- Included: Dishwasher
- Laundry: In Basement
Features
- Central Vacuum
- Flooring: Carpet
- Basement: Full,Walk-Out Access
- Has fireplace: No
Interior area
- Total structure area: 928
- Total interior livable area: 928 sqft
- Finished area above ground: 928
Property
Parking
- Parking features: Off Street
Features
- Patio & porch: Deck, Patio
Lot
- Size: 1,742 Square Feet
Details
- Parcel number: 50331022300000000
Construction
Type & style
- Home type: Townhouse
- Property subtype: Townhouse
Materials
- Brick Trim, Shingle Siding
- Roof: Composition
Condition
- Fixer
- Year built: 1965
Utilities & green energy
- Sewer: Public Sewer
- Water: Public
Community & HOA
Community
- Subdivision: Westchester
HOA
- Has HOA: Yes
- HOA fee: $55 monthly
Location
- Region: Kansas City
Financial & listing details
- Price per square foot: $124/sqft
- Tax assessed value: $75,380
- Annual tax amount: $1,275
- Date on market: 7/17/2026
- Listing terms: Cash,Conventional,FHA,VA Loan
- Ownership: Private
Estimated market value
Not available
Estimated sales range
Not available
Not available
Price history
| Date | Event | Price |
|---|---|---|
| 7/31/2026 | Price change | $115,000-8%$124/sqft |
Source:  Heartland MLS as distributed by MLS GRID #2631285 Report a problem Heartland MLS as distributed by MLS GRID #2631285 Report a problem | ||
| 7/17/2026 | Listed for sale | $125,000+92.3%$135/sqft |
Source: Heartland MLS as distributed by MLS GRID #2631285 Report a problem | ||
| 5/29/2009 | Sold | -- |
Source: Public Record Report a problem | ||
| 6/25/2008 | Listing removed | $65,000$70/sqft |
Source: Realty Executives Mid-America Region #1477111 Report a problem | ||
| 6/4/2008 | Listed for sale | $65,000$70/sqft |
Source: Realty Executives Mid-America Region #1477111 Report a problem | ||
Public tax history
| Year | Property taxes | Tax assessment |
|---|---|---|
| 2025 | $1,275 -9.6% | $14,322 -12.1% |
| 2024 | $1,410 +1.8% | $16,291 |
| 2023 | $1,385 +29.1% | $16,291 +50.4% |
| 2022 | $1,072 +15.9% | $10,831 |
| 2021 | $925 +7.9% | $10,831 +14.1% |
| 2020 | $857 +5.7% | $9,489 |
| 2019 | $811 | $9,489 +36.4% |
| 2018 | $811 +13.5% | $6,957 |
| 2017 | $714 +11.5% | $6,957 +2.6% |
| 2016 | $640 +2.3% | $6,783 |
| 2014 | $626 -32.3% | $6,783 |
| 2013 | $924 +0.4% | $6,783 -31.6% |
| 2012 | $920 +0.6% | $9,917 |
| 2011 | $915 +0.7% | $9,917 |
| 2010 | $908 -12.6% | $9,917 |
| 2009 | $1,039 +7.3% | $9,917 -14% |
| 2008 | $968 -0.7% | $11,531 |
| 2007 | $975 +0% | $11,531 |
| 2006 | $974 +15.7% | $11,531 |
| 2005 | $842 +0.9% | $11,531 +9% |
| 2004 | $834 +44.4% | $10,579 |
| 2003 | $578 +0.8% | $10,579 +39.2% |
| 2002 | $573 +2% | $7,600 |
| 2001 | $562 | $7,600 |
Find assessor info on the county website
Monthly payment
Est. payment
Payment breakdown
Explore the cost of this home by adjusting the details. Changes won't be saved.Climate risks
Neighborhood: Fairwood and Robandee
Nearby schools
GreatSchools rating
- 6/10Dobbs Elementary SchoolGrades: K-5Distance: 0.8 mi
- 3/10Hickman Mills Middle SchoolGrades: 6-8Distance: 0.7 mi
- 2/10Ruskin High SchoolGrades: 9-12Distance: 2.9 mi
Schools provided by the listing agent
- Elementary: Westridge
- Middle: South Middle School
- High: Raytown South
Source: Heartland MLS as distributed by MLS GRID. This data may not be complete. We recommend contacting the local school district to confirm school assignments for this home.
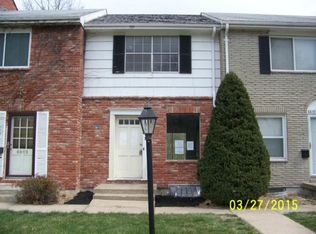
- $93,7002 bd1 ba898 sqft8811 Sycamore Ave, Kansas City, MO 64138Off Market
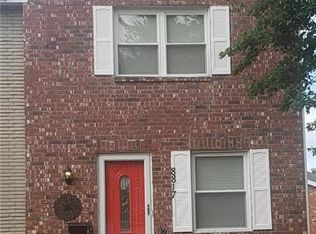
- $123,4002 bd2 ba1.4k sqft8817 Sycamore Ave, Kansas City, MO 64138Off Market
- $113,6002 bd1 ba960 sqft8809 Sycamore Ave, Kansas City, MO 64138Off Market
- $113,9002 bd1 ba960 sqft8807 Sycamore Ave, Kansas City, MO 64138Off Market
- $114,1002 bd1 ba896 sqft8805 Sycamore Ave, Kansas City, MO 64138Off Market
- $112,0002 bd1 ba928 sqft8803 Sycamore Ave, Kansas City, MO 64138Off Market
- $121,1002 bd1 ba960 sqft8801 Sycamore Ave, Kansas City, MO 64138Off Market
- $1,0001 bd1 ba725 sqft8000 E 88th Ter #C5D1F5613, Kansas City, MO 64138For Rent
A local agent can set up tours, give advice and negotiate with sellers.
A local lender can help you make sure your offer is ready when you are.
Similar homes
- $129,5892 bd1 ba960 sqft8017 E 88th St, Kansas City, MO 64138For Sale
 MLS ID #2624231, Olivia Sneed, Cascade Financial Investments. Heartland MLS as distributed by MLS GRID
 - $119,9004 bd2 ba1.1k sqft11519A Richmond Ave, Kansas City, MO 64134For Sale By Owner

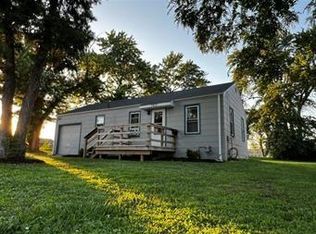
- $139,5002 bd1 ba600 sqft7800 E 86th St, Kansas City, MO 64138For Sale
 MLS ID #2633171, Cliff Young, Realty Executives. Heartland MLS as distributed by MLS GRID
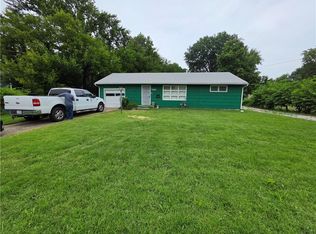
 - $135,0003 bd1 ba912 sqft8504 E 87th St, Raytown, MO 64138For Sale
 MLS ID #2633260, Troy Apostol, Platinum Realty LLC. Heartland MLS as distributed by MLS GRID
 - $124,9004 bd1 ba1.3k sqft11527 Richmond Ave, Kansas City, MO 64134For Sale By Owner
- $119,9003 bd1 ba864 sqft5206 Palmer Dr, Kansas City, MO 64134For SaleMLS ID #2630716, Sequeeta Robinson, Trelora Realty. Heartland MLS as distributed by MLS GRID
- $108,0003 bd2 ba914 sqft11613 Richmond Ave, Kansas City, MO 64134For SaleMLS ID #2617217, Nicholas Hamamy, JNick Real Estate. Heartland MLS as distributed by MLS GRID
- $159,0004 bd2 ba1.1k sqft8603 Corrington Ave, Kansas City, MO 64138For SaleMLS ID #2627805, Guide Group, Compass Realty Group. Heartland MLS as distributed by MLS GRID
- $114,9004 bd1 ba1.1k sqft7103 E 112th St, Kansas City, MO 64134For SaleMLS ID #2617449, Christopher Stjernholm, Trelora Realty. Heartland MLS as distributed by MLS GRID
- $139,9004 bd2 ba1k sqft7806 E 112th St, Kansas City, MO 64134For SaleMLS ID #2634651, Kameica Hart, Platinum Realty LLC. Heartland MLS as distributed by MLS GRID
- $140,0002 bd1 ba720 sqft9122 Askew Ave, Kansas City, MO 64132For SaleMLS ID #2634601, Harrison Hughes, Homebound Realty LLC. Heartland MLS as distributed by MLS GRID
- $134,0003 bd2 ba1k sqft5401 Smalley Ave, Kansas City, MO 64129For SaleMLS ID #2633868, Nick Huscroft, Chosen Realty LLC. Heartland MLS as distributed by MLS GRID
- $125,0002 bd1 ba888 sqft1919 E 71st Ter, Kansas City, MO 64132For SaleMLS ID #2634438, Katie Christianson, Christianson Real Estate, LLC. Heartland MLS as distributed by MLS GRID
- $124,9003 bd1 ba1k sqft11405 E 83rd St, Raytown, MO 64138For SaleMLS ID #2616376, Adam Massey, Greater Kansas City Realty. Heartland MLS as distributed by MLS GRID
- $117,5003 bd1 ba949 sqft1434 E 80th St, Kansas City, MO 64131For SaleMLS ID #2631219, We Heart Homes Team, KW KANSAS CITY METRO. Heartland MLS as distributed by MLS GRID
- $--2 bd1 ba780 sqft5508 Oakley Ave, Kansas City, MO 64130AuctionAuction.com 1
- $--2 bd1 ba720 sqft5315 Ash Ave, Raytown, MO 64133AuctionServiceLink Auction
- $110,0002 bd1 ba792 sqft8309 Wabash Ave, Kansas City, MO 64132For SaleMLS ID #2632245, Robert Brown, Platinum Realty LLC. Heartland MLS as distributed by MLS GRID
- $139,9502 bd1 ba864 sqft8320 Wabash Ave, Kansas City, MO 64132For SaleMLS ID #2634580, Jeff Reinhart, Coyle Properties, LLC. Heartland MLS as distributed by MLS GRID
- $114,9003 bd1 ba1.1k sqft2211 E 68th Ter, Kansas City, MO 64132For SaleMLS ID #2626473, Christopher Stjernholm, Trelora Realty. Heartland MLS as distributed by MLS GRID
