Step right into a move in ready home that offers a brand new class 3 high impact roof with warranty, fresh interior paint and brand new carpet. Large living room that is open to the kitchen and dining area for easy entertaining. Main floor also has two bedrooms and a full updated bathroom. Second level offers two spacious bedrooms along with a full bath. Don't need all the bedrooms - use one as your home office! Privacy fence surrounds your big backyard for all your fun outdoor activities. Newer hot water heater. Don't miss the pull down attic for additional storage needs. Centrally located in KC with easy access to highways to commute all around the city. Plenty of shopping and restaurants nearby too. Seller prefers to sell the property AS IS.
Active
$159,000
8603 Corrington Ave, Kansas City, MO 64138
4beds
1,130sqft
:
Get pre-qualified$1,121/mo
Single Family Residence
Built in 1955
8,784 Square Feet Lot
$-- Zestimate®
$141/sqft
$-- HOA
What's special
Brand new carpetFresh interior paintUpdated bathroom
- 46 days |
- 788 |
- 82 |
Zillow last checked:
Listing updated:
Listed by:
Guide Group 913-382-6711,
Compass Realty Group,
Kate Place 913-579-2377,
Compass Realty Group
Source: Heartland MLS as distributed by MLS GRID,MLS#: 2627805
Facts & features
Interior
Bedrooms & bathrooms
- Bedrooms: 4
- Bathrooms: 2
- Full bathrooms: 2
Primary bedroom
- Features: Carpet
- Level: Main
- Dimensions: 9 x 11
Bedroom 1
- Features: Carpet
- Level: Main
- Dimensions: 9 x 11
Bedroom 3
- Features: Carpet, Ceiling Fan(s)
- Level: Second
- Dimensions: 13 x 14
Bedroom 3
- Features: Carpet
- Level: Second
- Dimensions: 13 x 9
Bathroom 1
- Features: Vinyl
- Level: Main
Bathroom 2
- Features: Vinyl
- Level: Second
Kitchen
- Features: Vinyl
- Level: Main
- Dimensions: 9 x 16
Living room
- Features: Carpet
- Level: Main
- Dimensions: 12 x 16
Heating
- Forced Air
Cooling
- Electric
Appliances
- Included: Free-Standing Electric Oven
- Laundry: In Garage, Main Level
Features
- Ceiling Fan(s)
- Flooring: Carpet, Vinyl
- Basement: Crawl Space
- Has fireplace: No
Interior area
- Total structure area: 1,130
- Total interior livable area: 1,130 sqft
- Finished area above ground: 1,130
- Finished area below ground: 0
Property
Parking
- Total spaces: 1
- Parking features: Attached
- Attached garage spaces: 1
Features
- Fencing: Privacy
Lot
- Size: 8,784 Square Feet
- Features: City Lot
Details
- Parcel number: 49110080600000000
- Special conditions: As Is
Construction
Type & style
- Home type: SingleFamily
- Architectural style: Traditional
- Property subtype: Single Family Residence
Materials
- Frame
- Roof: Composition
Condition
- Year built: 1955
Utilities & green energy
- Sewer: Public Sewer
- Water: Public
Community & HOA
Community
- Subdivision: Loma Vista
HOA
- Has HOA: No
Location
- Region: Kansas City
Financial & listing details
- Price per square foot: $141/sqft
- Tax assessed value: $68,770
- Annual tax amount: $1,163
- Date on market: 6/24/2026
- Listing terms: Cash,Conventional
- Exclusions: See Disclosure
- Ownership: Private
- Road surface type: Gravel
Estimated market value
Not available
Estimated sales range
Not available
Not available
Price history
| Date | Event | Price |
|---|---|---|
| 7/26/2026 | Listed for sale | $159,000-3.6%$141/sqft |
Source:  Heartland MLS as distributed by MLS GRID #2627805 Report a problem Heartland MLS as distributed by MLS GRID #2627805 Report a problem | ||
| 7/14/2026 | Listing removed | $165,000$146/sqft |
Source: Heartland MLS as distributed by MLS GRID #2627805 Report a problem | ||
| 6/24/2026 | Listed for sale | $165,000$146/sqft |
Source: Heartland MLS as distributed by MLS GRID #2627805 Report a problem | ||
Public tax history
| Year | Property taxes | Tax assessment |
|---|---|---|
| 2025 | $1,163 -2.9% | $13,066 -5.6% |
| 2024 | $1,198 +1.8% | $13,845 |
| 2023 | $1,177 +20.3% | $13,845 +40.1% |
| 2022 | $978 +15.9% | $9,881 |
| 2021 | $844 -5.4% | $9,881 +0% |
| 2020 | $892 +5.7% | $9,878 |
| 2019 | $844 | $9,878 +19.7% |
| 2018 | $844 -0.3% | $8,250 |
| 2017 | $847 +11.5% | $8,250 +2.6% |
| 2016 | $759 +5.4% | $8,043 +3% |
| 2014 | $721 -1.9% | $7,809 |
| 2013 | $734 +0.4% | $7,809 |
| 2012 | $731 -26.7% | $7,809 |
| 2011 | $998 +0.7% | $7,809 -27.4% |
| 2010 | $990 -12.6% | $10,763 |
| 2009 | $1,134 +7.3% | $10,763 -14% |
| 2008 | $1,057 +2.3% | $12,515 |
| 2007 | $1,033 +0% | $12,515 +3% |
| 2006 | $1,032 +22.1% | $12,151 |
| 2005 | $846 +0.9% | $12,151 +15% |
| 2004 | $838 +19.9% | $10,566 |
| 2003 | $699 +0.8% | $10,566 +15% |
| 2002 | $693 +4% | $9,187 |
| 2001 | $667 | $9,187 |
Find assessor info on the county website
Monthly payment
Est. payment
Payment breakdown
Explore the cost of this home by adjusting the details. Changes won't be saved.Climate risks
Neighborhood: Oldham Farms
Nearby schools
GreatSchools rating
- 6/10Santa Fe ElementaryGrades: K-5Distance: 0.5 mi
- 3/10Hickman Mills Middle SchoolGrades: 6-8Distance: 0.5 mi
- 2/10Ruskin High SchoolGrades: 9-12Distance: 3.1 mi
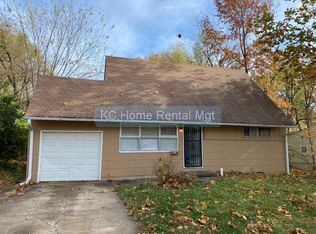
- $148,7004 bd2 ba1.1k sqft8605 Corrington Ave, Kansas City, MO 64138Off Market
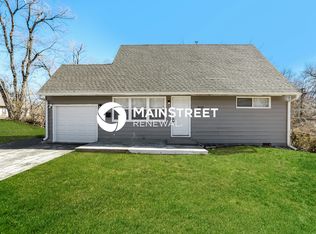
- $186,5004 bd2 ba1.1k sqft8601 Corrington Ave, Kansas City, MO 64138Off Market
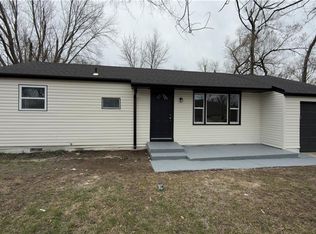
- $--3 bd1 ba1.2k sqft7207 E 86th St, Kansas City, MO 64138Sold
- $248,2004 bd3 ba1.7k sqft8607 Corrington Ave, Kansas City, MO 64138Off Market

- $143,2003 bd1 ba1.2k sqft7209 E 86th St, Kansas City, MO 64138Off Market
- $192,7003 bd2 ba1.4k sqft8602 Corrington Ave, Kansas City, MO 64138Off Market
- $--4 bd2 ba1.1k sqft8604 Corrington Ave, Kansas City, MO 64138Sold
- $136,6003 bd1 ba840 sqft8602 Crystal Ave, Kansas City, MO 64138Off Market
A local agent can set up tours, give advice and negotiate with sellers.
A local lender can help you make sure your offer is ready when you are.
Similar homes
- $160,0003 bd2 ba1.5k sqft5901 Fairlane Dr, Kansas City, MO 64134For Sale
 MLS ID #2633613, Elevated Home Team, Keller Williams Realty Partners Inc.. Heartland MLS as distributed by MLS GRID
 - $149,9004 bd2 ba1.4k sqft11407 Richmond Ave, Kansas City, MO 64134For Sale
 MLS ID #2633105, Christopher Stjernholm, Trelora Realty. Heartland MLS as distributed by MLS GRID
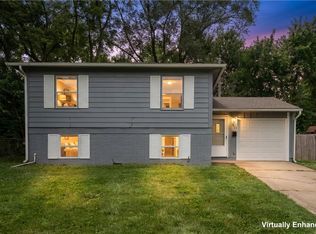
 - $165,0003 bd2 ba1.5k sqft9505 Spring Valley Rd, Kansas City, MO 64134For Sale
 MLS ID #2633360, Elevated Home Team, Keller Williams Realty Partners Inc.. Heartland MLS as distributed by MLS GRID
 - $179,9003 bd2 ba1.1k sqft6601 E 96th St, Kansas City, MO 64134For Sale
 MLS ID #2633070, Christopher Stjernholm, Trelora Realty. Heartland MLS as distributed by MLS GRID
 - $190,0003 bd2 ba1.2k sqft8604 E 84th Ter, Raytown, MO 64138For SaleMLS ID #2606557, Fidelity RE Group, Keller Williams KC North. Heartland MLS as distributed by MLS GRID
- $210,0004 bd2 ba1.2k sqft8909 Stark Ave, Kansas City, MO 64138For SaleMLS ID #2623739, Yadi Ramon Herrera, Mainstay Brokerage LLC. Heartland MLS as distributed by MLS GRID
- $174,9003 bd2 ba1k sqft11718 Fuller Ave, Kansas City, MO 64134For SaleMLS ID #2630574, Sequeeta Robinson, Trelora Realty. Heartland MLS as distributed by MLS GRID
- $192,5003 bd2 ba1k sqft7800 E 108th St, Kansas City, MO 64134For SaleMLS ID #2634372, Brent Sledd, Weichert, Realtors Welch & Co.. Heartland MLS as distributed by MLS GRID
- $184,9004 bd2 ba1.3k sqft8309 E Gregory Blvd, Kansas City, MO 64131For SaleMLS ID #2619661, Sequeeta Robinson, Trelora Realty. Heartland MLS as distributed by MLS GRID
- $139,9003 bd1 ba1.2k sqft8318 Pershing Rd, Raytown, MO 64138For SaleMLS ID #2615438, Sequeeta Robinson, Trelora Realty. Heartland MLS as distributed by MLS GRID
- $149,9003 bd1 ba1.1k sqft10600 Richmond Ave, Kansas City, MO 64134For SaleMLS ID #2599268, Stacie Green, Keller Williams Realty Partners Inc.. Heartland MLS as distributed by MLS GRID
- $--2 bd1 ba768 sqft12802 Grandview Rd, Grandview, MO 64030AuctionServiceLink Auction
- $140,0003 bd1 ba1.2k sqft9714 Donnelly Ave, Kansas City, MO 64134For SaleMLS ID #2621513, Alex Olson, Legendary Apartment Brokers. Heartland MLS as distributed by MLS GRID
- $200,0003 bd2 ba1.5k sqft10330 Smalley Ct, Kansas City, MO 64134For SaleMLS ID #2635127, Breeze Team, EXP Realty LLC. Heartland MLS as distributed by MLS GRID
- $165,0004 bd3 ba1.6k sqft5605 E 36th St, Kansas City, MO 64128For SaleMLS ID #2631013, Stacy LaBarge, Renters Warehouse Missouri, LLC. Heartland MLS as distributed by MLS GRID
- $135,0002 bd1 ba832 sqft1124 E 80th St, Kansas City, MO 64131For SaleMLS ID #2635568, Alberto Zuniga, Realty of America. Heartland MLS as distributed by MLS GRID
- $200,0003 bd3 ba1.2k sqft8705 E 83rd Ter, Raytown, MO 64138For SaleMLS ID #2601804, Brady Baker, Kansas City Regional Homes Inc. Heartland MLS as distributed by MLS GRID
- $199,0003 bd2 ba1.3k sqft9411 Farley Ave, Kansas City, MO 64138For SaleMLS ID #2611857, Michael Zouglas, REO Xpress LLC. Heartland MLS as distributed by MLS GRID
- $219,9003 bd2 ba1.6k sqft7601 E 76th St, Kansas City, MO 64138For SaleMLS ID #2625570, Robert Salmons, Entera Realty. Heartland MLS as distributed by MLS GRID
- $134,9003 bd1 ba1.1k sqft11012 Cambridge Ave, Kansas City, MO 64134For SaleMLS ID #2617575, Christopher Stjernholm, Trelora Realty. Heartland MLS as distributed by MLS GRID
