Skip main navigation
Pending
  • Price cut: $5K (4/23)
    $181,900

    7207 E 86th St, Kansas City, MO 64138

    3beds
    1,248sqft
    : 
    Loading
    Get pre-qualified
    Single Family Residence
    Built in 1955
    10,545 Square Feet Lot
    $-- Zestimate®
    $146/sqft
    $-- HOA

    What's special

    Modern lighting throughoutStainless steel dishwasherBlack garage doorStainless steel side-by-side refrigerator
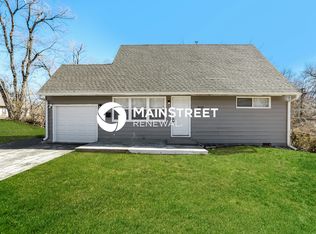
    Completely renovated and move-in ready, this home features a clean, modern design with thoughtful finishes throughout. The exterior offers fresh, light-colored siding contrasted by black trim, a matching black front door, and a black garage door, creating a sharp, contemporary look. A newly painted concrete front porch provides a functional and inviting entry space. Inside, the home showcases durable wood-look flooring with warm natural tones that pair well with a variety of furniture styles—from modern and minimalist to traditional pieces—making it easy to personalize each room. The walls are finished in a soft gray with crisp white trim, creating a neutral palette that enhances natural light and gives the space an open, airy feel. The living area flows seamlessly into the kitchen, where you’ll find white cabinetry, modern hardware, and a clean layout designed for both functionality and everyday living. A stainless steel side-by-side refrigerator is already in place, complemented by a stainless steel dishwasher and coordinating finishes that give the kitchen a cohesive, updated look. Bedrooms continue the same flooring and color scheme, each equipped with updated ceiling fans featuring dark blades and integrated lighting, adding both style and comfort. The consistent finishes throughout the home create a unified, polished feel. The bathroom has been fully updated with large-format tile featuring a marble-inspired design, extending from the tub surround to the flooring for a sleek, cohesive appearance. A built-in niche with accent tile adds both function and visual interest. The vanity includes a clean white countertop, modern faucet, and updated lighting fixture above a framed mirror, completing the space with a fresh, contemporary touch. Additional upgrades include updated windows that bring in natural light, modern lighting throughout, and clean, well-executed finishes that make this home truly turnkey. Seller licensed in KS and MO.
    115 days
    |
    60
    |
    1
    |

    Likely to sell faster than

    Zillow last checked:

    Listing updated:

    Listed by:

    Selena Umana 913-346-4112,

    United Real Estate Kansas City,

    Monica Morales-Hammer 913-271-5481,

    United Real Estate Kansas City

    Source: Heartland MLS as distributed by MLS GRID,MLS#: 2609810MLS Logo

      Facts & features

      Interior

      Bedrooms & bathrooms
      • Bedrooms: 3
      • Bathrooms: 1
      • Full bathrooms: 1
      Dining room
      • Description: Kit/Dining Combo
      Heating
      • Natural Gas
      Cooling
      • Electric
      Appliances
      • Included: Dishwasher, Microwave, Refrigerator, Stainless Steel Appliance(s)
      • Laundry: In Basement
      Features
      • Flooring: Ceramic Tile, Wood
      • Basement: Slab
      • Has fireplace: No
      Interior area
      • Total structure area: 1,248
      • Total interior livable area: 1,248 sqft
      • Finished area above ground: 1,248
      • Finished area below ground: 0

      Property

      Parking
      • Total spaces: 1
      • Parking features: Attached
      • Attached garage spaces: 1
      Lot
      • Size: 10,545 Square Feet
      Details
      • Parcel number: 49110080400000000
      • Special conditions: Owner Agent

      Construction

      Type & style
      • Home type: SingleFamily
      • Architectural style: Traditional
      • Property subtype: Single Family Residence
      Materials
      • Frame
      • Roof: Composition
      Condition
      • Year built: 1955

      Utilities & green energy

      • Sewer: Public Sewer
      • Water: City/Public - Verify

      Community & HOA

      Community
      • Subdivision: Loma Vista
      HOA
      • Has HOA: No
      Location
      • Region: Kansas City

      Financial & listing details

      • Price per square foot: $146/sqft
      • Tax assessed value: $68,770
      • Annual tax amount: $1,313
      • Date on market: 3/27/2026
      • Listing terms: Cash,Conventional,FHA,VA Loan
      • Ownership: Investor

        Estimated market value

        Not available

        Estimated sales range

        Not available

        Not available

        Price history

        DateEventPrice
        6/12/2026Pending sale$181,900$146/sqft
        Source: Heartland MLS as distributed by MLS GRID #2609810 Report a problem
        4/23/2026Price change$181,900-2.7%$146/sqft
        Source: Heartland MLS as distributed by MLS GRID #2609810 Report a problem
        3/27/2026Listed for sale$186,900+28.9%$150/sqft
        Source: Heartland MLS as distributed by MLS GRID #2609810 Report a problem
        10/23/2025Sold--
        Source: eXp Realty #187170038 Report a problem
        10/3/2025Pending sale$145,000$116/sqft
        Source: Heartland MLS as distributed by MLS GRID #2567653 Report a problem
        9/6/2025Price change$145,000-9.4%$116/sqft
        Source: Heartland MLS as distributed by MLS GRID #2567653 Report a problem
        8/29/2025Listed for sale$160,000$128/sqft
        Source: Heartland MLS as distributed by MLS GRID #2567653 Report a problem
        8/15/2025Contingent$160,000$128/sqft
        Source: Heartland MLS as distributed by MLS GRID #2567653 Report a problem
        8/6/2025Listed for sale$160,000$128/sqft
        Source: Heartland MLS as distributed by MLS GRID #2567653 Report a problem

        Public tax history

        YearProperty taxesTax assessment
        2025$1,163 -44.7%$13,067 -46.3%
        2024$2,105 +1.8%$24,320
        2023$2,067 +111.3%$24,320 +146.2%
        2022$978 +15.9%$9,880
        2021$844 -5.8%$9,880 -0.3%
        2020$896 +5.7%$9,911
        2019$847 $9,911 +36.6%
        2018$847 +13.7%$7,254
        2017$745 +17.8%$7,254 +8.4%
        2016$632 +5.4%$6,693 +3%
        2014$600 -2.5%$6,498
        2013$615 +0.4%$6,498
        2012$612 -33.8%$6,498
        2011$925 +0.7%$6,498 -34.8%
        2010$918 -12.6%$9,964
        2009$1,051 +7.3%$9,964 -14%
        2008$980 +2.3%$11,586
        2007$957 +0%$11,586 +3%
        2006$957 +22.1%$11,249
        2005$784 +0.9%$11,249 +15%
        2004$777 +19.9%$9,781
        2003$648 +0.8%$9,781 +15%
        2002$643 +4%$8,505
        2001$618 $8,505
        Find assessor info on the county website

        Monthly payment

        Est. payment

        Payment breakdown

        Explore the cost of this home by adjusting the details. Changes won't be saved.
        All calculations are estimates and provided by Zillow, Inc. for informational purposes only. Actual amounts may vary.
        HOA fees may include property taxes on listings classified as Co-Ops. Contact the listing agent and/or owner for fee details.
        Mortgage interest rates are dependent on a number of factors, including credit score, down payment, and repayment length. Interest rate data provided by Zillow Group Marketplace, Inc. as of 1/1/1970 from various mortgage lenders with which we have lead or other similar arrangements; the Estimated Payment is an average of those rates.
        See how much you could borrow to make a competitive offer.

        Climate risks

        Neighborhood: Oldham Farms

        Getting around

        48 / 100
        Car-Dependent
        24 / 100
        Minimal Transit
        33 / 100
        Somewhat Bikeable

        Nearby schools

        GreatSchools rating

        A local agent can set up tours, give advice and negotiate with sellers.

        A local lender can help you make sure your offer is ready when you are.

        Browse local experts

        Similar homes