Discover this solid 1950s ranch-style gem, perfectly situated on an expansive 0.31-acre lot in the heart of the Raytown School District. Boasting three comfortable bedrooms and a functional layout, this home offers a wonderful opportunity for both first-time buyers and savvy investors. The spacious living area flows into a bright kitchen, providing a great foundation for your modern updates.
The exterior features a large, level backyard, ideal for summer gatherings, gardening, or creating your own private oasis. Mature trees provide a natural canopy, adding to the home’s curb appeal. Located conveniently on E Gregory Blvd, you are just minutes away from local parks, shopping, and easy highway access for a quick commute across Kansas City. With a sturdy build and a generous lot
Active
Price cut: $10K (7/31)
$184,900
8309 E Gregory Blvd, Kansas City, MO 64131
4beds
1,362sqft
:
Get pre-qualified$1,303/mo
Single Family Residence
Built in 1920
0.31 Acres Lot
$-- Zestimate®
$136/sqft
$-- HOA
What's special
Large level backyardBright kitchenThree comfortable bedrooms
- 59 days |
- 650 |
- 84 |
Zillow last checked:
Listing updated:
Listed by:
Sequeeta Robinson 983-209-1980,
Trelora Realty
Source: Heartland MLS as distributed by MLS GRID,MLS#: 2619661
Facts & features
Interior
Bedrooms & bathrooms
- Bedrooms: 4
- Bathrooms: 2
- Full bathrooms: 2
Primary bedroom
- Features: Carpet
- Level: Second
Bedroom 2
- Features: Carpet
- Level: First
Bedroom 3
- Features: Carpet
- Level: First
Bedroom 4
- Features: Carpet
- Level: Second
Heating
- Other
Cooling
- None
Features
- Basement: Partial,Stone/Rock
- Has fireplace: No
Interior area
- Total structure area: 1,362
- Total interior livable area: 1,362 sqft
- Finished area above ground: 1,362
- Finished area below ground: 0
Property
Parking
- Total spaces: 2
- Parking features: Attached
- Attached garage spaces: 2
Lot
- Size: 0.31 Acres
Details
- Parcel number: 45440029000000000
- Special conditions: Standard
Construction
Type & style
- Home type: SingleFamily
- Architectural style: Traditional
- Property subtype: Single Family Residence
Materials
- Other
- Roof: Composition
Condition
- Year built: 1920
Utilities & green energy
- Sewer: Other
- Water: Public
Community & HOA
Community
- Subdivision: Other
HOA
- Has HOA: No
Location
- Region: Kansas City
Financial & listing details
- Price per square foot: $136/sqft
- Tax assessed value: $130,920
- Annual tax amount: $2,256
- Date on market: 6/4/2026
- Listing terms: Cash,Conventional,FHA,VA Loan
- Ownership: Other
Estimated market value
Not available
Estimated sales range
Not available
Not available
Price history
| Date | Event | Price |
|---|---|---|
| 7/31/2026 | Price change | $184,900-5.1%$136/sqft |
Source:  Heartland MLS as distributed by MLS GRID #2619661 Report a problem Heartland MLS as distributed by MLS GRID #2619661 Report a problem | ||
| 7/10/2026 | Price change | $194,900-4.9%$143/sqft |
Source: Heartland MLS as distributed by MLS GRID #2619661 Report a problem | ||
| 6/4/2026 | Listed for sale | $204,900$150/sqft |
Source: Heartland MLS as distributed by MLS GRID #2619661 Report a problem | ||
| 12/14/2006 | Sold | -- |
Source: Public Record Report a problem | ||
Public tax history
| Year | Property taxes | Tax assessment |
|---|---|---|
| 2025 | $2,256 -14.8% | $24,875 -15% |
| 2024 | $2,647 +0.6% | $29,249 |
| 2023 | $2,630 +49.5% | $29,249 +55.5% |
| 2022 | $1,760 +0% | $18,810 |
| 2021 | $1,760 +3.7% | $18,810 +5% |
| 2020 | $1,697 +1.9% | $17,922 |
| 2019 | $1,665 | $17,922 +4.2% |
| 2018 | $1,665 +1.4% | $17,202 |
| 2017 | $1,642 +6.8% | $17,202 +2.6% |
| 2016 | $1,538 +2.4% | $16,772 +3% |
| 2014 | $1,502 -1.3% | $16,283 |
| 2013 | $1,522 +0.4% | $16,283 |
| 2012 | $1,516 +28% | $16,283 |
| 2011 | $1,184 +2.1% | $16,283 +28.4% |
| 2010 | $1,160 -9.3% | $12,684 |
| 2009 | $1,279 +12% | $12,684 -16% |
| 2008 | $1,143 -0.8% | $15,100 |
| 2007 | $1,152 +14.2% | $15,100 |
| 2006 | $1,008 +6.8% | $15,100 +14.4% |
| 2005 | $944 | $13,200 +7.8% |
| 2004 | -- | $12,244 +4.7% |
| 2003 | $822 +0.3% | $11,699 +14% |
| 2002 | $820 +8.5% | $10,262 |
| 2001 | $756 | $10,262 |
Find assessor info on the county website
Monthly payment
Est. payment
Payment breakdown
Explore the cost of this home by adjusting the details. Changes won't be saved.Climate risks
Neighborhood: Park Farms
Nearby schools
GreatSchools rating
- 3/10Westridge Elementary SchoolGrades: K-5Distance: 0.7 mi
- 3/10South Middle SchoolGrades: 6-8Distance: 1.6 mi
- 2/10Raytown South Sr. High SchoolGrades: 9-12Distance: 2.7 mi
Schools provided by the listing agent
- Elementary: Westridge
- Middle: Raytown South
- High: Raytown South
Source: Heartland MLS as distributed by MLS GRID. This data may not be complete. We recommend contacting the local school district to confirm school assignments for this home.
- $217,1003 bd2 ba1.5k sqft8309 E Gregory Blvd, Kansas City, MO 64133Off Market

- $351,6004 bd2 ba2.2k sqft8311 E Gregory Blvd, Kansas City, MO 64133Off Market
- $208,4003 bd2 ba1.1k sqft8305 E Gregory Blvd, Kansas City, MO 64133Off Market
- $267,9003 bd2 ba1.7k sqft7107 Marsh Ave, Kansas City, MO 64133Off Market
- $237,6003 bd2 ba1k sqft7106 Marsh Ave, Kansas City, MO 64133Off Market
- $--2 bd2 ba2k sqft8315 E Gregory Blvd, Kansas City, MO 64133Sold
- $262,3005 bd3 ba1.7k sqft7109 Marsh Ave, Kansas City, MO 64133Off Market
- $346,4004 bd4 ba3.5k sqft7108 Marsh Ave, Kansas City, MO 64133Off Market
A local agent can set up tours, give advice and negotiate with sellers.
A local lender can help you make sure your offer is ready when you are.
Similar homes
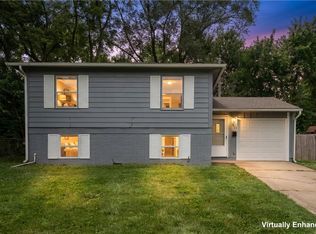
- $179,9003 bd2 ba1.1k sqft6601 E 96th St, Kansas City, MO 64134For Sale
 MLS ID #2633070, Christopher Stjernholm, Trelora Realty. Heartland MLS as distributed by MLS GRID
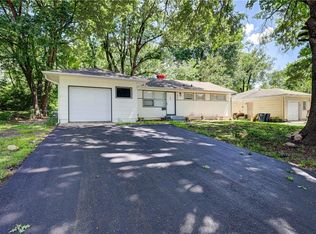
 - $165,0003 bd2 ba1.5k sqft9505 Spring Valley Rd, Kansas City, MO 64134For Sale
 MLS ID #2633360, Elevated Home Team, Keller Williams Realty Partners Inc.. Heartland MLS as distributed by MLS GRID
 - $192,5003 bd2 ba1k sqft7800 E 108th St, Kansas City, MO 64134For Sale
 MLS ID #2634372, Brent Sledd, Weichert, Realtors Welch & Co.. Heartland MLS as distributed by MLS GRID
 - $160,0003 bd2 ba1.5k sqft5901 Fairlane Dr, Kansas City, MO 64134For Sale
 MLS ID #2633613, Elevated Home Team, Keller Williams Realty Partners Inc.. Heartland MLS as distributed by MLS GRID
 - $159,0004 bd2 ba1.1k sqft8603 Corrington Ave, Kansas City, MO 64138For SaleMLS ID #2627805, Guide Group, Compass Realty Group. Heartland MLS as distributed by MLS GRID
- $149,9004 bd2 ba1.4k sqft11407 Richmond Ave, Kansas City, MO 64134For SaleMLS ID #2633105, Christopher Stjernholm, Trelora Realty. Heartland MLS as distributed by MLS GRID
- $219,9003 bd2 ba1.6k sqft7601 E 76th St, Kansas City, MO 64138For SaleMLS ID #2625570, Robert Salmons, Entera Realty. Heartland MLS as distributed by MLS GRID
- $180,0003 bd2 ba1.7k sqft10013 Bellaire Ave, Kansas City, MO 64134For SaleMLS ID #2623420, Jonathan Pitallo, EXP Realty LLC. Heartland MLS as distributed by MLS GRID
- $165,0004 bd3 ba1.6k sqft5605 E 36th St, Kansas City, MO 64128For SaleMLS ID #2631013, Stacy LaBarge, Renters Warehouse Missouri, LLC. Heartland MLS as distributed by MLS GRID
- $199,0003 bd2 ba1.3k sqft9411 Farley Ave, Kansas City, MO 64138For SaleMLS ID #2611857, Michael Zouglas, REO Xpress LLC. Heartland MLS as distributed by MLS GRID
- $200,0003 bd3 ba1.2k sqft8705 E 83rd Ter, Raytown, MO 64138For SaleMLS ID #2601804, Brady Baker, Kansas City Regional Homes Inc. Heartland MLS as distributed by MLS GRID
- $231,9994 bd2 ba1.2k sqft8909 Stark Ave, Kansas City, MO 64138For SaleMLS ID #2623739, Yadi Ramon Herrera, Mainstay Brokerage LLC. Heartland MLS as distributed by MLS GRID
- $170,0004 bd2 ba1k sqft1308 E 59th St, Kansas City, MO 64110For SaleMLS ID #2616049, Jordan Tucker, 1st Class Real Estate KC. Heartland MLS as distributed by MLS GRID
- $194,0004 bd2 ba1.7k sqft3407 Benton Blvd, Kansas City, MO 64128For SaleMLS ID #2625788, Pierre Heidrich, Worth Clark Realty. Heartland MLS as distributed by MLS GRID
- $215,0003 bd2 ba1.3k sqft7426 Olive St, Kansas City, MO 64132For SaleMLS ID #2624802, Colton Leslie, EXP Realty LLC. Heartland MLS as distributed by MLS GRID
- $150,0004 bd2 ba1k sqft5424 Bellefontaine Ave, Kansas City, MO 64130For SaleMLS ID #2616040, Jordan Tucker, 1st Class Real Estate KC. Heartland MLS as distributed by MLS GRID
- $169,9993 bd1 ba1.3k sqft7317 E 109th St, Kansas City, MO 64134For SaleMLS ID #2629194, Nicholas Hamamy, JNick Real Estate. Heartland MLS as distributed by MLS GRID
- $149,9003 bd1 ba1.1k sqft10600 Richmond Ave, Kansas City, MO 64134For SaleMLS ID #2599268, Stacie Green, Keller Williams Realty Partners Inc.. Heartland MLS as distributed by MLS GRID
- $219,0003 bd2 ba1.3k sqft5520 Blue Ridge Blvd, Raytown, MO 64133For SaleMLS ID #2628142, Christina Boveri, Boveri Realty Group L L C. Heartland MLS as distributed by MLS GRID
- $190,0004 bd3 ba1.4k sqft3428 Smart Ave, Kansas City, MO 64124For SaleMLS ID #2622981, Tyler St Louis, RE/MAX Heritage. Heartland MLS as distributed by MLS GRID
