Charming 1950s ranch-style home located at 3900 E 47th Ter, Kansas City, MO 64130, offering comfortable single-level living in an established residential neighborhood. This 3-bedroom, 2-bath residence features approximately 980 sq ft of functional living space designed for everyday convenience. The inviting floor plan includes a spacious living area, a practical kitchen layout with adjoining dining space, and well-proportioned bedrooms that maximize use of space. The home sits on a generous 0.20-acre lot with a traditional front yard and open backyard, ideal for outdoor enjoyment, gardening, or future improvements. A private driveway and detached garage provide convenient off-street parking and additional storage options. The property also includes a full basement area that offers valuable utility space for laundry, mechanical systems, and extra storage. Situated in the Vineyard neighborhood, this home provides easy access to local schools, major roadways, and nearby Kansas City amenities.
Active
$134,900
3900 E 47th Ter, Kansas City, MO 64130
3beds
1,270sqft
:
Get pre-qualifiedN/A
Single Family Residence
Built in 1957
9,147 Square Feet Lot
$-- Zestimate®
$106/sqft
$-- HOA
What's special
Single-level livingTraditional front yardPrivate drivewayInviting floor planWell-proportioned bedrooms
- 51 days |
- 484 |
- 55 |
Zillow last checked:
Listing updated:
Listed by:
Sequeeta Robinson 983-209-1980,
Trelora Realty
Source: Heartland MLS as distributed by MLS GRID,MLS#: 2620190
Facts & features
Interior
Bedrooms & bathrooms
- Bedrooms: 3
- Bathrooms: 2
- Full bathrooms: 1
- 1/2 bathrooms: 1
Heating
- Electric
Cooling
- Electric
Features
- Flooring: Vinyl
- Basement: Unfinished
- Has fireplace: No
Interior area
- Total structure area: 1,270
- Total interior livable area: 1,270 sqft
- Finished area above ground: 1,270
- Finished area below ground: 0
Property
Parking
- Parking features: Detached
Lot
- Size: 9,147 Square Feet
- Dimensions: 65 x 134
Details
- Parcel number: 31440011700000000
- Special conditions: Standard
Construction
Type & style
- Home type: SingleFamily
- Architectural style: Traditional
- Property subtype: Single Family Residence
Materials
- Other
- Roof: Composition
Condition
- Year built: 1957
Utilities & green energy
- Sewer: Public Sewer
- Water: Public
Community & HOA
Community
- Subdivision: Vineyard Gardens
HOA
- Has HOA: No
Location
- Region: Kansas City
Financial & listing details
- Price per square foot: $106/sqft
- Tax assessed value: $34,380
- Annual tax amount: $548
- Date on market: 6/4/2026
- Listing terms: Cash,Conventional,FHA,VA Loan
- Ownership: Private
Estimated market value
Not available
Estimated sales range
Not available
Not available
Price history
| Date | Event | Price |
|---|---|---|
| 6/26/2026 | Listed for sale | $134,900$106/sqft |
Source:  Heartland MLS as distributed by MLS GRID #2620190 Report a problem Heartland MLS as distributed by MLS GRID #2620190 Report a problem | ||
| 6/23/2026 | Pending sale | $134,900$106/sqft |
Source: Heartland MLS as distributed by MLS GRID #2620190 Report a problem | ||
| 6/4/2026 | Listed for sale | $134,900$106/sqft |
Source: Heartland MLS as distributed by MLS GRID #2620190 Report a problem | ||
| 3/9/2024 | Listing removed | -- |
Source: Zillow Rentals Report a problem | ||
| 2/14/2024 | Listed for rent | $1,275+26.2%$1/sqft |
Source: Zillow Rentals Report a problem | ||
| 11/17/2021 | Listing removed | -- |
Source: Zillow Rental Manager Report a problem | ||
| 11/15/2021 | Listed for rent | $1,010+6.3%$1/sqft |
Source: Zillow Rental Manager Report a problem | ||
| 3/31/2021 | Listing removed | -- |
Source: Zillow Rental Manager Report a problem | ||
| 3/24/2021 | Listed for rent | $950$1/sqft |
Source: Zillow Rental Manager Report a problem | ||
| 12/2/2019 | Sold | -- |
Source: Public Record Report a problem | ||
| 7/17/2013 | Sold | -- |
Source: Public Record Report a problem | ||
| 1/22/2013 | Sold | -- |
Source: Public Record Report a problem | ||
Public tax history
| Year | Property taxes | Tax assessment |
|---|---|---|
| 2025 | $548 -22.9% | $6,533 -27.5% |
| 2024 | $711 +1% | $9,006 |
| 2023 | $704 +73.3% | $9,006 +82.3% |
| 2022 | $406 +0.3% | $4,941 |
| 2021 | $405 -1.2% | $4,941 +0.1% |
| 2020 | $410 +2.1% | $4,938 |
| 2019 | $401 | $4,938 -9.5% |
| 2018 | $401 -11.3% | $5,457 |
| 2017 | $453 +6.5% | $5,457 +2.6% |
| 2016 | $425 -8.2% | $5,321 -7.6% |
| 2014 | $463 -0.5% | $5,760 |
| 2013 | $465 +0.5% | $5,760 |
| 2012 | $463 +0.1% | $5,760 |
| 2011 | $462 +0.9% | $5,760 |
| 2010 | $458 -25.6% | $5,760 |
| 2009 | $617 +0.5% | $5,760 -26% |
| 2008 | $614 -0.9% | $7,784 |
| 2007 | $619 +0% | $7,784 |
| 2006 | $619 +6.2% | $7,784 |
| 2005 | $583 +0.1% | $7,784 +5.4% |
| 2004 | $583 +14.3% | $7,385 |
| 2003 | $510 +0.3% | $7,385 +15% |
| 2002 | $508 -0.4% | $6,422 |
| 2001 | $510 | $6,422 |
Find assessor info on the county website
Monthly payment
Est. payment
Payment breakdown
Explore the cost of this home by adjusting the details. Changes won't be saved.Climate risks
Neighborhood: Vineyard
Nearby schools
GreatSchools rating
- 2/10George Melcher Elementary SchoolGrades: PK-6Distance: 1.1 mi
- 2/10Central Middle SchoolGrades: 7-8Distance: 1.9 mi
- 1/10Central High SchoolGrades: 9-12Distance: 1.9 mi
Schools provided by the listing agent
- Elementary: George Melcher
- Middle: Central
- High: Central
Source: Heartland MLS as distributed by MLS GRID. This data may not be complete. We recommend contacting the local school district to confirm school assignments for this home.
- $171,5004 bd3 ba1.6k sqft3812 E 47th Ter, Kansas City, MO 64130Off Market
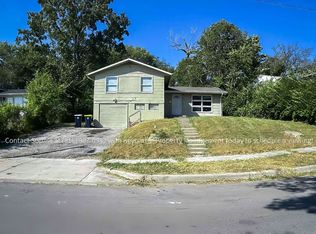
- $168,1003 bd3 ba1.2k sqft3904 E 47th Ter, Kansas City, MO 64130Off Market

- $131,3003 bd1 ba980 sqft3808 E 47th Ter, Kansas City, MO 64130Off Market
- $159,6003 bd1 ba1.6k sqft3901 E 47th St, Kansas City, MO 64130Off Market
- $153,3003 bd2 ba1.2k sqft3908 E 47th Ter, Kansas City, MO 64130Off Market
- $--3 bd2 ba1.7k sqft3905 E 47th St, Kansas City, MO 64130Sold
- $139,9003 bd1 ba1.1k sqft4642 Mersington Ave, Kansas City, MO 64130Off Market
- $132,2003 bd1 ba888 sqft3909 E 47th St, Kansas City, MO 64130Off Market
A local agent can set up tours, give advice and negotiate with sellers.
A local lender can help you make sure your offer is ready when you are.
Similar homes
- $140,0002 bd1 ba966 sqft4405 Elmwood Ave, Kansas City, MO 64130For Sale
 MLS ID #2626382, DeeAnn Ruttan, ReeceNichols - Overland Park. Heartland MLS as distributed by MLS GRID
 - $117,5003 bd1 ba1.6k sqft4602 Lister Ave, Kansas City, MO 64130For Sale
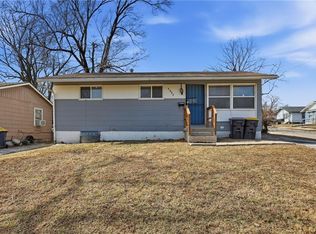 MLS ID #2629135, Sharp Homes Team, Epique Realty. Heartland MLS as distributed by MLS GRID
 - $150,0004 bd2 ba1k sqft5424 Bellefontaine Ave, Kansas City, MO 64130For Sale
 MLS ID #2616040, Jordan Tucker, 1st Class Real Estate KC. Heartland MLS as distributed by MLS GRID
 - $125,0002 bd1 ba891 sqft4243 Agnes Ave, Kansas City, MO 64130For Sale
 MLS ID #2626114, Christopher Kelly, EXP Realty LLC. Heartland MLS as distributed by MLS GRID
 - $138,5004 bd2 ba1.2k sqft4115 E Linwood Blvd, Kansas City, MO 64128For SaleMLS ID #2607515, Ryan Mcbryar, KW KANSAS CITY METRO. Heartland MLS as distributed by MLS GRID
- $144,9003 bd2 ba1.4k sqft3428 Park Ave, Kansas City, MO 64109For SaleMLS ID #2630762, Al Lenzini, RE/MAX Revolution. Heartland MLS as distributed by MLS GRID
- $115,0003 bd2 ba940 sqft4101 E 59th St, Kansas City, MO 64130For SaleMLS ID #2587058, Elevated Home Team, Keller Williams Realty Partners Inc.. Heartland MLS as distributed by MLS GRID
- $134,9003 bd1 ba912 sqft6901 E 113th Ter, Kansas City, MO 64134For SaleMLS ID #2628700, Alexis Martz, Trelora Realty. Heartland MLS as distributed by MLS GRID
- $140,0003 bd1 ba1.2k sqft9714 Donnelly Ave, Kansas City, MO 64134For SaleMLS ID #2621513, Alex Olson, Legendary Apartment Brokers. Heartland MLS as distributed by MLS GRID
- $169,9003 bd1 ba904 sqft6120 Elmwood Ave, Kansas City, MO 64130For SaleMLS ID #2621848, Cambre Napier, Compass Realty Group. Heartland MLS as distributed by MLS GRID
- $134,9003 bd1 ba1.1k sqft8212 E 111th Ter, Kansas City, MO 64134For SaleMLS ID #2620166, Sequeeta Robinson, Trelora Realty. Heartland MLS as distributed by MLS GRID
- $134,9003 bd1 ba1.7k sqft11200 Bristol Ter, Kansas City, MO 64134For SaleMLS ID #2626342, Christopher Stjernholm, Trelora Realty. Heartland MLS as distributed by MLS GRID
- $124,9003 bd1 ba1k sqft7413 E 56th Ter, Kansas City, MO 64129For SaleMLS ID #2614273, Alexis Martz, Trelora Realty. Heartland MLS as distributed by MLS GRID
- $114,5002 bd1 ba808 sqft5423 Wabash Ave, Kansas City, MO 64130For SaleMLS ID #2627269, Alex Olson, Legendary Apartment Brokers. Heartland MLS as distributed by MLS GRID
- $134,0003 bd1 ba1.1k sqft7805 E 114th St, Kansas City, MO 64134For SaleMLS ID #2624548, Linda Vargas, ReeceNichols - Lees Summit. Heartland MLS as distributed by MLS GRID
- $145,0003 bd1 ba1.1k sqft11217 Applewood Dr, Kansas City, MO 64134For SaleMLS ID #2617016, Jim Keller, RE/MAX Heritage. Heartland MLS as distributed by MLS GRID
- $177,7773 bd3 ba1.5k sqft4221 Prospect Ave, Kansas City, MO 64130For SaleMLS ID #2615527, Pinkie Miller, EXP Realty LLC. Heartland MLS as distributed by MLS GRID
- $144,9005 bd2 ba1.2k sqft11403 Winchester Ave, Kansas City, MO 64134For SaleMLS ID #2626427, Alexis Martz, Trelora Realty. Heartland MLS as distributed by MLS GRID
- $140,0002 bd1 ba1k sqft1805 E 67th St, Kansas City, MO 64132For SaleMLS ID #2626820, Christopher Kelly, EXP Realty LLC. Heartland MLS as distributed by MLS GRID
- $100,0003 bd1 ba1k sqft3407 Norton Ave, Kansas City, MO 64128For SaleMLS ID #2622142, Melissa Guzman, Worth Clark Realty. Heartland MLS as distributed by MLS GRID
