Single-story residential opportunity located in Kansas City. This 3-bedroom, 1-bathroom ranch-style home features an efficient layout maximizing its approximately 975 square feet of living space. The interior floor plan establishes distinct common living spaces with a central kitchen configuration. All three bedrooms are grouped together for functional access to the main full bathroom. Positioned on a manageable 0.17-acre lot with a clear backyard footprint and a dedicated driveway for off-street parking. Conveniently located with straightforward access to local transit routes, I-435/I-49 corridors, and neighborhood retail centers.
Active
$134,900
11200 Bristol Ter, Kansas City, MO 64134
3beds
1,748sqft
:
Get pre-qualified$950/mo
Single Family Residence
Built in 1963
0.26 Acres Lot
$-- Zestimate®
$77/sqft
$-- HOA
What's special
Clear backyard footprintCentral kitchen configurationDistinct common living spaces
- 35 days |
- 422 |
- 47 |
Likely to sell faster than
Zillow last checked:
Listing updated:
Listed by:
Christopher Stjernholm 315-557-7820,
Trelora Realty
Source: Heartland MLS as distributed by MLS GRID,MLS#: 2626342
Facts & features
Interior
Bedrooms & bathrooms
- Bedrooms: 3
- Bathrooms: 1
- Full bathrooms: 1
Primary bedroom
- Level: First
- Area: 156 Square Feet
- Dimensions: 12 x 13
Bedroom 2
- Level: First
- Area: 110 Square Feet
- Dimensions: 10 x 11
Bedroom 3
- Level: First
- Area: 90 Square Feet
- Dimensions: 9 x 10
Heating
- Forced Air
Cooling
- Window Unit(s)
Features
- Basement: Slab
- Has fireplace: No
Interior area
- Total structure area: 1,748
- Total interior livable area: 1,748 sqft
- Finished area above ground: 874
- Finished area below ground: 874
Property
Parking
- Total spaces: 1
- Parking features: Attached
- Attached garage spaces: 1
Lot
- Size: 0.26 Acres
- Dimensions: 84 x 141
Details
- Parcel number: 63330080100000000
- Special conditions: Standard
Construction
Type & style
- Home type: SingleFamily
- Architectural style: Traditional
- Property subtype: Single Family Residence
Materials
- Board & Batten Siding, Shingle Siding
- Roof: Composition
Condition
- Year built: 1963
Utilities & green energy
- Sewer: Public Sewer
- Water: Public
Community & HOA
Community
- Subdivision: Ruskin Heights
HOA
- Has HOA: Yes
- HOA fee: $40 none
Location
- Region: Kansas City
Financial & listing details
- Price per square foot: $77/sqft
- Tax assessed value: $64,800
- Annual tax amount: $1,096
- Date on market: 6/25/2026
- Listing terms: Cash,Conventional,FHA,VA Loan
- Ownership: Other
Estimated market value
Not available
Estimated sales range
Not available
Not available
Price history
| Date | Event | Price |
|---|---|---|
| 6/25/2026 | Listed for sale | $134,900$77/sqft |
Source:  Heartland MLS as distributed by MLS GRID #2626342 Report a problem Heartland MLS as distributed by MLS GRID #2626342 Report a problem | ||
| 5/3/2025 | Listing removed | $1,245$1/sqft |
Source: Zillow Rentals Report a problem | ||
| 4/24/2025 | Listed for rent | $1,245+13.2%$1/sqft |
Source: Zillow Rentals Report a problem | ||
| 1/24/2024 | Listing removed | -- |
Source: Zillow Rentals Report a problem | ||
| 1/3/2024 | Price change | $1,100-2.7%$1/sqft |
Source: Zillow Rentals Report a problem | ||
| 12/26/2023 | Price change | $1,130-3.8%$1/sqft |
Source: Zillow Rentals Report a problem | ||
| 12/18/2023 | Listed for rent | $1,175+14.6%$1/sqft |
Source: Zillow Rentals Report a problem | ||
| 5/4/2022 | Listing removed | -- |
Source: Zillow Rental Manager Report a problem | ||
| 4/21/2022 | Listed for rent | $1,025+11.4%$1/sqft |
Source: Zillow Rental Manager Report a problem | ||
| 3/29/2021 | Listing removed | -- |
Source: Zillow Rental Manager Report a problem | ||
| 3/25/2021 | Listed for rent | $920-5.6%$1/sqft |
Source: Zillow Rental Manager Report a problem | ||
| 3/12/2021 | Listing removed | -- |
Source: Zillow Rental Manager Report a problem | ||
| 3/10/2021 | Listed for rent | $975+11.4%$1/sqft |
Source: Zillow Rental Manager Report a problem | ||
| 6/1/2018 | Listing removed | $875$1/sqft |
Source: Owner Report a problem | ||
| 5/23/2018 | Listed for rent | $875$1/sqft |
Source: Owner Report a problem | ||
Public tax history
| Year | Property taxes | Tax assessment |
|---|---|---|
| 2025 | $1,096 +3.9% | $12,313 +1% |
| 2024 | $1,055 +1.8% | $12,188 |
| 2023 | $1,036 +12.4% | $12,188 +30.9% |
| 2022 | $922 +15.9% | $9,310 |
| 2021 | $795 -4.9% | $9,310 +0.6% |
| 2020 | $836 +5.7% | $9,256 |
| 2019 | $791 | $9,256 +115.1% |
| 2018 | $791 +79% | $4,304 |
| 2017 | $442 +11.5% | $4,304 +2.6% |
| 2016 | $396 +4.4% | $4,196 +2% |
| 2014 | $380 -59.1% | $4,114 |
| 2013 | $928 +0.4% | $4,114 -58.3% |
| 2012 | $924 +0.6% | $9,858 |
| 2011 | $918 +0.7% | $9,858 |
| 2010 | $912 -12.7% | $9,858 |
| 2009 | $1,044 +7.2% | $9,858 -14% |
| 2008 | $973 +5.3% | $11,463 |
| 2007 | $924 +0% | $11,463 +6% |
| 2006 | $924 +22% | $10,814 |
| 2005 | $757 +0.9% | $10,814 +15% |
| 2004 | $750 +19.9% | $9,403 |
| 2003 | $626 +0.8% | $9,403 +15% |
| 2002 | $621 +2% | $8,176 |
| 2001 | $609 | $8,176 |
Find assessor info on the county website
Monthly payment
Est. payment
Payment breakdown
Explore the cost of this home by adjusting the details. Changes won't be saved.Climate risks
Neighborhood: Ruskin Heights
Nearby schools
GreatSchools rating
- 5/10Burke Elementary SchoolGrades: K-5Distance: 1.6 mi
- 2/10Hickman Mills 8th Grade CenterGrades: 8Distance: 0.4 mi
- 2/10Ruskin High SchoolGrades: 9-12Distance: 0.2 mi
Schools provided by the listing agent
- Elementary: Symington
- Middle: Smith-Hale
- High: Ruskin
Source: Heartland MLS as distributed by MLS GRID. This data may not be complete. We recommend contacting the local school district to confirm school assignments for this home.
- $--3 bd1 ba912 sqft11202 Bristol Ter, Kansas City, MO 64134Sold
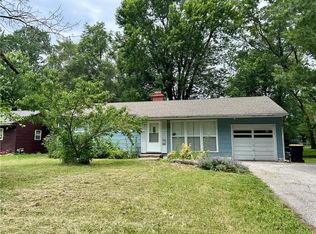
- $164,4003 bd1 ba1.1k sqft11204 Bristol Ter, Kansas City, MO 64134Off Market
- $120,1003 bd1 ba912 sqft7217 E 112th St, Kansas City, MO 64134Off Market
- $138,4003 bd1 ba936 sqft7112 Ruskin Way, Kansas City, MO 64134Off Market
- $--3 bd1 ba912 sqft7215 E 112th St, Kansas City, MO 64134Sold
- $145,2003 bd1 ba1.1k sqft11201 Bristol Ter, Kansas City, MO 64134Off Market
- $--3 bd1 ba912 sqft11203 Bristol Ter, Kansas City, MO 64134Sold
- $121,7003 bd1 ba912 sqft7213 E 112th St, Kansas City, MO 64134Off Market
A local agent can set up tours, give advice and negotiate with sellers.
Similar homes
- $134,9003 bd1 ba912 sqft6901 E 113th Ter, Kansas City, MO 64134For Sale
 MLS ID #2628700, Alexis Martz, Trelora Realty. Heartland MLS as distributed by MLS GRID
 - $134,9003 bd1 ba1.1k sqft8212 E 111th Ter, Kansas City, MO 64134For Sale
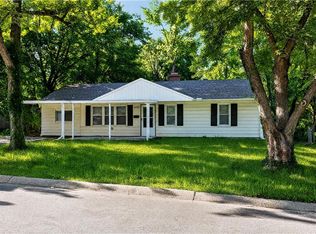 MLS ID #2620166, Sequeeta Robinson, Trelora Realty. Heartland MLS as distributed by MLS GRID
 - $129,9003 bd1 ba1.1k sqft7807 Ruskin Way, Kansas City, MO 64134For Sale
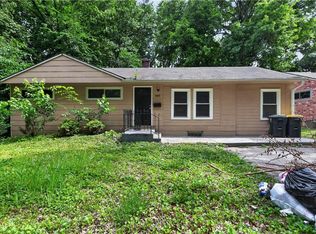 MLS ID #2620447, Christopher Stjernholm, Trelora Realty. Heartland MLS as distributed by MLS GRID
 - $138,9993 bd1 ba912 sqft11215 Herrick Ave, Kansas City, MO 64134For Sale
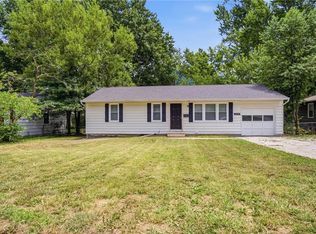 MLS ID #2627620, Yadi Ramon Herrera, Mainstay Brokerage LLC. Heartland MLS as distributed by MLS GRID
 - $134,9002 bd1 ba1.1k sqft11401 Palmer Ave, Kansas City, MO 64134For SaleMLS ID #2621268, Sequeeta Robinson, Trelora Realty. Heartland MLS as distributed by MLS GRID
- $129,9003 bd1 ba912 sqft11417 Sycamore Ter, Kansas City, MO 64134For SaleMLS ID #2625900, Sequeeta Robinson, Trelora Realty. Heartland MLS as distributed by MLS GRID
- $144,9005 bd2 ba1.2k sqft11403 Winchester Ave, Kansas City, MO 64134For SaleMLS ID #2626427, Alexis Martz, Trelora Realty. Heartland MLS as distributed by MLS GRID
- $145,0003 bd1 ba1.1k sqft11217 Applewood Dr, Kansas City, MO 64134For SaleMLS ID #2617016, Jim Keller, RE/MAX Heritage. Heartland MLS as distributed by MLS GRID
- $144,9003 bd1 ba912 sqft11217 Manchester Ave, Kansas City, MO 64134For SaleMLS ID #2630708, Caramarie Gibson, Real Broker, LLC-MO. Heartland MLS as distributed by MLS GRID
- $148,9993 bd2 ba1.1k sqft7900 Longview Rd, Kansas City, MO 64134For SaleMLS ID #2627958, Yadi Ramon Herrera, Mainstay Brokerage LLC. Heartland MLS as distributed by MLS GRID
- $140,0003 bd1 ba1.2k sqft9714 Donnelly Ave, Kansas City, MO 64134For SaleMLS ID #2621513, Alex Olson, Legendary Apartment Brokers. Heartland MLS as distributed by MLS GRID
- $139,9003 bd1 ba912 sqft7611 E 107th St, Kansas City, MO 64134For SaleMLS ID #2603495, Alexis Martz, Trelora Realty. Heartland MLS as distributed by MLS GRID
- $164,9003 bd2 ba1.8k sqft11104 Bristol Ter, Kansas City, MO 64134For SaleMLS ID #2610112, Alexis Martz, Trelora Realty. Heartland MLS as distributed by MLS GRID
- $159,9004 bd2 ba1.4k sqft7802 E 112th St, Kansas City, MO 64134For SaleMLS ID #2623712, Alexis Martz, Trelora Realty. Heartland MLS as distributed by MLS GRID
- $149,9003 bd1 ba1.1k sqft10600 Richmond Ave, Kansas City, MO 64134For SaleMLS ID #2599268, Stacie Green, Keller Williams Realty Partners Inc.. Heartland MLS as distributed by MLS GRID
- $169,9993 bd1 ba1.3k sqft7317 E 109th St, Kansas City, MO 64134For SaleMLS ID #2629194, Nicholas Hamamy, JNick Real Estate. Heartland MLS as distributed by MLS GRID
- $159,0004 bd2 ba1.1k sqft8603 Corrington Ave, Kansas City, MO 64138For SaleMLS ID #2627805, Guide Group, Compass Realty Group. Heartland MLS as distributed by MLS GRID
- $178,0003 bd1 ba912 sqft7407 E 111th Ter, Kansas City, MO 64134For SaleMLS ID #2613241, Crysti Miller, KC LOCAL HOMES. Heartland MLS as distributed by MLS GRID
- $180,0003 bd2 ba1.7k sqft10013 Bellaire Ave, Kansas City, MO 64134For SaleMLS ID #2623420, Jonathan Pitallo, EXP Realty LLC. Heartland MLS as distributed by MLS GRID
- $192,5003 bd2 ba1k sqft7800 E 108th St, Kansas City, MO 64134For SaleMLS ID #2627828, Brent Sledd, Weichert, Realtors Welch & Co.. Heartland MLS as distributed by MLS GRID
