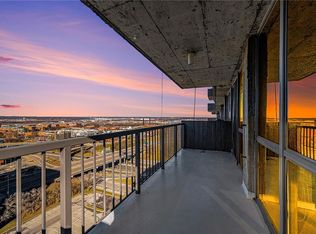
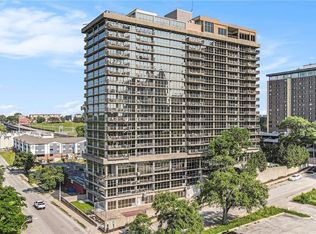
Experience the unparalleled charm of this stunning condo on the 17th floor, offering breathtaking panoramic views of the city skyline. This exceptional unit provides the perfect blend of luxury and comfort, making it an ideal opportunity to own a piece of paradise. Embrace elevated urban living in this exquisite two-bedroom, two-bath condo, perfectly situated on the 17th floor of a prestigious downtown high-rise. Bathed in natural light through expansive floor-to-ceiling windows, this beautifully updated residence boasts elegant white plank hardwood floors, luxurious carpeting, and a modern, open layout designed for both entertaining and relaxation. The gourmet kitchen features custom cabinetry, sleek granite countertops, and top-tier finishes. The unit also includes a washer and dryer, as well as a refrigerator. Wake up to stunning city views and enjoy the convenience of a full-service building, offering secure parking, a 24-hour door attendant, a fitness center, a resident lounge with a pool table and kitchen, an outdoor saltwater pool and hot tub, tennis and pickleball courts, indoor and outdoor basketball courts, a doggy station, a dry sauna, and even an indoor putting green.Onsite concierge and security/management. Easy HIGHWAY and walking distance to River Market, Street Car and Power and Light.
Active
$325,000
600 E Admiral Blvd #1703, Kansas City, MO 64106
2beds
914sqft
Condominium
Built in 1967
-- sqft lot
$-- Zestimate®
$356/sqft
$582/mo HOA
What's special
Indoor putting greenDry saunaSleek granite countertopsTennis and pickleball courtsBeautifully updated residenceTop-tier finishesDoggy station
- 205 days |
- 129 |
- 9 |
Zillow last checked:
Listing updated:
Listed by:
Majid Beigzadeh Jalaly 316-670-2326,
Majid Real Estate LLC
Source: Heartland MLS as distributed by MLS GRID,MLS#: 2598008
Facts & features
Interior
Bedrooms & bathrooms
- Bedrooms: 2
- Bathrooms: 2
- Full bathrooms: 2
Primary bedroom
- Features: Carpet, Ceiling Fan(s)
- Level: First
Bedroom 2
- Features: Carpet
- Level: First
Primary bathroom
- Features: Ceramic Tiles, Shower Over Tub, Walk-In Closet(s)
- Level: First
Bathroom 2
- Features: Ceramic Tiles, Shower Only
- Level: First
Kitchen
- Features: Granite Counters, Kitchen Island, Wood Floor
- Level: First
Living room
- Features: Wood Floor
- Level: First
Heating
- Electric
Cooling
- Electric
Appliances
- Included: Dishwasher, Dryer, Microwave, Refrigerator, Free-Standing Electric Oven, Washer
- Laundry: Laundry Closet
Features
- Kitchen Island, Walk-In Closet(s)
- Basement: Other
- Has fireplace: No
Interior area
- Total structure area: 914
- Total interior livable area: 914 sqft
- Finished area above ground: 914
- Finished area below ground: 0
Property
Parking
- Total spaces: 1
- Parking features: Attached, Covered, Direct Access, Secured
- Attached garage spaces: 1
Features
- Exterior features: Balcony
Lot
- Size: 1,014 Square Feet
Details
- Parcel number: 29210070300017003
Construction
Type & style
- Home type: Condo
- Architectural style: Contemporary
- Property subtype: Condominium
Materials
- Concrete
- Roof: Other
Condition
- Year built: 1967
Utilities & green energy
- Sewer: Public Sewer
- Water: Public
Community & HOA
Community
- Subdivision: The View
HOA
- Has HOA: Yes
- Amenities included: Community Center, Exercise Room, Storage, Party Room, Sauna, Pool, Tennis Court(s)
- Services included: All Amenities, Maintenance Structure, Maintenance Grounds, Management, Parking, Insurance, Snow Removal, Trash, Water
- HOA fee: $582 monthly
- HOA name: The View Condo Association
Location
- Region: Kansas City
Financial & listing details
- Price per square foot: $356/sqft
- Tax assessed value: $253,000
- Annual tax amount: $535
- Date on market: 1/25/2026
- Listing terms: Cash,Conventional
- Ownership: Private
Estimated market value
Not available
Estimated sales range
Not available
Not available
Price history
| Date | Event | Price |
|---|---|---|
| 1/25/2026 | Listed for sale | $325,000+30%$356/sqft |
Source:  Heartland MLS as distributed by MLS GRID #2598008 Report a problem Heartland MLS as distributed by MLS GRID #2598008 Report a problem | ||
| 10/1/2025 | Sold | -- |
Source: Heartland MLS as distributed by MLS GRID #2560003 Report a problem | ||
| 8/8/2025 | Contingent | $250,000$274/sqft |
Source: Heartland MLS as distributed by MLS GRID #2560003 Report a problem | ||
| 7/3/2025 | Listed for sale | $250,000+22%$274/sqft |
Source: Heartland MLS as distributed by MLS GRID #2560003 Report a problem | ||
| 9/21/2017 | Sold | -- |
Source: Agent Provided Report a problem | ||
| 8/15/2017 | Pending sale | $205,000$224/sqft |
Source: RE/MAX Legacy #2047771 Report a problem | ||
| 8/1/2017 | Price change | $205,000-4.6%$224/sqft |
Source: RE/MAX Legacy #2047771 Report a problem | ||
| 7/17/2017 | Price change | $214,900-2.3%$235/sqft |
Source: RE/MAX Legacy #2047771 Report a problem | ||
| 6/20/2017 | Price change | $219,900-2.2%$241/sqft |
Source: RE/MAX Legacy #2047771 Report a problem | ||
| 5/25/2017 | Price change | $224,900+4.7%$246/sqft |
Source: RE/MAX Legacy #2047771 Report a problem | ||
| 5/12/2017 | Price change | $214,900-8.2%$235/sqft |
Source: Downtown KC Realty L L C #2037444 Report a problem | ||
| 5/3/2017 | Price change | $234,000-1.2%$256/sqft |
Source: Downtown KC Realty L L C #2037444 Report a problem | ||
| 3/27/2017 | Listed for sale | $236,900+35%$259/sqft |
Source: Downtown KC Realty L L C #2037444 Report a problem | ||
| 4/21/2011 | Listing removed | $175,500$192/sqft |
Source: foreclosure.com Report a problem | ||
| 2/13/2011 | Price change | $175,500-11.3%$192/sqft |
Source: Reece and Nichols Realtors #1709340 Report a problem | ||
| 1/15/2011 | Price change | $197,900$217/sqft |
Source: foreclosure.com Report a problem | ||
| 1/1/2011 | Listed for sale | -- |
Source: foreclosure.com Report a problem | ||
| 10/6/2010 | Sold | -- |
Source: Public Record Report a problem | ||
Public tax history
| Year | Property taxes | Tax assessment |
|---|---|---|
| 2025 | $614 +15.8% | $48,070 +15% |
| 2024 | $530 +128.7% | $41,801 |
| 2023 | $232 +2% | $41,801 +4.3% |
| 2022 | $227 +0.1% | $40,090 |
| 2021 | $227 -52.9% | $40,090 +4.9% |
| 2020 | $483 +0.4% | $38,224 |
| 2019 | $481 | $38,224 -1.1% |
| 2018 | $481 -1.1% | $38,667 |
| 2017 | $486 +1% | $38,667 +1.5% |
| 2016 | $482 | $38,095 |
| 2014 | $482 +139% | $38,095 |
| 2013 | $201 +1% | $38,095 -9.2% |
| 2012 | $200 +0.8% | $41,971 |
| 2011 | $198 -11.2% | $41,971 |
| 2010 | $223 +8.1% | $41,971 |
| 2009 | $206 +45% | $41,971 -6% |
| 2008 | $142 +238.4% | $44,650 |
| 2007 | $42 | $44,650 +3396.5% |
| 2006 | -- | $1,277 |
Find assessor info on the county website
Monthly payment
Est. payment
Payment breakdown
Explore the cost of this home by adjusting the details. Changes won't be saved.Climate risks
Neighborhood: Central Business District
Nearby schools
GreatSchools rating
- 3/10Primitivo Garcia Elementary SchoolGrades: PK-6Distance: 1.4 mi
- 2/10Northeast Middle SchoolGrades: 7-8Distance: 2.8 mi
- 2/10Northeast High SchoolGrades: 9-12Distance: 2.7 mi
Schools provided by the listing agent
- Elementary: Garcia
- Middle: Northeast
- High: Northeast
Source: Heartland MLS as distributed by MLS GRID. This data may not be complete. We recommend contacting the local school district to confirm school assignments for this home.
- $--2 bd2 ba1.6k sqft600 E Admiral Blvd #1701, Kansas City, MO 64106Sold
- $189,0001 bd1 ba745 sqft600 E Admiral Blvd #305, Kansas City, MO 64106For Sale

- $--2 bd2 ba1.6k sqft600 E Admiral Blvd #501, Kansas City, MO 64106Sold
- $--2 bd2 ba1.2k sqft600 E Admiral Blvd #605, Kansas City, MO 64106Sold

- $--1 bd1 ba752 sqft600 E Admiral Blvd #606, Kansas City, MO 64106Sold
- $--2 bd2 ba901 sqft600 E Admiral Blvd UNIT 807, Kansas City, MO 64106Sold
- $--1 bd1 ba722 sqft600 E Admiral Blvd #1104, Kansas City, MO 64106Sold
- $--2 bd3 ba1.6k sqft600 E Admiral Blvd #1201, Kansas City, MO 64106Sold
- $--2 bd2 ba901 sqft600 E Admiral Blvd #1207, Kansas City, MO 64106Sold
A local agent can set up tours, give advice and negotiate with sellers.
A local lender can help you make sure your offer is ready when you are.
Similar homes
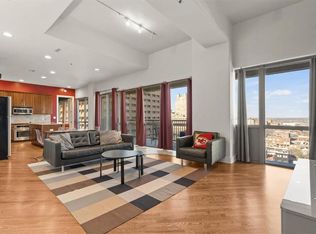
- $320,0002 bd2 ba1.2k sqft600 E Admiral Blvd #1905, Kansas City, MO 64106For Sale
 MLS ID #2603688, Thrive RealEstate KC Team, KW KANSAS CITY METRO. Heartland MLS as distributed by MLS GRID
 - $358,0002 bd2 ba1.2k sqft600 E Admiral Blvd Unit 1802, Kansas City, MO 64106For Sale
 MLS ID #2619869, Berry Long, Realty Executives. Heartland MLS as distributed by MLS GRID
 - $325,0002 bd2 ba1.3k sqft21 W 10th St APT 7D, Kansas City, MO 64105For Sale
 MLS ID #2636162, Alicia Walsh, ReeceNichols - Country Club Plaza. Heartland MLS as distributed by MLS GRID
 - $375,0002 bd3 ba1.1k sqft1101 Walnut St Unit 803, Kansas City, MO 64106For Sale
 MLS ID #2621093, Benjamin Carter, Keller Williams KC North. Heartland MLS as distributed by MLS GRID
 - $379,9002 bd2 ba1.2k sqft600 E Admiral Blvd Unit 1505, Kansas City, MO 64106For SaleMLS ID #2614355, Berry Long, Realty Executives. Heartland MLS as distributed by MLS GRID
- $374,9992 bd3 ba1.1k sqft1101 Walnut St Unit 907, Kansas City, MO 64106For SaleMLS ID #2606864, Guide Group, Compass Realty Group. Heartland MLS as distributed by MLS GRID
- $299,0001 bd2 ba892 sqft1101 Walnut St Unit 602, Kansas City, MO 64106For SaleMLS ID #2607731, Nathan Davis, Westland Realty Group, LLC. Heartland MLS as distributed by MLS GRID
- $189,0002 bd2 ba987 sqft700 E 8th St Unit 5B, Kansas City, MO 64106For SaleMLS ID #2634723, Lindsay Thomas, Compass Realty Group. Heartland MLS as distributed by MLS GRID
- $212,5002 bd2 ba901 sqft600 Admiral Blvd APT 507, Kansas City, MO 64106For SaleMLS ID #2613996, Sarab Stuart, Boveri Realty Group L L C. Heartland MLS as distributed by MLS GRID
- $275,0001 bd2 ba838 sqft1101 Walnut St Unit 502, Kansas City, MO 64106For SaleMLS ID #2631832, Jeremy Applebaum, Real Broker, LLC. Heartland MLS as distributed by MLS GRID
- $288,0001 bd1 ba830 sqft1101 Walnut St Unit 604, Kansas City, MO 64106For SaleMLS ID #2630110, AJ Gentry, Real Broker, LLC-MO. Heartland MLS as distributed by MLS GRID
- $185,0002 bd2 ba800 sqft700 E 8th St Unit 5K, Kansas City, MO 64106For SaleMLS ID #2630159, Katie Arbuckle, NextHome Gadwood Group. Heartland MLS as distributed by MLS GRID
- $199,9992 bd2 ba987 sqft700 E 8th St Unit 9B, Kansas City, MO 64106For SaleMLS ID #2623856, Brandy Fannan, RE/MAX Revolution. Heartland MLS as distributed by MLS GRID
- $328,0002 bd2 ba1.2k sqft712 Broadway Blvd #503, Kansas City, MO 64105For SaleMLS ID #2599075, Rick Quackenbush, Windfield Real Estate. Heartland MLS as distributed by MLS GRID
- $344,0002 bd2 ba1.2k sqft712 Broadway Blvd #406, Kansas City, MO 64105For SaleMLS ID #2628286, Concierge Real Estate Group, Worth Clark Realty. Heartland MLS as distributed by MLS GRID
- $355,0002 bd2 ba1.1k sqft2510 Grand Blvd APT 2701, Kansas City, MO 64108For SaleMLS ID #2626917, Raghda Alazzeh, Kansas City Regional Homes Inc. Heartland MLS as distributed by MLS GRID
- $295,0002 bd2 ba1.1k sqft200 Main St APT 510, Kansas City, MO 64105For SaleMLS ID #2626204, Mickey Coulter, Weichert, Realtors Welch & Co.. Heartland MLS as distributed by MLS GRID
- $284,5002 bd2 ba1.1k sqft2107 Grand 909 Blvd, Kansas City, MO 64108For SaleMLS ID #2633559, Monica Miller-Seibolt, Compass Realty Group. Heartland MLS as distributed by MLS GRID
- $428,9002 bd3 ba1.1k sqft1101 Walnut St Unit 1707, Kansas City, MO 64106For SaleMLS ID #2605737, Blake Dankert, NLF Real Estate. Heartland MLS as distributed by MLS GRID
- $162,5002 bd2 ba748 sqft600 E 8th St APT 3T, Kansas City, MO 64106For SaleMLS ID #2609392, Ashley Riley, Boveri Realty Group L L C. Heartland MLS as distributed by MLS GRID
