Experience the best of Country Club Plaza living from this beautifully appointed residence at Wornall Plaza. With coveted Plaza-facing views, this exceptional unit offers a blend of comfort, style, & an unbeatable location. The thoughtfully designed open-concept living, dining, and kitchen areas create an inviting space ideal for both everyday living & entertaining. Expansive glass doors lead to a spacious private balcony, where you can enjoy breathtaking Plaza views while grilling, dining al fresco, or simply unwinding in a serene setting. The large bedroom features a walk-in closet with an organizational system. The well-appointed kitchen is both functional & stylish, offering crisp white cabinetry, granite countertops, tile backsplash, a large center island, & a stainless steel refrigerator—well designed for casual dining. The amenities at Wornall Plaza serve as a natural extension of your living space. Residents enjoy a beautifully appointed community room complete with a full kitchen & restroom, providing the perfect venue for entertaining guests, hosting celebrations, or community gatherings. Outdoors, you'll find an inviting patio w/grilling stations surrounded by lush, landscaped gardens that create a peaceful urban oasis. Additional conveniences include a fitness center, community laundry, and a clean, secure, & well-lit parking garage. Step outside your front door & immerse yourself in the vibrant lifestyle of the Country Club Plaza, where Kansas City's premier shopping, dining, and entertainment destinations are just moments away. You'll also enjoy close proximity to Loose Park, the KC Streetcar extension, the Nelson-Atkins Museum, the Kemper Museum, Public Library, and many of the city's most beloved cultural attractions. Whether you're searching for a full-time residence, or a lock-and-leave lifestyle in one of Kansas City's most iconic neighborhoods, this exceptional home offers an unparalleled opportunity to enjoy Plaza living at its finest.
Active
$229,000
310 W 49th St APT 101, Kansas City, MO 64112
1beds
900sqft
Condominium
Built in ----
-- sqft lot
$-- Zestimate®
$254/sqft
$1,100/mo HOA
What's special
- 41 days
- 179
- 7
Zillow last checked:
Listing updated:
Listed by:
Susan Palmer 816-510-5840,
ReeceNichols - Country Club Plaza
Source: Heartland MLS as distributed by MLS GRID,MLS#: 2632209
Facts & features
Interior
Bedrooms & bathrooms
- Bedrooms: 1
- Bathrooms: 1
- Full bathrooms: 1
Primary bedroom
- Level: First
Bathroom 1
- Level: First
Kitchen
- Level: First
Heating
- Hot Water
Cooling
- None
Appliances
- Included: Dishwasher, Refrigerator, Electric Range
- Laundry: Laundry Room
Features
- Basement: Full
- Has fireplace: No
Interior area
- Total structure area: 900
- Total interior livable area: 900 sqft
- Finished area above ground: 900
- Finished area below ground: 0
Property
Parking
- Total spaces: 1
- Parking features: Attached, Built-In, Covered
- Attached garage spaces: 1
Features
- Patio & porch: Deck- Covered
Lot
- Size: 900 Square Feet
Details
- Parcel number: 999999
Construction
Type & style
- Home type: Condo
- Property subtype: Condominium
Materials
- Other
- Roof: Other
Utilities & green energy
- Water: Public
Community & HOA
Community
- Subdivision: Wornall Plaza
HOA
- Has HOA: Yes
- Amenities included: Exercise Room, Storage, Party Room
- Services included: Maintenance Structure, Curbside Recycle, Maintenance Grounds, Maintenance Free, Management, Snow Removal, Trash, Water
- HOA fee: $1,100 monthly
Location
- Region: Kansas City
Financial & listing details
- Price per square foot: $254/sqft
- Date on market: 7/31/2026
- Listing terms: Cash,Conventional
- Ownership: Private
Estimated market value
Not available
Estimated sales range
Not available
Not available
Price history
| Date | Event | Price |
|---|---|---|
| 7/31/2026 | Listed for sale | $229,000+5%$254/sqft |
Source:  Heartland MLS as distributed by MLS GRID #2632209 Report a problem Heartland MLS as distributed by MLS GRID #2632209 Report a problem | ||
| 11/1/2022 | Sold | -- |
Source: Heartland MLS as distributed by MLS GRID #2392910 Report a problem | ||
| 9/16/2022 | Pending sale | $218,000$242/sqft |
Source: Heartland MLS as distributed by MLS GRID #2392910 Report a problem | ||
| 7/26/2022 | Price change | $218,000-8.8%$242/sqft |
Source: Heartland MLS as distributed by MLS GRID #2392910 Report a problem | ||
| 7/13/2022 | Listed for sale | $239,000+6.2%$266/sqft |
Source: Heartland MLS as distributed by MLS GRID #2392910 Report a problem | ||
| 4/22/2022 | Sold | -- |
Source: Heartland MLS as distributed by MLS GRID #2368363 Report a problem | ||
| 3/26/2022 | Pending sale | $225,000$250/sqft |
Source: Heartland MLS as distributed by MLS GRID #2368363 Report a problem | ||
| 3/5/2022 | Listed for sale | $225,000$250/sqft |
Source: Heartland MLS as distributed by MLS GRID #2368363 Report a problem | ||
| 3/4/2022 | Listing removed | -- |
Source: Heartland MLS as distributed by MLS GRID #2317517 Report a problem | ||
| 4/26/2021 | Listed for sale | $225,000+14.2%$250/sqft |
Source: Heartland MLS as distributed by MLS GRID #2317517 Report a problem | ||
| 10/4/2010 | Listing removed | $197,000$219/sqft |
Source: RE/MAX Premier Realty #1688815 Report a problem | ||
| 8/13/2010 | Listed for sale | $197,000$219/sqft |
Source: RE/MAX Premier Realty #1688815 Report a problem | ||
Public tax history
Tax history is unavailable.
Monthly payment
Est. payment
Payment breakdown
Explore the cost of this home by adjusting the details. Changes won't be saved.Climate risks
Neighborhood: South Plaza

Similar homes
- $220,0002 bd1 ba959 sqft807 W 48th St APT 602, Kansas City, MO 64112For Sale
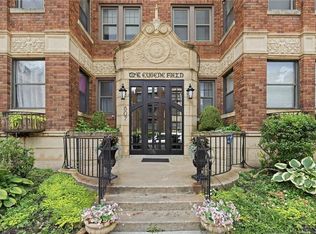 MLS ID #2634466, Amy McConwell, ReeceNichols - Country Club Plaza. Heartland MLS as distributed by MLS GRID
 - $230,0001 bd1 ba859 sqft310 W 49th St APT 201, Kansas City, MO 64112For Sale
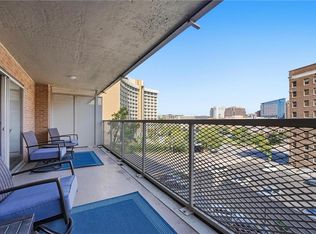 MLS ID #2623827, Kayla Sullins, Real Broker, LLC. Heartland MLS as distributed by MLS GRID
 - $217,5002 bd1 ba1k sqft4316 Oak St APT 3S, Kansas City, MO 64111For Sale
 MLS ID #2627271, Laylani Gonzalez, EXP Realty LLC. Heartland MLS as distributed by MLS GRID
 - $225,9001 bd1 ba800 sqft4545 Wornall Rd APT 206, Kansas City, MO 64111For Sale
 MLS ID #2638917, Lisa Schoofs, RE/MAX Premier Realty. Heartland MLS as distributed by MLS GRID
