Experience the charm of plaza living in this inviting condo just north of the Country Club Plaza. Enter the complex through a tastefully landscaped courtyard leading to the home’s entryway. The main living room area makes for a comfortable living space featuring warm wood floors. The open kitchen offers ceramic tile flooring, ample cabinetry, plus all appliances are included, making this property truly move-in ready. For convenience, there is bar counter space allowing for bar stools. A rear door off kitchen provides access to back walkway to street or parking. A finished lower level has a private NON-CONFORMING BEDROOM and full bath, perfect for guests, a home office, or additional living space. The open primary suite on the 2nd floor features vaulted ceilings with 2 exposed wood beams, a large walk-in closet and full adjoining bath all creating a comfortable retreat. Other include an assigned parking space (#11) in the alley parking lot to the west. Together with its desirable location and thoughtful layout, this condo offers the perfect blend of comfort and convenience. HOA takes care of building and lawn maintenance in addition to snow removal and trash pickup. Check out this plaza condo and make it yours today!
Active
$260,000
4530 Jefferson St APT 3A, Kansas City, MO 64111
2beds
1,197sqft
Condominium
Built in 1948
-- sqft lot
$-- Zestimate®
$217/sqft
$385/mo HOA
What's special
Open kitchenLarge walk-in closetFinished lower levelInviting condoAmple cabinetryWarm wood floorsTastefully landscaped courtyard
- 25 days
- 450
- 25
Zillow last checked:
Listing updated:
Listed by:
Greg Butell 816-914-7416,
ReeceNichols -The Village
Source: Heartland MLS as distributed by MLS GRID,MLS#: 2634810
Facts & features
Interior
Bedrooms & bathrooms
- Bedrooms: 2
- Bathrooms: 2
- Full bathrooms: 2
Primary bedroom
- Level: Second
- Dimensions: 15 x 14
Bedroom 2
- Features: Walk-In Closet(s), Wood Floor
- Level: Basement
Primary bathroom
- Features: Shower Only
- Level: Second
Bathroom 2
- Features: Shower Only
- Level: Basement
Dining room
- Features: Wood Floor
- Level: Main
Kitchen
- Features: Ceramic Tiles, Laminate Counters
- Level: Main
- Dimensions: 10 x 10
Living room
- Features: Wood Floor
- Level: Main
- Dimensions: 19 x 15
Heating
- Forced Air
Cooling
- Electric
Appliances
- Included: Dishwasher, Disposal
- Laundry: In Basement
Features
- Ceiling Fan(s), Kitchen Island, Vaulted Ceiling(s), Walk-In Closet(s)
- Flooring: Ceramic Tile, Wood
- Windows: Thermal Windows
- Basement: Finished
- Has fireplace: No
Interior area
- Total structure area: 1,197
- Total interior livable area: 1,197 sqft
- Finished area above ground: 798
- Finished area below ground: 399
Property
Parking
- Parking features: Off Street, Other
Lot
- Size: 1,230 Square Feet
- Features: City Lot, Zero Lot Line
Details
- Parcel number: 30410272200001003
Construction
Type & style
- Home type: Condo
- Architectural style: Traditional
- Property subtype: Condominium
Materials
- Brick/Mortar
- Roof: Composition
Condition
- Year built: 1948
Utilities & green energy
- Sewer: Public Sewer
- Water: Public
Community & HOA
Community
- Subdivision: 46 Jefferson
HOA
- Has HOA: Yes
- Services included: Maintenance Structure, Maintenance Grounds, Parking, Insurance, Snow Removal, Trash
- HOA fee: $385 monthly
- HOA name: Signature Property Management
Location
- Region: Kansas City
Financial & listing details
- Price per square foot: $217/sqft
- Annual tax amount: $4,349
- Date on market: 8/13/2026
- Listing terms: Cash,Conventional,FHA,VA Loan
- Ownership: Private
Estimated market value
Not available
Estimated sales range
Not available
Not available
Price history
| Date | Event | Price |
|---|---|---|
| 8/13/2026 | Listed for sale | $260,000$217/sqft |
Source:  Heartland MLS as distributed by MLS GRID #2634810 Report a problem Heartland MLS as distributed by MLS GRID #2634810 Report a problem | ||
| 1/15/2016 | Sold | -- |
Source: Heartland MLS as distributed by MLS GRID #1941511 Report a problem | ||
Public tax history
Tax history is unavailable.
Monthly payment
Est. payment
Payment breakdown
Explore the cost of this home by adjusting the details. Changes won't be saved.Climate risks
Neighborhood: Plaza Westport
- $--2 bd2 ba1.2k sqft4530 Jefferson St APT 1A, Kansas City, MO 64111Sold

- $254,7001 bd2 ba1.1k sqft4536 Jefferson Unit 7 St, Kansas City, MO 64111Off Market
- $275,2001 bd2 ba1.1k sqft4536 Jefferson St Unit 7 St, Kansas City, MO 64111Off Market
- $273,0002 bd2 ba1.2k sqft4530 Jefferson St APT 5A, Kansas City, MO 64111Off Market

Similar homes
- $290,0002 bd2 ba1.2k sqft4201 Roanoke Rd, Kansas City, MO 64111For Sale
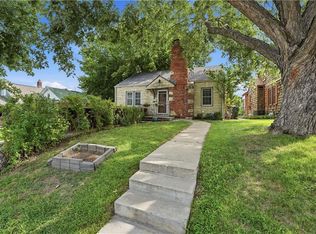 MLS ID #2636205, Chris Manning, ReeceNichols -Johnson County W. Heartland MLS as distributed by MLS GRID
 - $290,0002 bd1 ba1.1k sqft310 W 49th St APT 304, Kansas City, MO 64112For Sale
 MLS ID #2623834, Kayla Sullins, Real Broker, LLC. Heartland MLS as distributed by MLS GRID
 - $196,9002 bd1 ba684 sqft1114 W 46th St #2, Kansas City, MO 64111For Sale
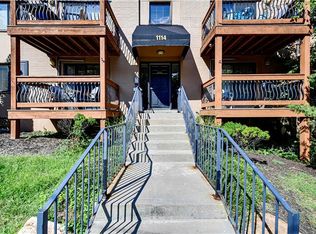 MLS ID #2609471, Lynne Matile, ReeceNichols - Overland Park. Heartland MLS as distributed by MLS GRID
 - $269,9002 bd2 ba1k sqft445 W 10th St, Kansas City, MO 64105For Sale
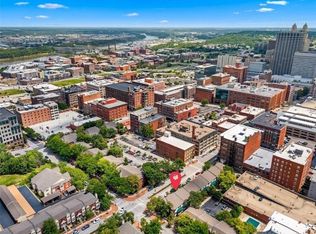 MLS ID #2630737, Ashley Sweeney-Emmons, ReeceNichols-KCN. Heartland MLS as distributed by MLS GRID
