Infill opportunity on a massive 0.4-acre lot in South KC! Nestled on a quiet, tree-lined street, this 3-bedroom home offers a functional floor plan with high-value finished features: a sunroom with expansive backyard views, a screened outdoor deck, hardwood floors, and a 2018 Lennox central air unit. Enjoy a private 0.4-acre fenced yard complete with mature trees, fire pit, and storage shed. Lower level offers extra storage and flexible living options. Property is being sold strictly AS-IS—seller will make no repairs or credits. Excellent equity-building potential for investors, flippers, or handy homeowners looking to customize a solid property in 64114!
Active
Price cut: $30.5K (10/23)
$245,900
1 W 96th Ter, Kansas City, MO 64114
3beds
1,476sqft
Single Family Residence
Built in 1955
0.4 Acres Lot
$-- Zestimate®
$167/sqft
$-- HOA
What's special
Majestic oak treesBrand-new basement bathroomLight-filled layoutWell-maintained furnaceUpdated covered roof guttersManicured mature treesCustom screened deck
- 4 days
- 588
- 52
Likely to sell faster than
Zillow last checked:
Listing updated:
Listed by:
Frankie Bellucci 816-551-1777,
Real Broker, LLC
Source: Heartland MLS as distributed by MLS GRID,MLS#: 2646773
Facts & features
Interior
Bedrooms & bathrooms
- Bedrooms: 3
- Bathrooms: 3
- Full bathrooms: 3
Primary bedroom
- Features: Ceiling Fan(s)
- Level: First
- Area: 140 Square Feet
- Dimensions: 14 x 10
Bedroom 2
- Features: Ceiling Fan(s)
- Level: First
- Area: 120 Square Feet
- Dimensions: 12 x 10
Bedroom 3
- Features: Ceiling Fan(s)
- Level: First
- Area: 99 Square Feet
- Dimensions: 11 x 9
Bathroom 1
- Features: Ceramic Tiles, Marble, Pantry, Shower Over Tub
- Level: First
Dining room
- Level: First
- Area: 130 Square Feet
- Dimensions: 13 x 10
Kitchen
- Features: Ceramic Tiles, Granite Counters, Marble, Other
- Level: First
Living room
- Features: Ceiling Fan(s), Fireplace
- Level: First
- Area: 240 Square Feet
- Dimensions: 20 x 12
Sun room
- Features: Ceramic Tiles
- Level: First
- Area: 156 Square Feet
- Dimensions: 12 x 13
Heating
- Has Heating (Unspecified Type)
Cooling
- Attic Fan, Electric
Appliances
- Included: Dishwasher, Disposal, Microwave, Electric Range, Stainless Steel Appliance(s)
- Laundry: In Basement, Lower Level
Features
- Ceiling Fan(s), Custom Cabinets
- Flooring: Wood
- Windows: Storm Window(s)
- Basement: Concrete,Full,Walk-Out Access
- Number of fireplaces: 1
- Fireplace features: Living Room, Wood Burning
Interior area
- Total structure area: 1,476
- Total interior livable area: 1,476 sqft
- Finished area above ground: 1,146
- Finished area below ground: 330
Property
Parking
- Total spaces: 1
- Parking features: Attached, Garage Door Opener
- Attached garage spaces: 1
Features
- Patio & porch: Deck, Patio, Porch
- Fencing: Metal
Lot
- Size: 0.4 Acres
- Features: Corner Lot, Level, Many Trees
Details
- Parcel number: 48530070100000000
Construction
Type & style
- Home type: SingleFamily
- Architectural style: Traditional
- Property subtype: Single Family Residence
Materials
- Brick/Mortar
- Roof: Composition
Condition
- Year built: 1955
Utilities & green energy
- Sewer: Public Sewer
- Water: Public
Community & HOA
Community
- Security: Smoke Detector(s)
- Subdivision: Broadview Heights
HOA
- Has HOA: No
Location
- Region: Kansas City
Financial & listing details
- Price per square foot: $167/sqft
- Tax assessed value: $202,340
- Annual tax amount: $2,974
- Date on market: 10/19/2026
- Ownership: Private
Estimated market value
Not available
Estimated sales range
Not available
Not available
Price history
| Date | Event | Price |
|---|---|---|
| 10/23/2026 | Price change | $245,900-11%$167/sqft |
Source:  Heartland MLS as distributed by MLS GRID #2646773 Report a problem | ||
| 10/19/2026 | Listed for sale | $276,400+0.7%$187/sqft |
Source: Heartland MLS as distributed by MLS GRID #2646773 Report a problem | ||
| 8/28/2026 | Listing removed | $274,600$186/sqft |
Source: Heartland MLS as distributed by MLS GRID #2635903 Report a problem | ||
| 8/18/2026 | Listed for sale | $274,600+19.4%$186/sqft |
Source: Heartland MLS as distributed by MLS GRID #2635903 Report a problem | ||
| 5/18/2021 | Sold | -- |
Source: Heartland MLS as distributed by MLS GRID #2311619 Report a problem | ||
| 3/28/2021 | Pending sale | $229,900$156/sqft |
Source: Heartland MLS as distributed by MLS GRID #2311619 Report a problem | ||
| 3/26/2021 | Listed for sale | $229,900+48.3%$156/sqft |
Source: Heartland MLS as distributed by MLS GRID #2311619 Report a problem | ||
| 5/14/2019 | Sold | -- |
Source: Heartland MLS as distributed by MLS GRID #45001_2153474 Report a problem | ||
| 3/27/2019 | Pending sale | $155,000$105/sqft |
Source: Keller Williams Platinum Partners #2153474 Report a problem | ||
| 3/26/2019 | Listed for sale | $155,000+14.9%$105/sqft |
Source: Keller Williams Platinum #2153474 Report a problem | ||
| 4/13/2015 | Listing removed | $134,950$91/sqft |
Source: Realty Executives Broker of Record #HMLSKS Report a problem | ||
| 4/8/2015 | Pending sale | $134,950$91/sqft |
Source: Realty Executives Broker of Record #HMLSKS Report a problem | ||
| 4/8/2015 | Listed for sale | $134,950$91/sqft |
Source: Realty Executives Broker of Record #HMLSKS Report a problem | ||
| 10/22/2014 | Sold | -- |
Source: Heartland MLS as distributed by MLS GRID #45001_1903291 Report a problem | ||
| 9/19/2014 | Pending sale | $134,950$91/sqft |
Source: REALTY EXECUTIVES of Kansas City #1903291 Report a problem | ||
| 9/5/2014 | Listed for sale | $134,950+8.9%$91/sqft |
Source: REALTY EXECUTIVES of Kansas City #1903291 Report a problem | ||
| 1/26/2012 | Sold | -- |
Source: Agent Provided Report a problem | ||
| 11/20/2011 | Listed for sale | $123,950+276.7%$84/sqft |
Source: Reece and Nichols Realtors #1755528 Report a problem | ||
| 7/21/2011 | Listing removed | $32,900$22/sqft |
Source: isNowListed.com #1719476 Report a problem | ||
| 6/18/2011 | Price change | $32,900-13.2%$22/sqft |
Source: Today, L.L.C. #1719476 Report a problem | ||
| 3/24/2011 | Listed for sale | $37,900$26/sqft |
Source: Today, L.L.C. #1719476 Report a problem | ||
| 11/8/2010 | Sold | -- |
Source: Public Record Report a problem | ||
Public tax history
| Year | Property taxes | Tax assessment |
|---|---|---|
| 2025 | $2,973 -26.6% | $38,444 -26.8% |
| 2024 | $4,053 +2% | $52,501 |
| 2023 | $3,972 +56.7% | $52,501 +80.6% |
| 2022 | $2,534 +0.3% | $29,070 |
| 2021 | $2,526 +7.2% | $29,070 +14.7% |
| 2020 | $2,357 +10.6% | $25,355 |
| 2019 | $2,131 | $25,355 +14.9% |
| 2018 | $2,131 -1.8% | $22,067 |
| 2017 | $2,171 +4.7% | $22,067 +2.6% |
| 2016 | $2,073 +0.9% | $21,514 +2% |
| 2014 | $2,054 +7.1% | $21,092 |
| 2013 | $1,919 +1.3% | $21,092 +7.1% |
| 2012 | $1,894 +8.7% | $19,689 |
| 2011 | $1,742 +0.8% | $19,689 |
| 2010 | $1,729 -1.9% | $19,689 |
| 2009 | $1,762 +0.2% | $19,689 -2% |
| 2008 | $1,759 +6.9% | $20,091 |
| 2007 | $1,646 +0.5% | $20,091 |
| 2006 | $1,638 +14.7% | $20,091 |
| 2005 | $1,427 +0.3% | $20,091 +15% |
| 2004 | $1,423 +14.2% | $17,470 |
| 2003 | $1,246 +5.3% | $17,470 +15% |
| 2002 | $1,184 +13.6% | $15,192 |
| 2001 | $1,042 | $15,192 |
Find assessor info on the county website
Monthly payment
Est. payment
Payment breakdown
Explore the cost of this home by adjusting the details. Changes won't be saved.Climate risks
Neighborhood: Willow Creek


Similar homes
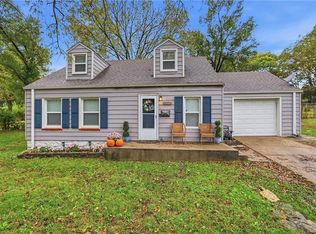
- $215,0003 bd1 ba1.2k sqft9028 McGee St, Kansas City, MO 64114For Sale
 MLS ID #2634507, Scott Carroll, Sage Sotheby's International Realty. Heartland MLS as distributed by MLS GRID
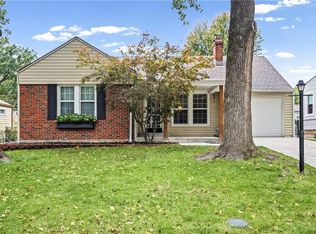
- $290,0002 bd1 ba910 sqft8018 Belleview Ave, Kansas City, MO 64114For Sale
 MLS ID #2646103, Tiffany Sykes, Keller Williams KC North. Heartland MLS as distributed by MLS GRID
- $239,9003 bd1 ba1.4k sqft9715 Holmes Rd, Kansas City, MO 64131For Sale
 MLS ID #2619268, Heather Leiker, Weichert, Realtors Welch & Co.. Heartland MLS as distributed by MLS GRID
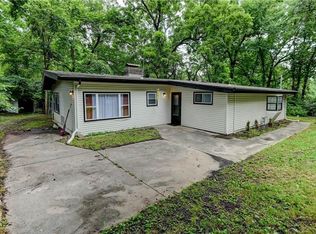
- $259,0003 bd3 ba1.6k sqft9800 Parkwood Ave, Kansas City, MO 64137For Sale
 MLS ID #2645633, Ray Homes KC Team, Compass Realty Group. Heartland MLS as distributed by MLS GRID
