Welcome to this ranch home set on a prime corner lot in the heart of Overland Park. Framed by mature shade trees and a spacious yard, this 3-bedroom, 1.5-bathroom property offers a functional blend of comfort, curb appeal, and everyday convenience. Bright, inviting main living areas with plenty of natural light and standard single-level living. Three full bedrooms and 1.5 bathrooms, providing a versatile layout for a main bedroom, guest space, or a dedicated home office. Minutes from popular Johnson County parks, top-rated local schools, shopping centers, dining options, and easy highway access for quick commutes. This home represents a fantastic opportunity in one of Overland Park's most convenient neighborhoods. Whether you're looking for your first home or your next investment property, this home offers both immediate value and long term potential. It has been an active AirBnb for the past few months. Schedule your tour today to explore everything this property has to offer!
Active
$325,000
9702 Eby St, Overland Park, KS 66212
3beds
1,290sqft
Single Family Residence
Built in 1960
10,803 Square Feet Lot
$-- Zestimate®
$252/sqft
$-- HOA
What's special
Standard single-level livingPrime corner lotPlenty of natural lightSpacious yardThree full bedrooms
- 3 days
- 604
- 34
Likely to sell faster than
Zillow last checked:
Listing updated:
Listed by:
Ryan Olander 913-907-5688,
Sage Sotheby's International Realty
Source: Heartland MLS as distributed by MLS GRID,MLS#: 2646380
Facts & features
Interior
Bedrooms & bathrooms
- Bedrooms: 3
- Bathrooms: 2
- Full bathrooms: 1
- 1/2 bathrooms: 1
Primary bedroom
- Features: Wood Floor
- Level: First
- Area: 143 Square Feet
- Dimensions: 13 x 11
Bedroom 2
- Features: Ceiling Fan(s), Wood Floor
- Level: First
- Area: 108 Square Feet
- Dimensions: 12 x 9
Bedroom 3
- Features: Ceiling Fan(s), Wood Floor
- Level: First
- Area: 90 Square Feet
- Dimensions: 10 x 9
Bathroom 1
- Features: Ceramic Tiles
- Level: First
Half bath
- Features: Linoleum
- Level: First
Kitchen
- Features: Built-in Features, Linoleum
- Level: First
- Area: 120 Square Feet
- Dimensions: 12 x 10
Living room
- Features: Ceiling Fan(s), Wood Floor
- Level: First
- Area: 225 Square Feet
- Dimensions: 15 x 15
Other
- Features: All Carpet
- Level: First
- Area: 253 Square Feet
- Dimensions: 23 x 11
Heating
- Natural Gas
Cooling
- Electric
Appliances
- Included: Cooktop, Dishwasher, Disposal, Built-In Oven
- Laundry: In Basement
Features
- Ceiling Fan(s)
- Flooring: Carpet, Other, Wood
- Doors: Storm Door(s)
- Windows: Storm Window(s)
- Basement: Concrete,Full,Interior Entry,Unfinished
- Has fireplace: No
Interior area
- Total structure area: 1,290
- Total interior livable area: 1,290 sqft
- Finished area above ground: 1,290
- Finished area below ground: 0
Property
Parking
- Total spaces: 1
- Parking features: Attached, Garage Faces Front
- Attached garage spaces: 1
Features
- Patio & porch: Patio
- Fencing: Metal
Lot
- Size: 10,803 Square Feet
- Dimensions: 90 x 120
- Features: City Lot, Corner Lot, Many Trees
Details
- Parcel number: NP50200014 0001
Construction
Type & style
- Home type: SingleFamily
- Architectural style: Traditional
- Property subtype: Single Family Residence
Materials
- Metal Siding
- Roof: Composition
Condition
- Year built: 1960
Utilities & green energy
- Sewer: Public Sewer
- Water: Public
Community & HOA
Community
- Subdivision: Morningview
HOA
- Has HOA: Yes
- Services included: Trash
- HOA name: Morningview Homes Association
Location
- Region: Overland Park
Financial & listing details
- Price per square foot: $252/sqft
- Tax assessed value: $281,200
- Annual tax amount: $3,067
- Date on market: 10/23/2026
- Ownership: Private
Estimated market value
Not available
Estimated sales range
Not available
Not available
Price history
| Date | Event | Price |
|---|---|---|
| 10/23/2026 | Listed for sale | $325,000+8.3%$252/sqft |
Source:  Heartland MLS as distributed by MLS GRID #2646380 Report a problem Heartland MLS as distributed by MLS GRID #2646380 Report a problem | ||
| 1/21/2026 | Sold | -- |
Source: Heartland MLS as distributed by MLS GRID #2583721 Report a problem | ||
| 1/8/2026 | Pending sale | $300,000$233/sqft |
Source: Heartland MLS as distributed by MLS GRID #2583721 Report a problem | ||
| 12/27/2025 | Contingent | $300,000$233/sqft |
Source: Heartland MLS as distributed by MLS GRID #2583721 Report a problem | ||
| 12/6/2025 | Price change | $300,000-3.2%$233/sqft |
Source: Heartland MLS as distributed by MLS GRID #2583721 Report a problem | ||
| 11/11/2025 | Listed for sale | $310,000+113.8%$240/sqft |
Source: Heartland MLS as distributed by MLS GRID #2583721 Report a problem | ||
| 8/28/2014 | Sold | -- |
Source: Heartland MLS as distributed by MLS GRID #1895625 Report a problem | ||
| 7/27/2014 | Price change | $145,000+0.7%$112/sqft |
Source: RE/MAX Premier Realty #1895625 Report a problem | ||
| 7/23/2014 | Listed for sale | $144,000-9.9%$112/sqft |
Source: RE/MAX Premier Realty #1895625 Report a problem | ||
| 12/17/2010 | Listing removed | $159,900$124/sqft |
Source: RE/MAX Premier Realty #1687507 Report a problem | ||
| 8/11/2010 | Price change | $159,900-4.5%$124/sqft |
Source: RE/MAX Premier Realty #1687507 Report a problem | ||
| 8/3/2010 | Listed for sale | $167,350$130/sqft |
Source: RE/MAX Premier Realty #1687507 Report a problem | ||
Public tax history
| Year | Property taxes | Tax assessment |
|---|---|---|
| 2025 | $3,068 +9.5% | $32,338 +9.8% |
| 2024 | $2,803 +0.7% | $29,452 +3% |
| 2023 | $2,783 +7.5% | $28,601 +6.7% |
| 2022 | $2,589 | $26,806 +15.6% |
| 2021 | -- | $23,184 +7.3% |
| 2020 | $2,200 | $21,608 +8.1% |
| 2019 | -- | $19,998 +5% |
| 2018 | -- | $19,044 +12.3% |
| 2017 | $1,757 0% | $16,951 +1.7% |
| 2016 | $1,757 +8% | $16,675 +5.6% |
| 2015 | $1,628 +2.3% | $15,789 -0.6% |
| 2013 | $1,591 -0.8% | $15,881 |
| 2012 | $1,604 +2.8% | $15,881 -1.4% |
| 2010 | $1,561 +1.1% | $16,111 -0.8% |
| 2009 | $1,543 -5.7% | $16,249 |
| 2008 | $1,637 +3.5% | $16,249 +2% |
| 2007 | $1,581 +8.5% | $15,927 |
| 2006 | $1,458 | $15,927 +5.8% |
| 2005 | -- | $15,054 |
Find assessor info on the county website
Monthly payment
Est. payment
Payment breakdown
Explore the cost of this home by adjusting the details. Changes won't be saved.Climate risks
Neighborhood: Morningview
Nearby schools
Schools provided by the listing agent
- Elementary: Oak Park Carpenter
- Middle: Indian Woods
- High: SM South
Source: Heartland MLS as distributed by MLS GRID. This data may not be complete. We recommend contacting the local school district to confirm school assignments for this home.
Similar homes
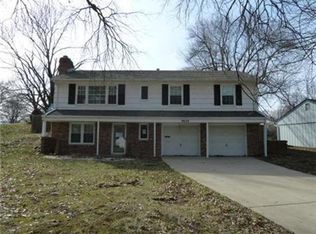
- $337,0003 bd2 ba1.5k sqft6612 W 85th St, Overland Park, KS 66212For Sale
 MLS ID #2648281, Pam Page, Keller Williams Realty Partners Inc.. Heartland MLS as distributed by MLS GRID
 - $365,0003 bd2 ba1.3k sqft9024 Wedd St, Overland Park, KS 66212For Sale
 MLS ID #2646298, Karelyn Geiger, Keller Williams KC North. Heartland MLS as distributed by MLS GRID
 - $399,5004 bd2 ba1.7k sqft9601 W 97th St, Overland Park, KS 66212For Sale
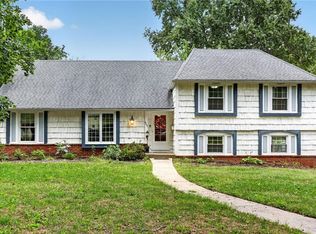 MLS ID #2643272, Bryson Burroughs, ReeceNichols - Leawood. Heartland MLS as distributed by MLS GRID
 - $365,0004 bd2 ba1.6k sqft8914 Park St, Lenexa, KS 66215For Sale
 MLS ID #2648007, Shelley Shatzer, Compass Realty Group. Heartland MLS as distributed by MLS GRID
